
A well-planned Scandinavian kitchen does not announce itself through decoration. Its character comes from proportion: an island placed with enough room to move around it, cabinetry that creates a quiet elevation, and materials that become more convincing with daily use. This Scandinavian kitchen planning guide considers the decisions that give the style its lasting appeal while making room for the realities of a substantial renovation, a busy family, and a home with a distinct architectural point of view.
Begin With the Architecture, Not the Finish Palette
Scandinavian kitchens are often reduced to white oak, pale stone, and white walls. Those elements can be appropriate, but they are not the starting point. First consider the room's scale, orientation, ceiling height, existing openings, and relationship to adjacent spaces. A kitchen in a San Francisco condominium may need to draw light deeper into a compact plan. A larger Austin residence may need to temper strong sun while maintaining an open connection to living and outdoor areas.
The most successful schemes feel inevitable within the home. In a midcentury ranch, a long, low composition can echo the architecture's horizontal lines. In a contemporary urban residence, full-height storage and a more monolithic island may suit the envelope. The aim is not to impose a Nordic image on every property. It is to use its underlying principles: clarity, warmth, restraint, and an honest response to how the room is used.
Before selecting finishes, establish the kitchen's working zones. The distance between refrigerator, sink, cooktop, and pantry should support the household's habits rather than follow a diagram by rote. Someone who cooks seriously may prioritize a generous landing surface beside the range and a dedicated prep sink. A household that entertains may need the island to accommodate conversation without placing guests directly in the cooking path.
Plan Circulation as Carefully as Cabinetry
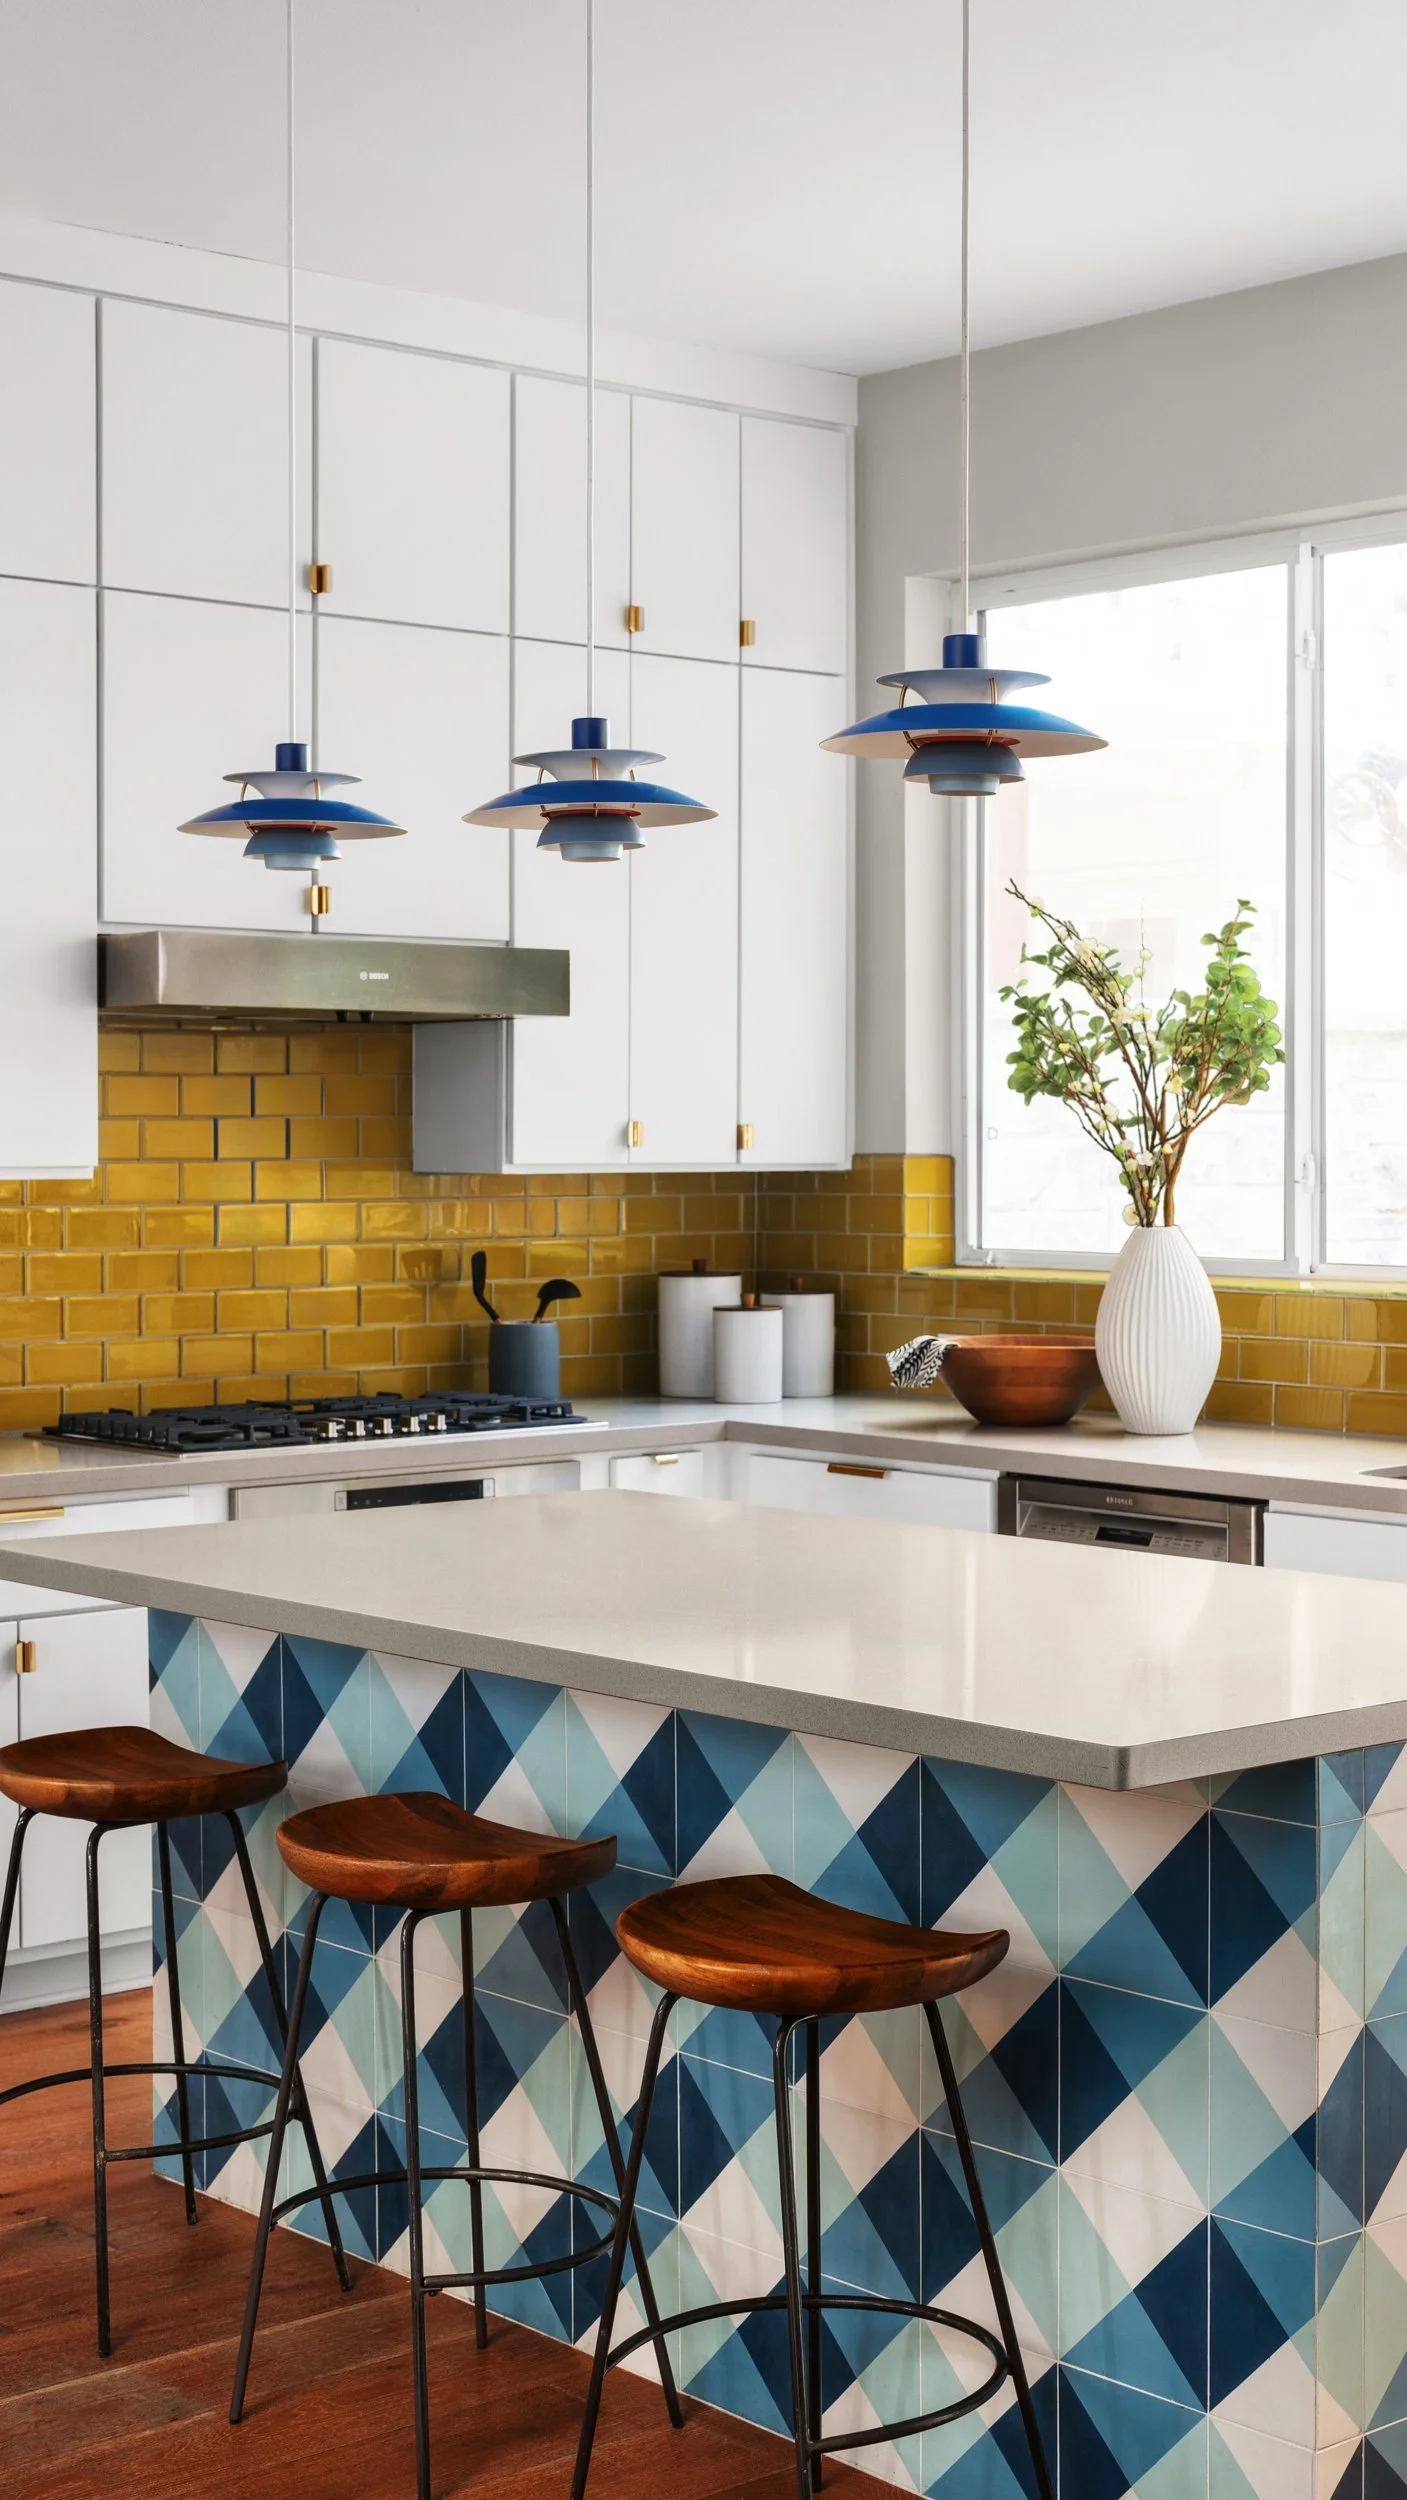
A refined kitchen can fail quickly if the circulation is cramped. Allow adequate clearance around an island, at appliance doors, and along routes between the kitchen, dining area, and exterior. In an open plan, the kitchen should function as part of the larger room rather than as a collection of cabinets inserted into it.
A single-wall kitchen with a substantial island can be exceptionally calm when space permits. It concentrates tall storage and primary appliances along one elevation, leaving the island to handle preparation, cleanup, and gathering. A galley layout can be equally elegant in a narrower urban footprint, particularly when one side is treated as furniture-like storage rather than conventional upper cabinetry.
The correct layout depends on the shell. Do not force an island into a room that needs a clear path, and do not eliminate upper storage simply because an image suggests it. In family homes, the practical capacity of the kitchen matters. The design challenge is to absorb that capacity into a composition that remains visually quiet.
Give the island a precise role
An island should earn its footprint. It can be a worktable, a social center, a storage volume, or a visual anchor between kitchen and living space. Asking it to perform all four roles is possible, but only when its dimensions support them.
For an island with seating, protect the working side from stools, knees, and backpacks. Consider where groceries enter, where children do homework, and whether a seated guest will be facing a sink full of dishes. A sink may be appropriate on an island in an open kitchen, but a cooktop can introduce visual clutter from ventilation and cookware. There is no universal rule. The decision should follow sightlines, ventilation requirements, and the household's rhythm.
Scandinavian Kitchen Planning Guide: Materials With Depth
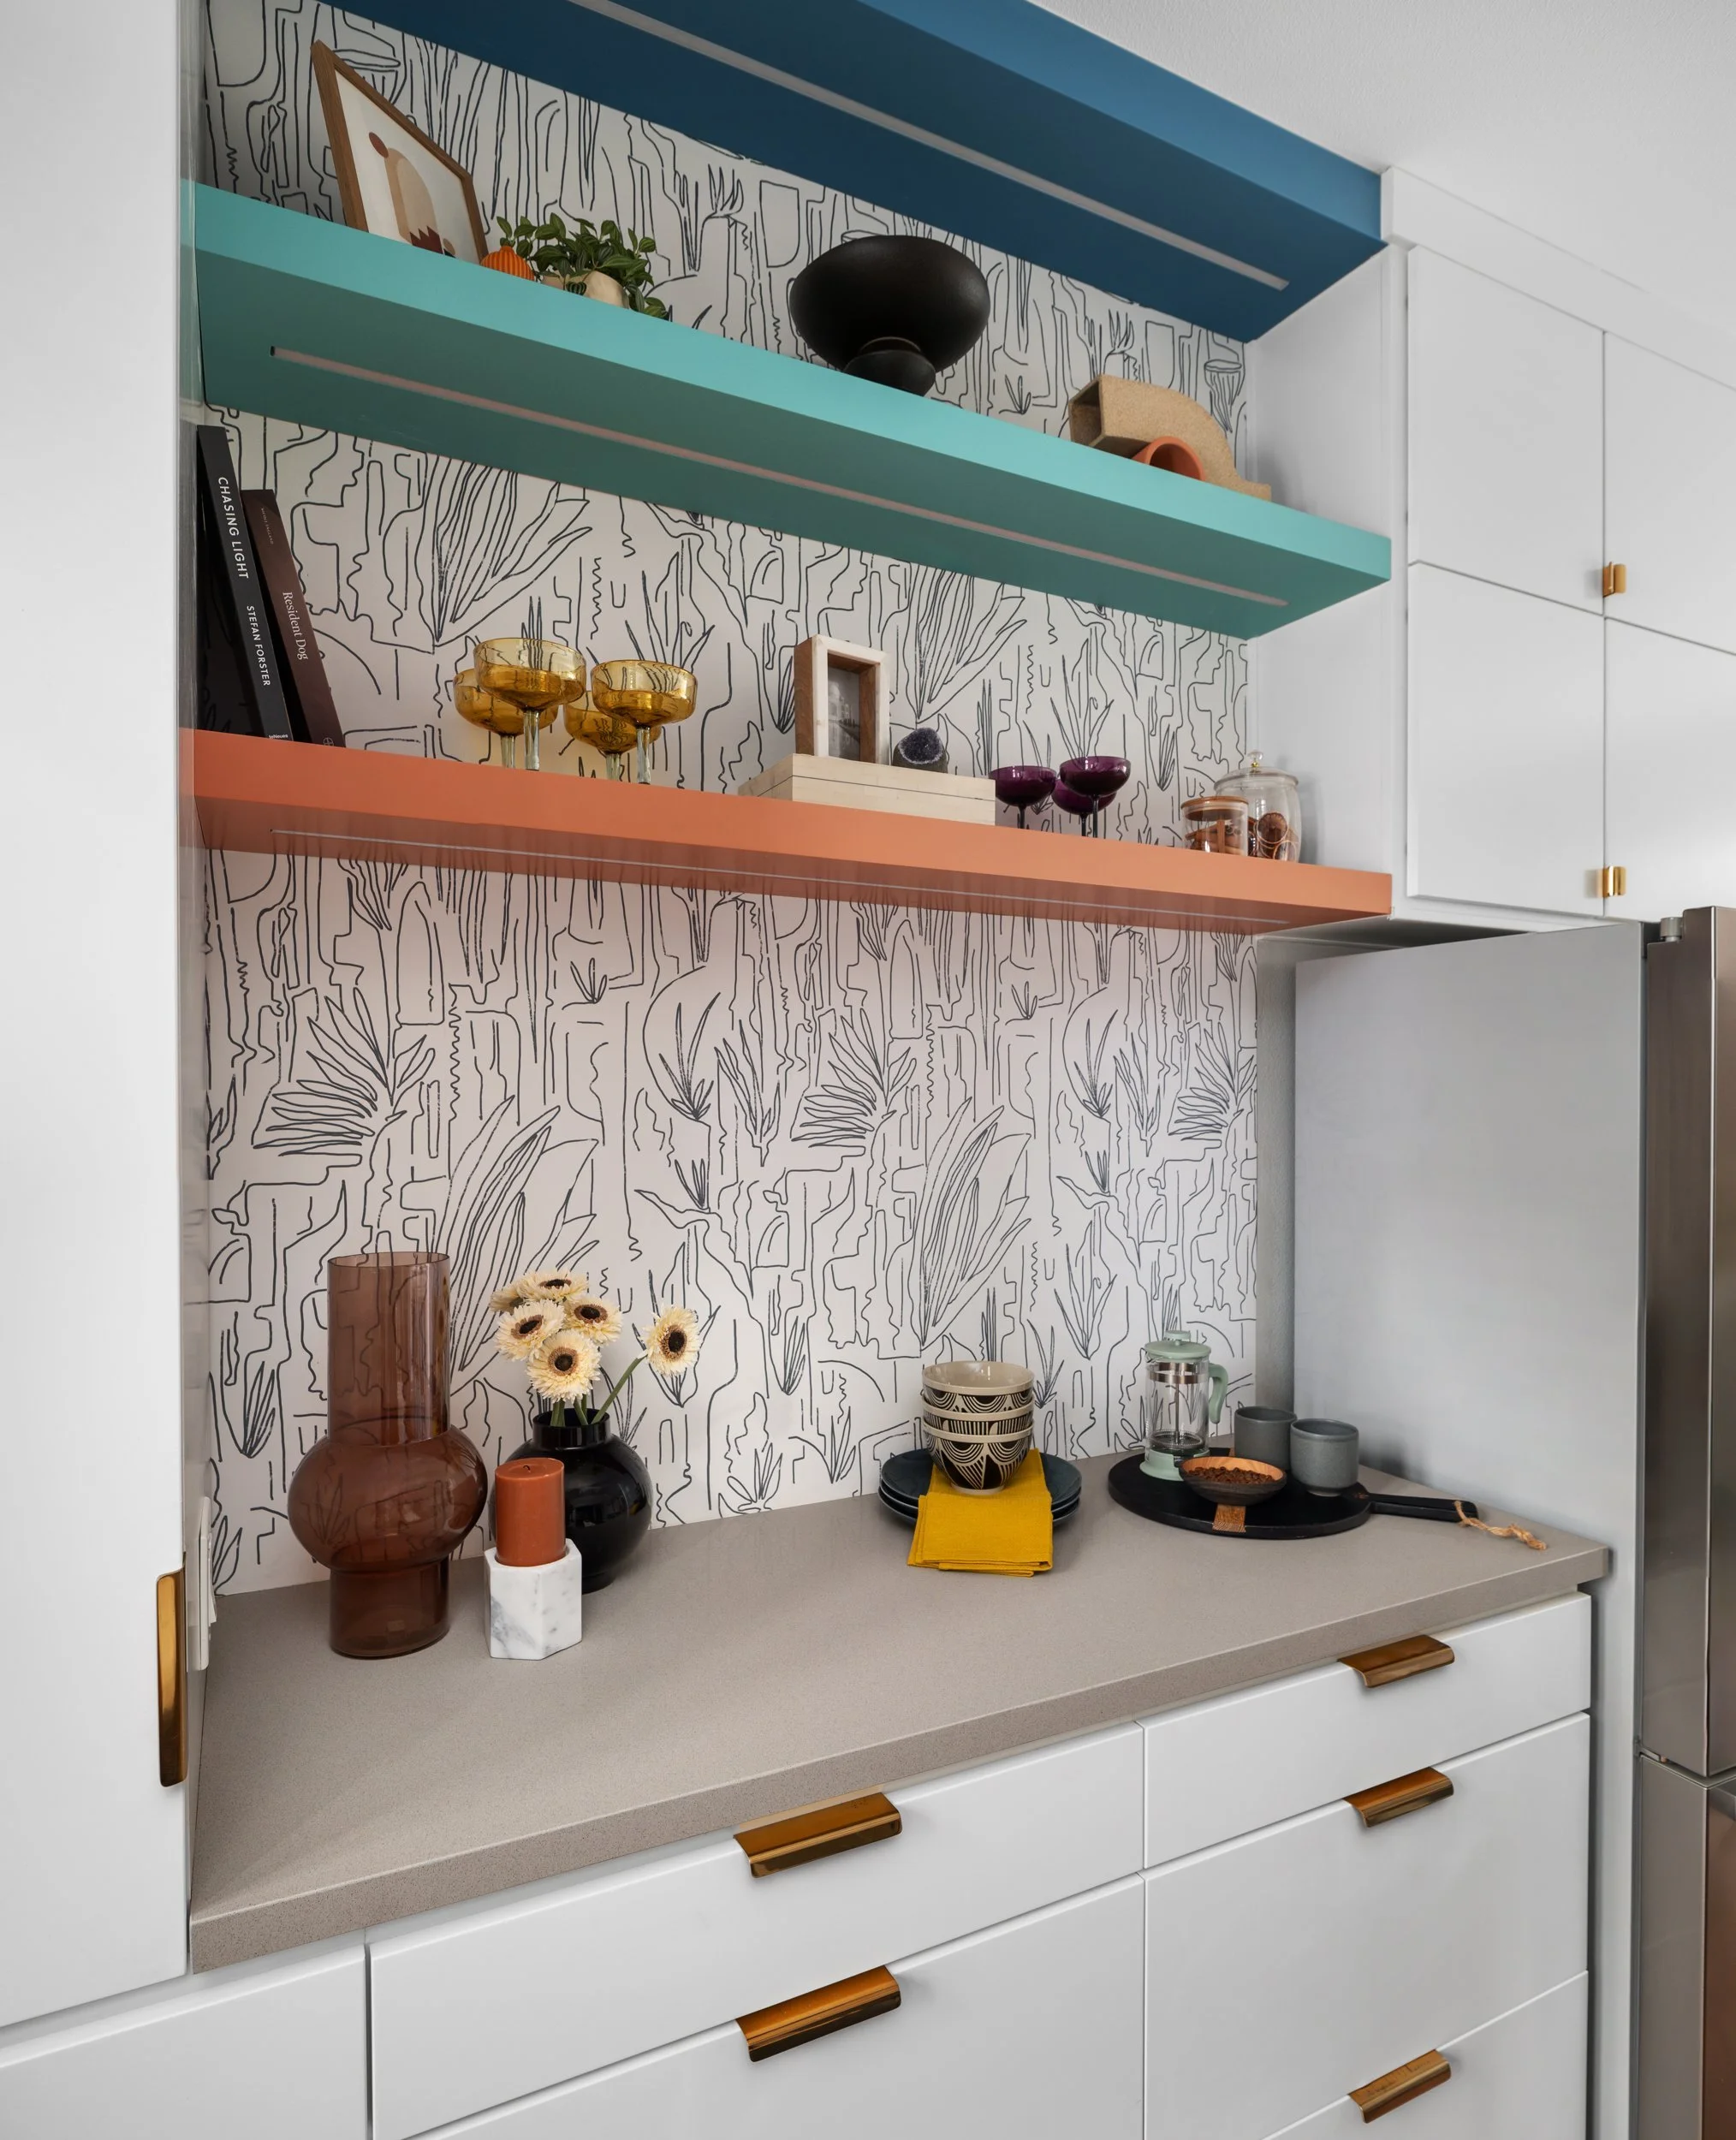
Material restraint is not the same as material absence. Scandinavian-inspired kitchens usually rely on a limited palette, but each surface should offer a distinct tactile or visual quality. A softly grained oak, honed stone, matte lacquer, brushed metal, and handmade tile can coexist when their undertones are considered together.
Wood is often the element that prevents a minimal kitchen from becoming cold. Rift-cut oak can bring ordered linearity, while a more expressive grain introduces softness. A light finish preserves brightness, but very pale wood can appear washed out under cool artificial light. Test full-size samples in the space and view them morning, afternoon, and evening. This is especially relevant in coastal Northern California, where fog-filtered daylight can shift color perception dramatically.
Stone should be selected for performance as well as appearance. Honed quartzite, granite, and certain engineered surfaces can offer the low-sheen quality associated with Scandinavian interiors while standing up to daily use. Marble remains compelling, particularly in a more formal setting, but it will etch and develop a patina. That trade-off can be welcome in a home that values lived-in character; it can be frustrating for a household that wants surfaces to remain visually uniform.
Avoid treating every plane as an opportunity for contrast. A stone countertop and full-height stone backsplash can be powerful when the slab has quiet movement. If the stone is more active, cabinetry and hardware should recede. The room needs hierarchy.
Choose cabinetry for composition, not novelty
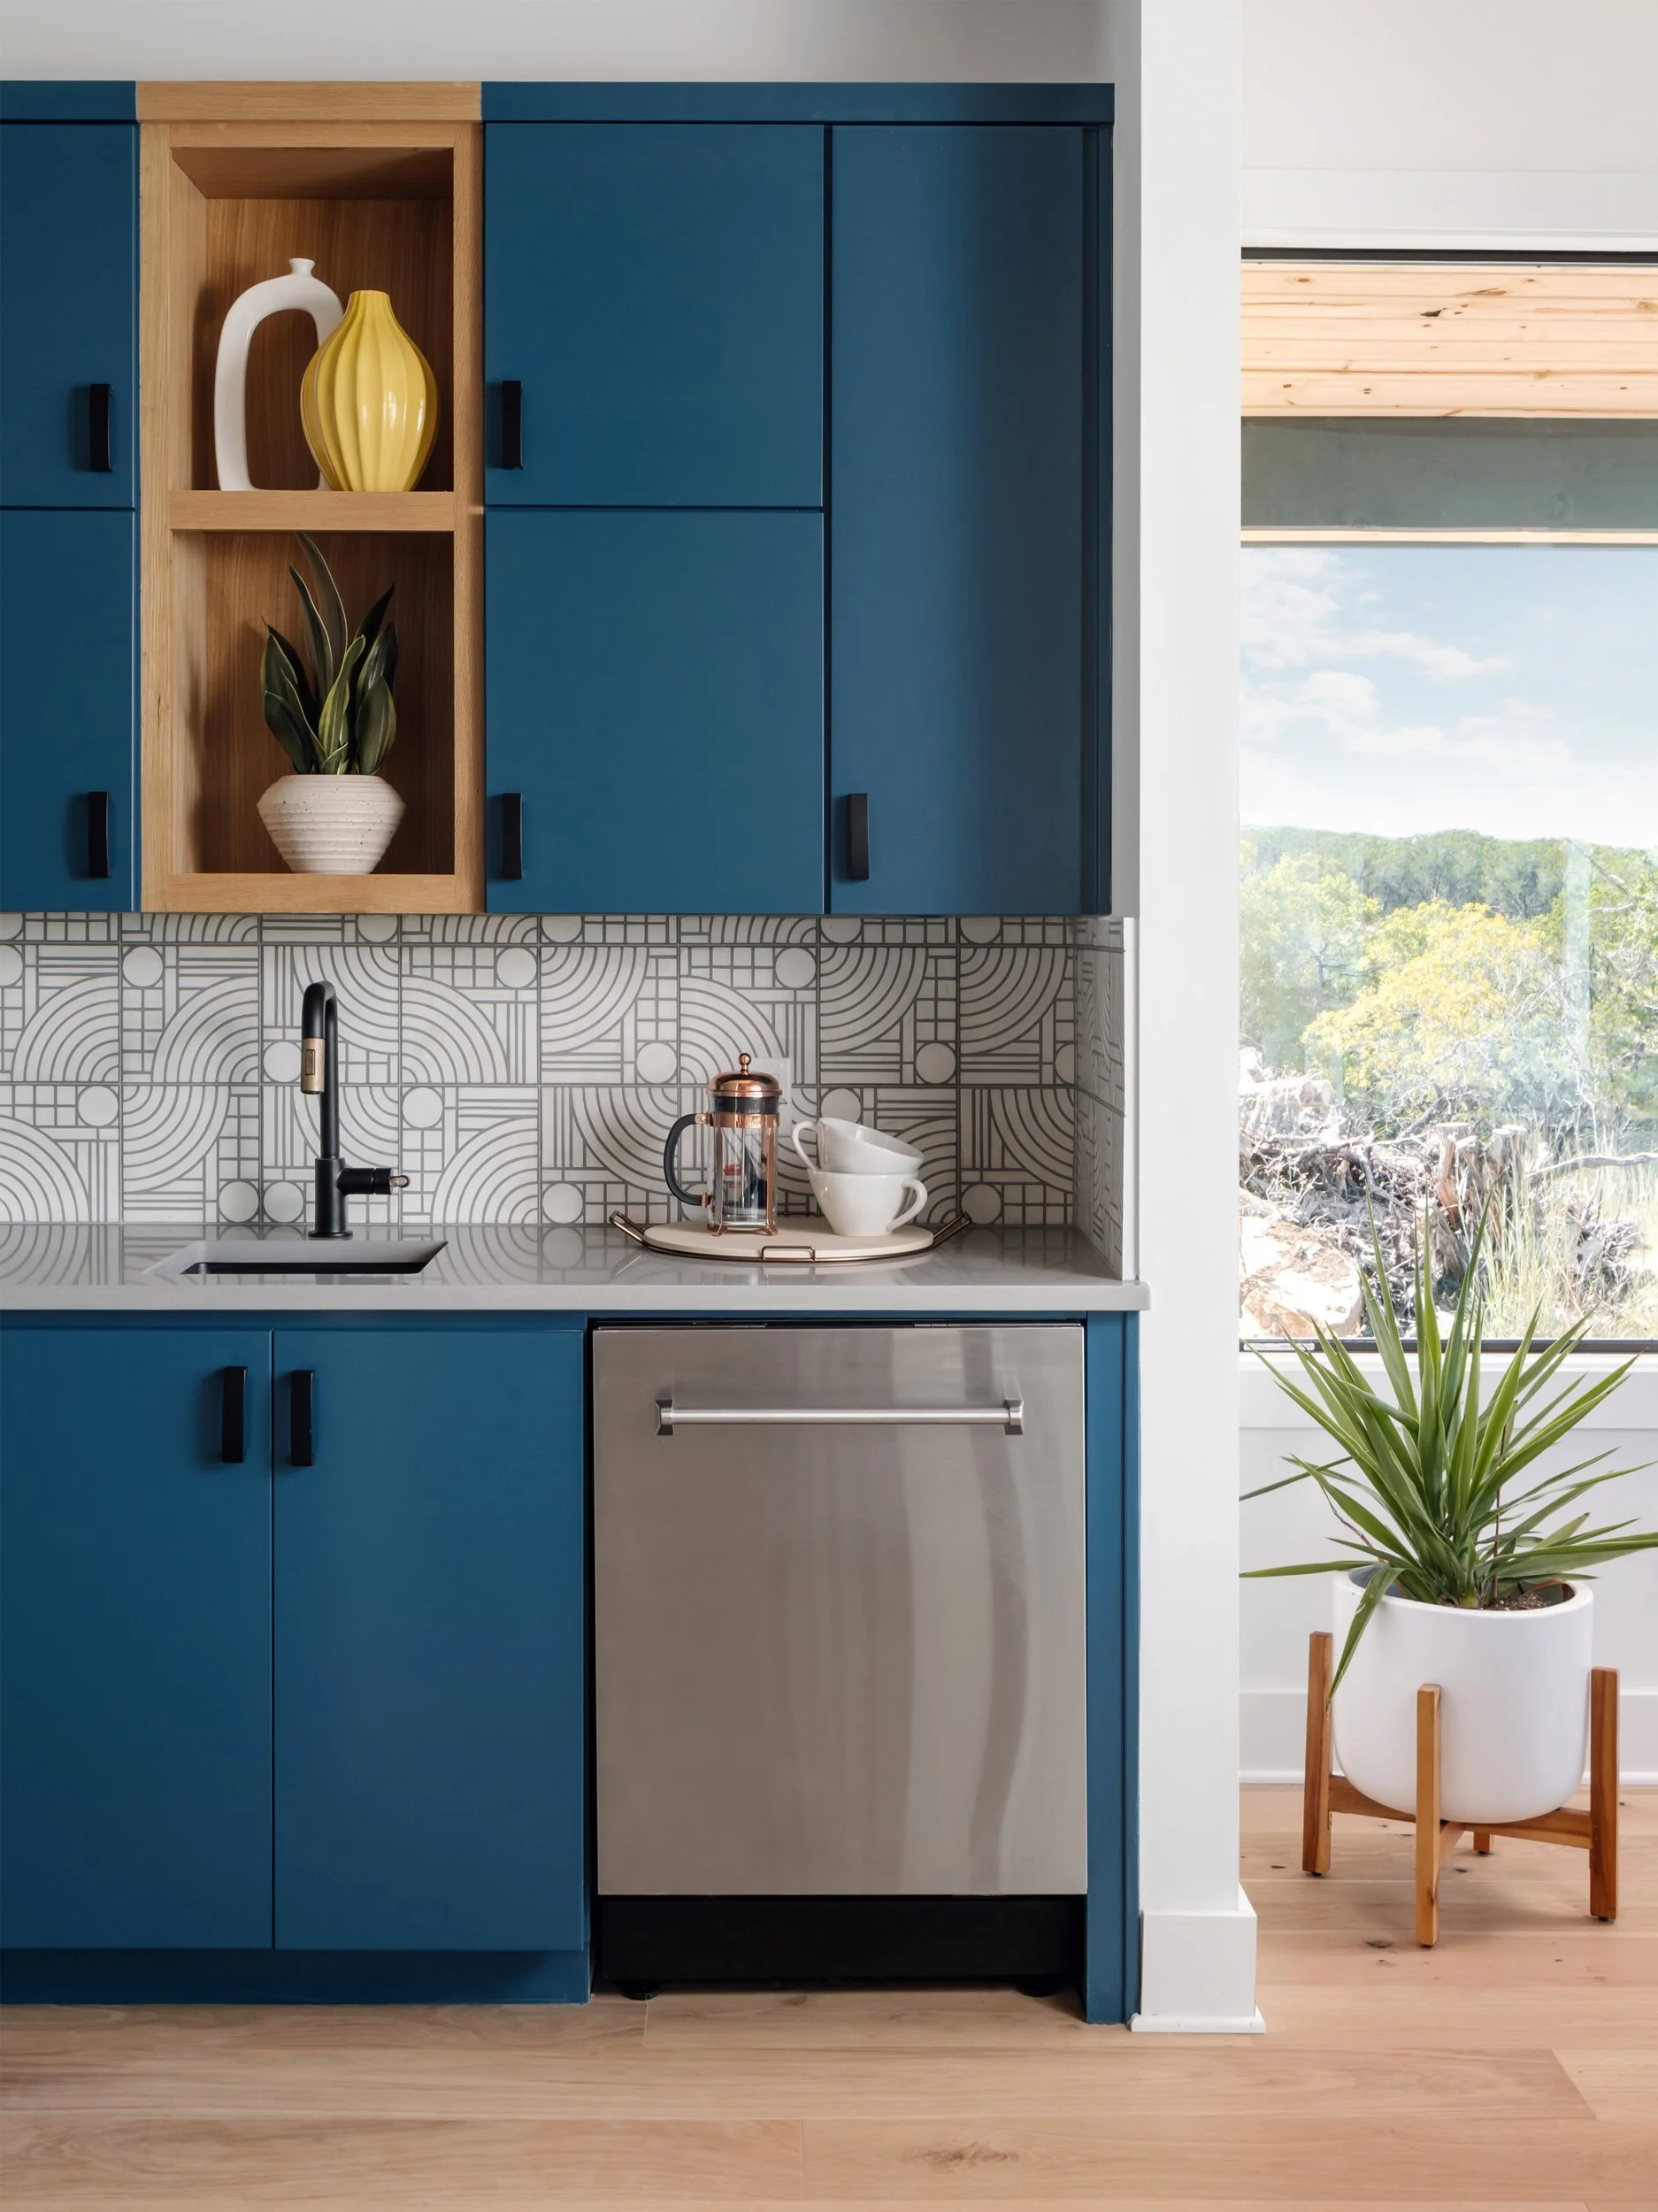
Flat-panel cabinetry is a natural fit, but it does not need to look generic. The reveal dimensions, grain direction, edge details, and relationship between base, wall, and tall cabinets all shape the result. Handleless systems offer an uninterrupted surface, though they require careful specification and may be less satisfying for every user. Slim pulls can introduce a measured line and make heavily used drawers easier to operate.
Consider where the cabinetry should stop. Full-height millwork can make a kitchen feel architectural, especially when it conceals pantry storage, integrated refrigeration, and small appliances. In other rooms, stopping below the ceiling preserves a lighter, more informal feeling. Both approaches can be restrained. What matters is that the decision feels intentional rather than inherited from a standard cabinet package.
Design Storage Around the Way You Live
Visual calm depends on storage that is specific enough to contain the daily accumulation of a real household. Plan for the toaster, coffee equipment, cooking oils, recycling, school papers, pet food, chargers, and the less photogenic items that inevitably gather in a kitchen. A minimal room only stays minimal when it has somewhere for these objects to go.
Deep drawers generally make better use of lower cabinetry than traditional shelves. Locate utensils near the dishwasher, pots and pans near the range, and everyday dishes close to the point of use. A pantry can be a full-height cabinet wall, a walk-in room, or a discreet extension of the kitchen millwork. The right choice depends on available square footage and how much the household buys at once.
Appliance garages and pocket-door cabinets can be useful, but they should not become a reflex. They add cost and mechanical complexity. Use them where they solve a genuine visual or functional problem, such as concealing a coffee station visible from a living room. Elsewhere, a well-organized drawer may be the cleaner answer.
Treat Lighting as a Layered Composition
Natural light establishes the atmosphere, but it rarely carries a working kitchen on its own. Recessed ceiling fixtures can provide broad ambient illumination when carefully aligned with the architecture. Under-cabinet lighting gives the counter a useful, even wash. Decorative pendants can define an island or dining edge, though their scale should be judged from the entire room, not just over the countertop.
The goal is illumination without visual noise. A kitchen filled with competing fixtures, visible bulbs, and inconsistent color temperatures loses the sense of composure that the rest of the design is trying to create. Warm, dimmable lighting generally supports wood, stone, and matte finishes more gracefully than harsh, cool output.
Think about evening views as well. From an adjacent living room, the kitchen should read as part of the interior architecture: a softly lit volume, not a bright work zone left on display. Concealed lighting within a niche or behind an open shelf can add depth without turning the room into a showroom.
Edit the Visible Elements
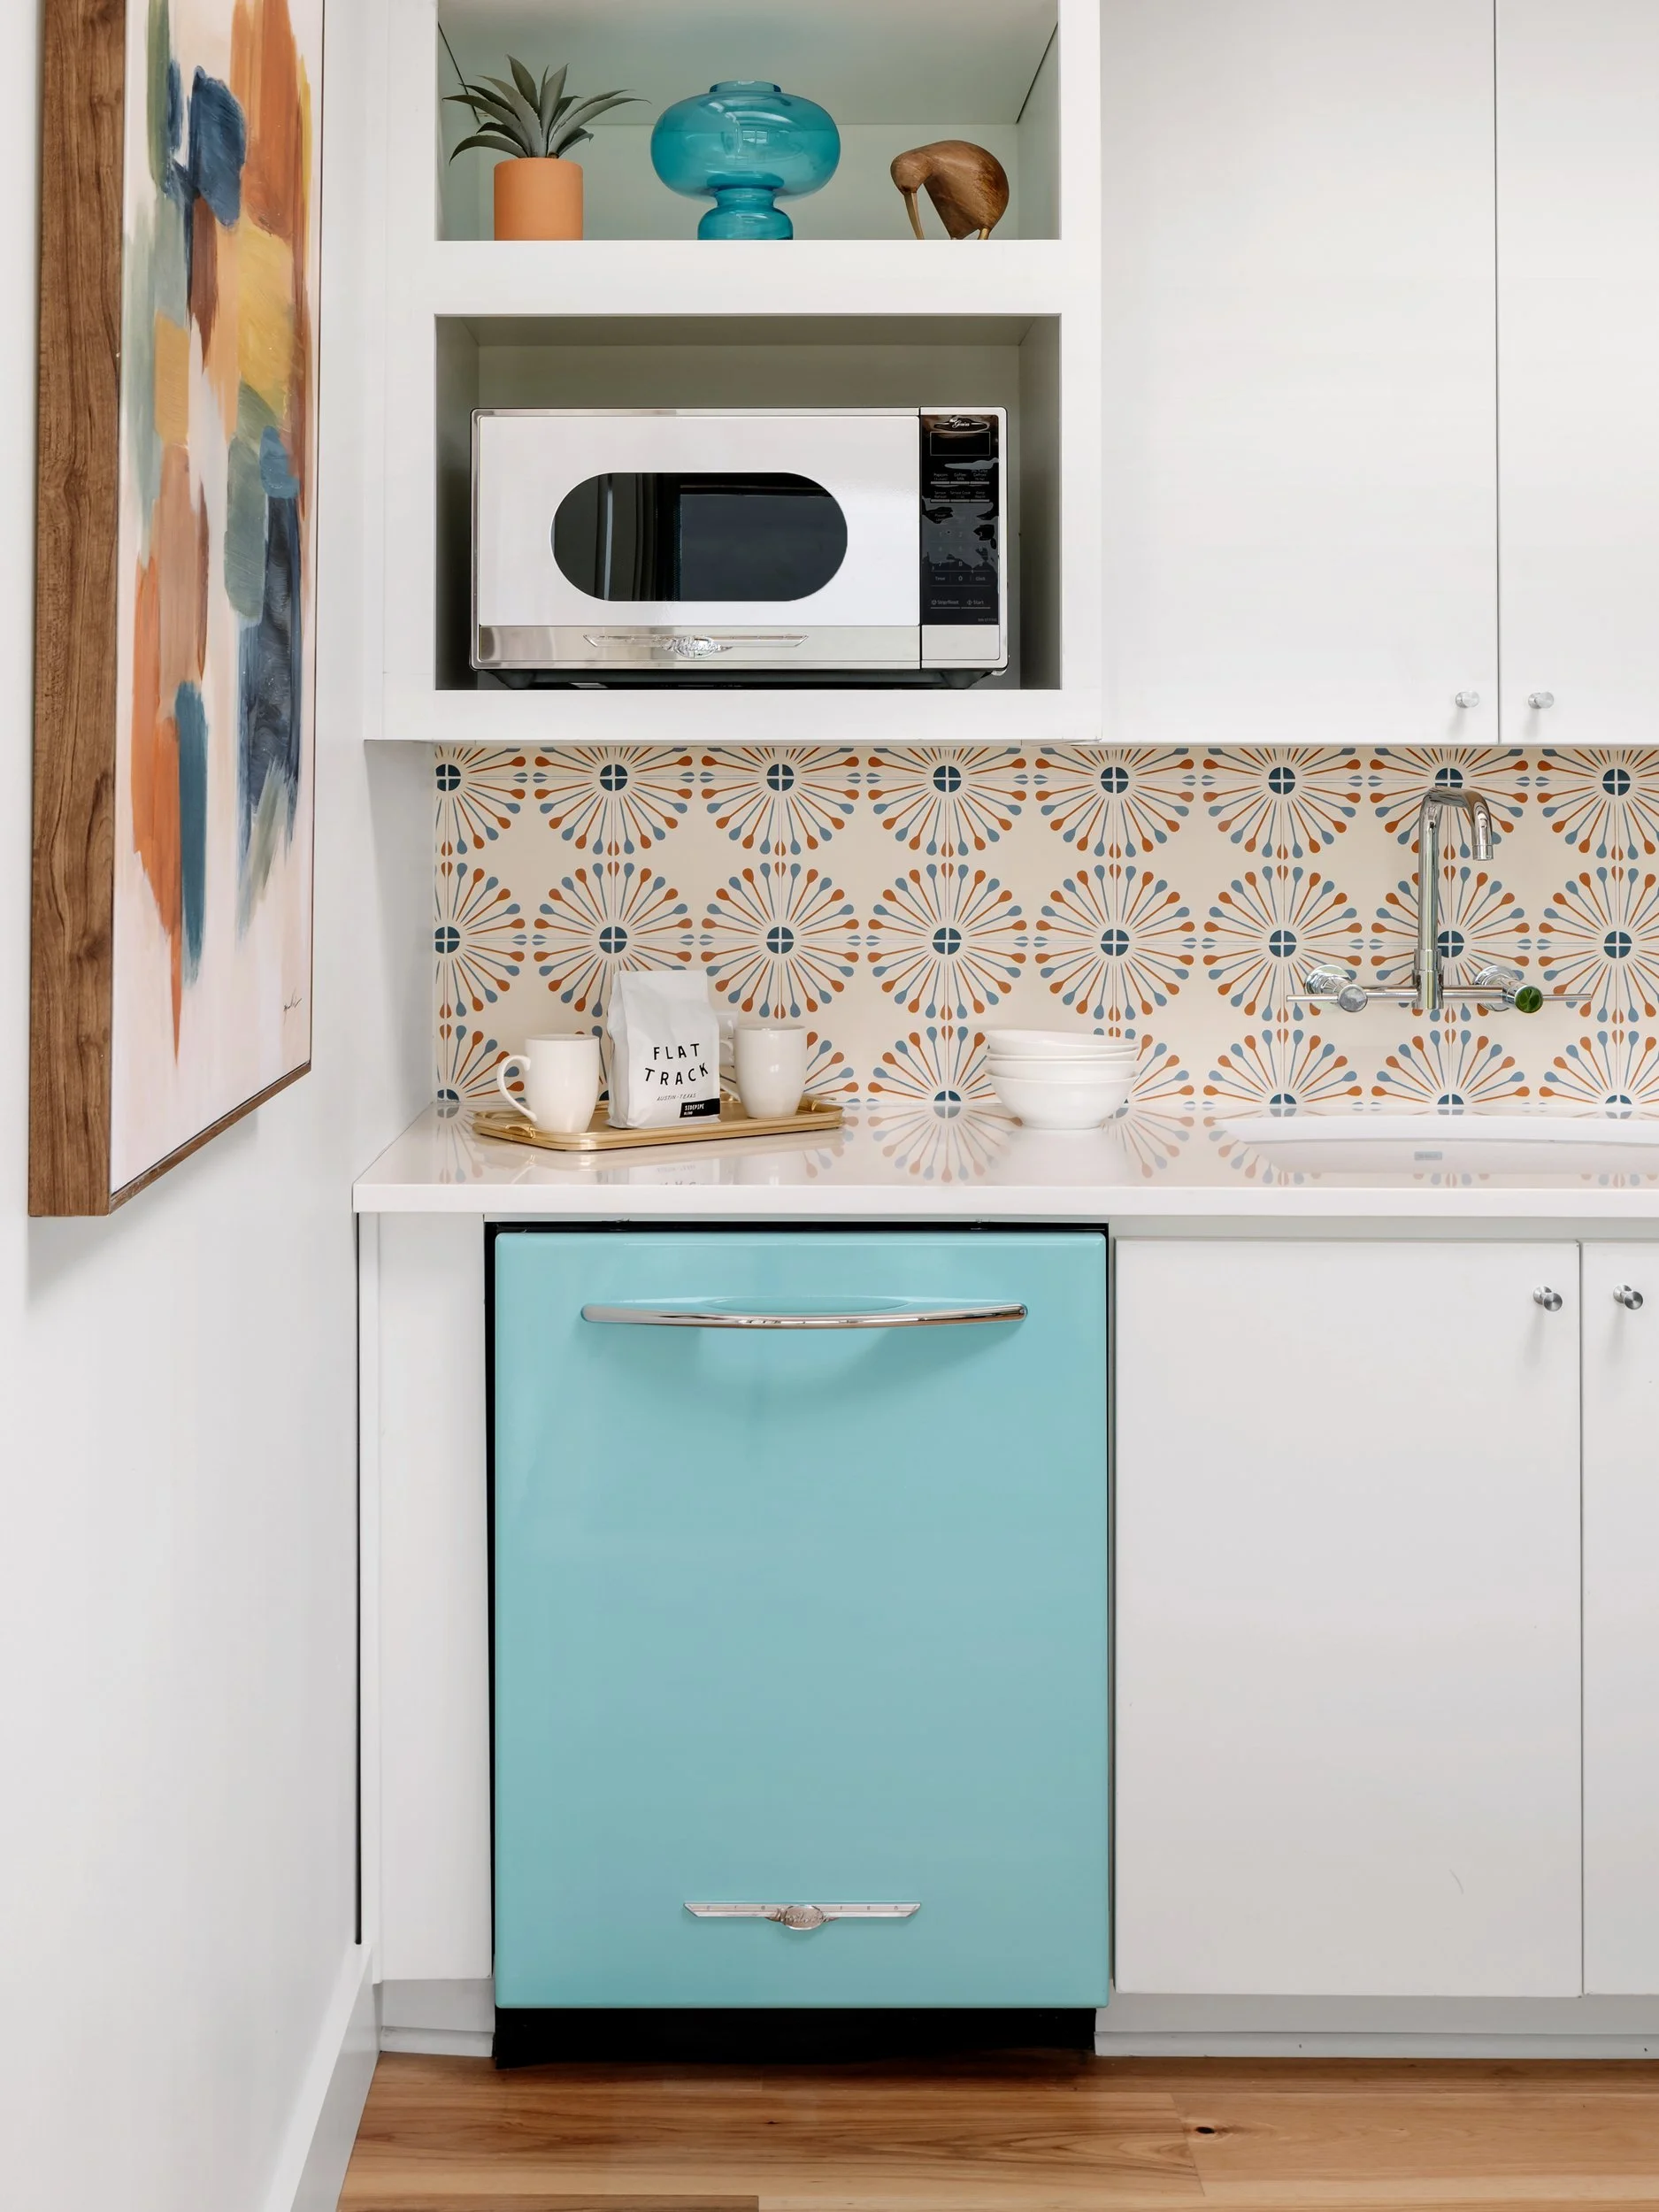
A Scandinavian kitchen benefits from disciplined selection. Choose a faucet with a clear silhouette, a few pieces of open shelving only if they will be genuinely useful, and hardware that belongs to the overall material story. Integrated appliances can preserve continuity, while a visible range may become the room's practical focal point. Neither approach is inherently more refined.
The final layer should make the kitchen feel inhabited, not styled. A ceramic bowl, a timber stool, and objects used every day can bring warmth to the room. The restraint lies in leaving enough empty space for the materials, light, and architecture to register.
A lasting kitchen is less about reproducing a recognizable look than making a series of quiet, exact decisions. When circulation is generous, storage is deliberate, and materials are allowed to age well, the result has the calm needed for daily life and the clarity to remain compelling for years.
Planning a renovation or full home design in the San Francisco Bay Area or Austin? Our Bay Area interior design team works across San Francisco, Marin, the Peninsula and the East Bay, and our Austin studio serves Central Texas. Book a discovery call to talk through your project.