
A kitchen with young children, visiting relatives, school bags, and a full week of meals will never look like an untouched showroom. To design a minimalist family kitchen is not to deny that reality. It is to give daily life a more considered frame: fewer visual interruptions, better places for the necessary objects, and materials that become more convincing with use.
The strongest minimal kitchens are not empty. They are edited. Their calm comes from proportion, planning, and repetition rather than a lack of possessions. For a family home, that distinction matters. A room that is too spare can feel precious; a room that is carefully resolved can absorb the practical rhythms of breakfast, homework, cooking, and cleanup without looking perpetually overworked.
Begin With the Family's Actual Patterns
Before choosing a cabinet finish or a stone slab, study how the kitchen is used across an ordinary day. Where do children drop backpacks? Does one parent make coffee while another packs lunches? Is the island primarily a prep surface, a place to gather, or both? These small patterns determine whether a minimalist plan will feel effortless or overly controlled.
A clear zoning strategy is often the starting point. Place everyday breakfast items near the coffee or tea station. Keep dishes, glasses, and cutlery within easy reach of the dishwasher. Give lunch containers, snacks, and water bottles a dedicated zone that children can access without opening every cabinet. The aim is not to hide every sign of life, but to prevent one activity from overtaking the entire room.
For a large renovation or a custom residence, circulation deserves the same attention as cabinetry. An island can be an elegant anchor, but only when there is sufficient room to move around it while doors and appliances are open. Families often benefit from wider aisles than a compact urban kitchen can provide. In a San Francisco condominium, this may mean a leaner island with integrated storage. In an Austin home with more generous square footage, it may support a substantial worktable-like island with seating on one side and uninterrupted preparation space on the other.
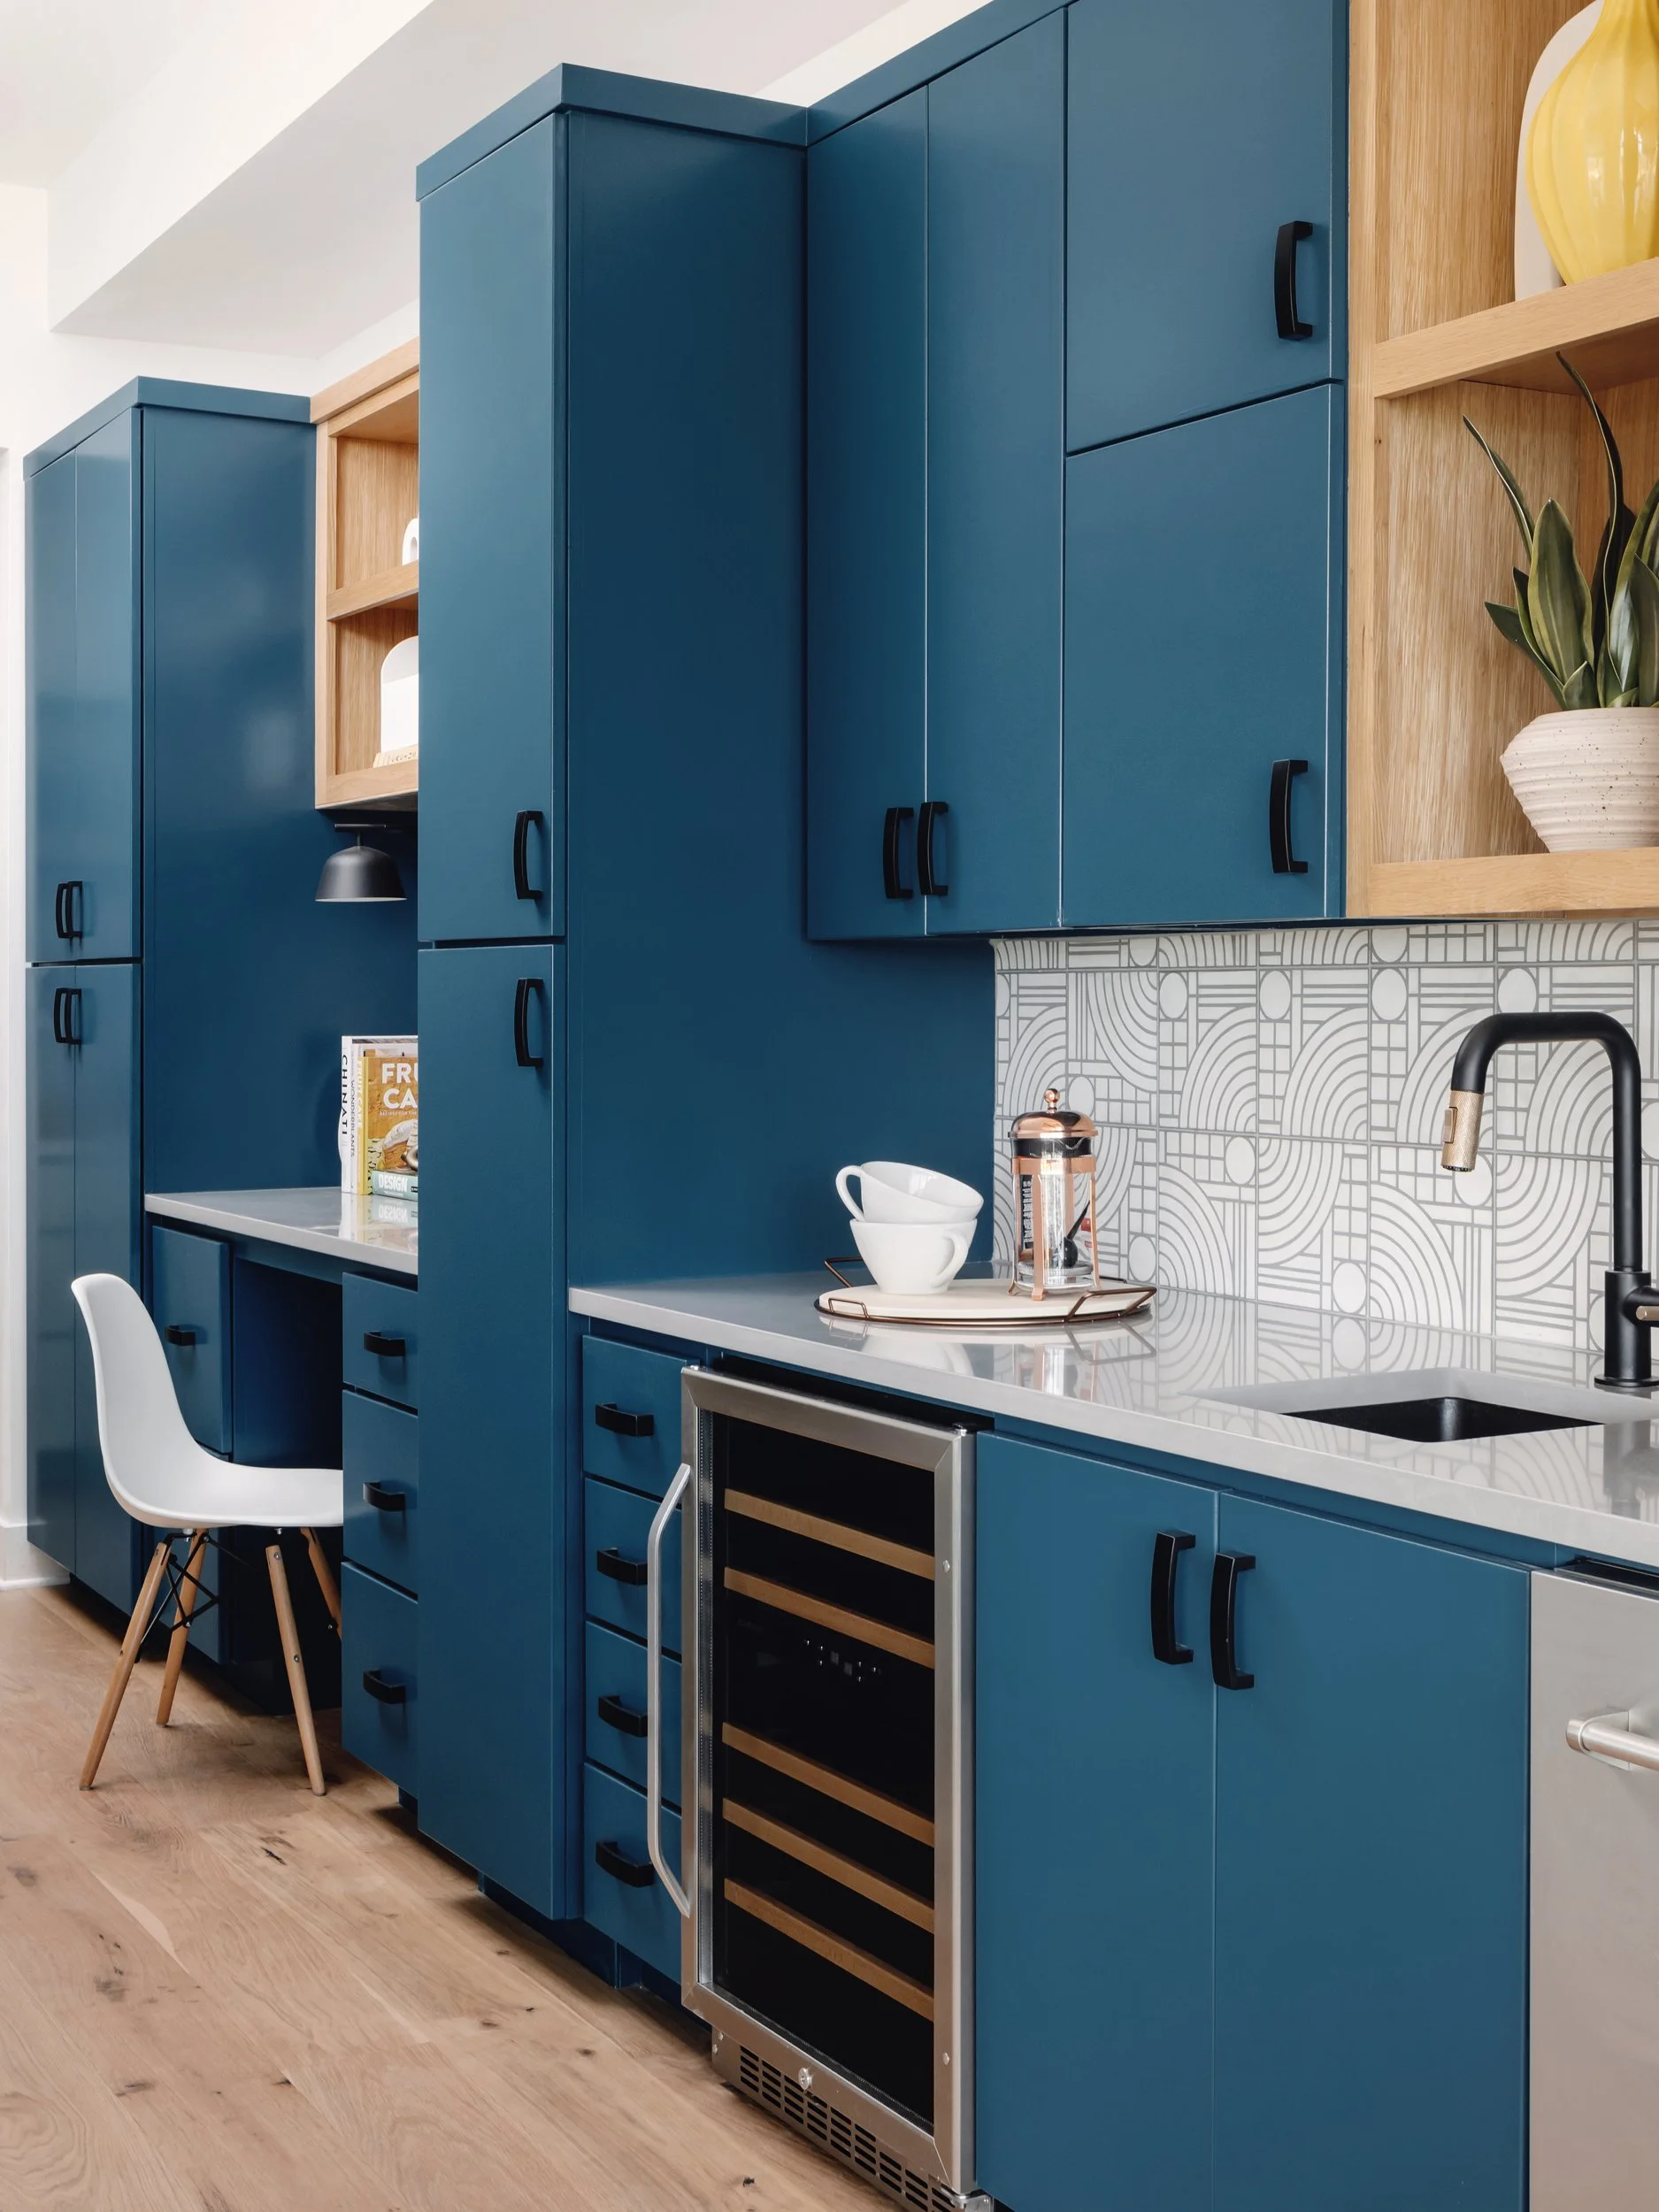
Design a Minimalist Family Kitchen Around Storage
Minimalism succeeds or fails at the cabinet line. Open shelving has a place, particularly for a tightly edited collection of ceramics or a few regularly used objects, but it should not carry the burden of family storage. Closed, well-organized cabinetry protects the visual clarity of the room and makes resetting it at the end of the day much easier.
Floor-to-ceiling pantries can remove a surprising amount of clutter from the counter. Appliance garages or pocket-door cabinets can contain the toaster, blender, and charging station while allowing them to remain accessible. Deep drawers near the cooktop suit pots and pans better than lower cabinets, while shallow internal drawers keep utensils from gathering into a single, unruly layer.
The interior of each cabinet should be designed with as much care as the exterior. Dividers for dishes, pull-out pantry shelves, discreet waste and recycling systems, and a dedicated place for baking sheets all reduce friction. These features are rarely dramatic in photographs, yet they are what allow the visible architecture of the kitchen to stay calm.
There is a trade-off here. Fully integrated appliances and handleless cabinets create an exceptionally continuous elevation, but they may be less intuitive for guests, children, or aging family members. A restrained pull, a fine shadow gap, or a quietly expressed appliance panel can offer a more tactile, forgiving experience without compromising the composition.
Keep Counters Purposeful, Not Bare
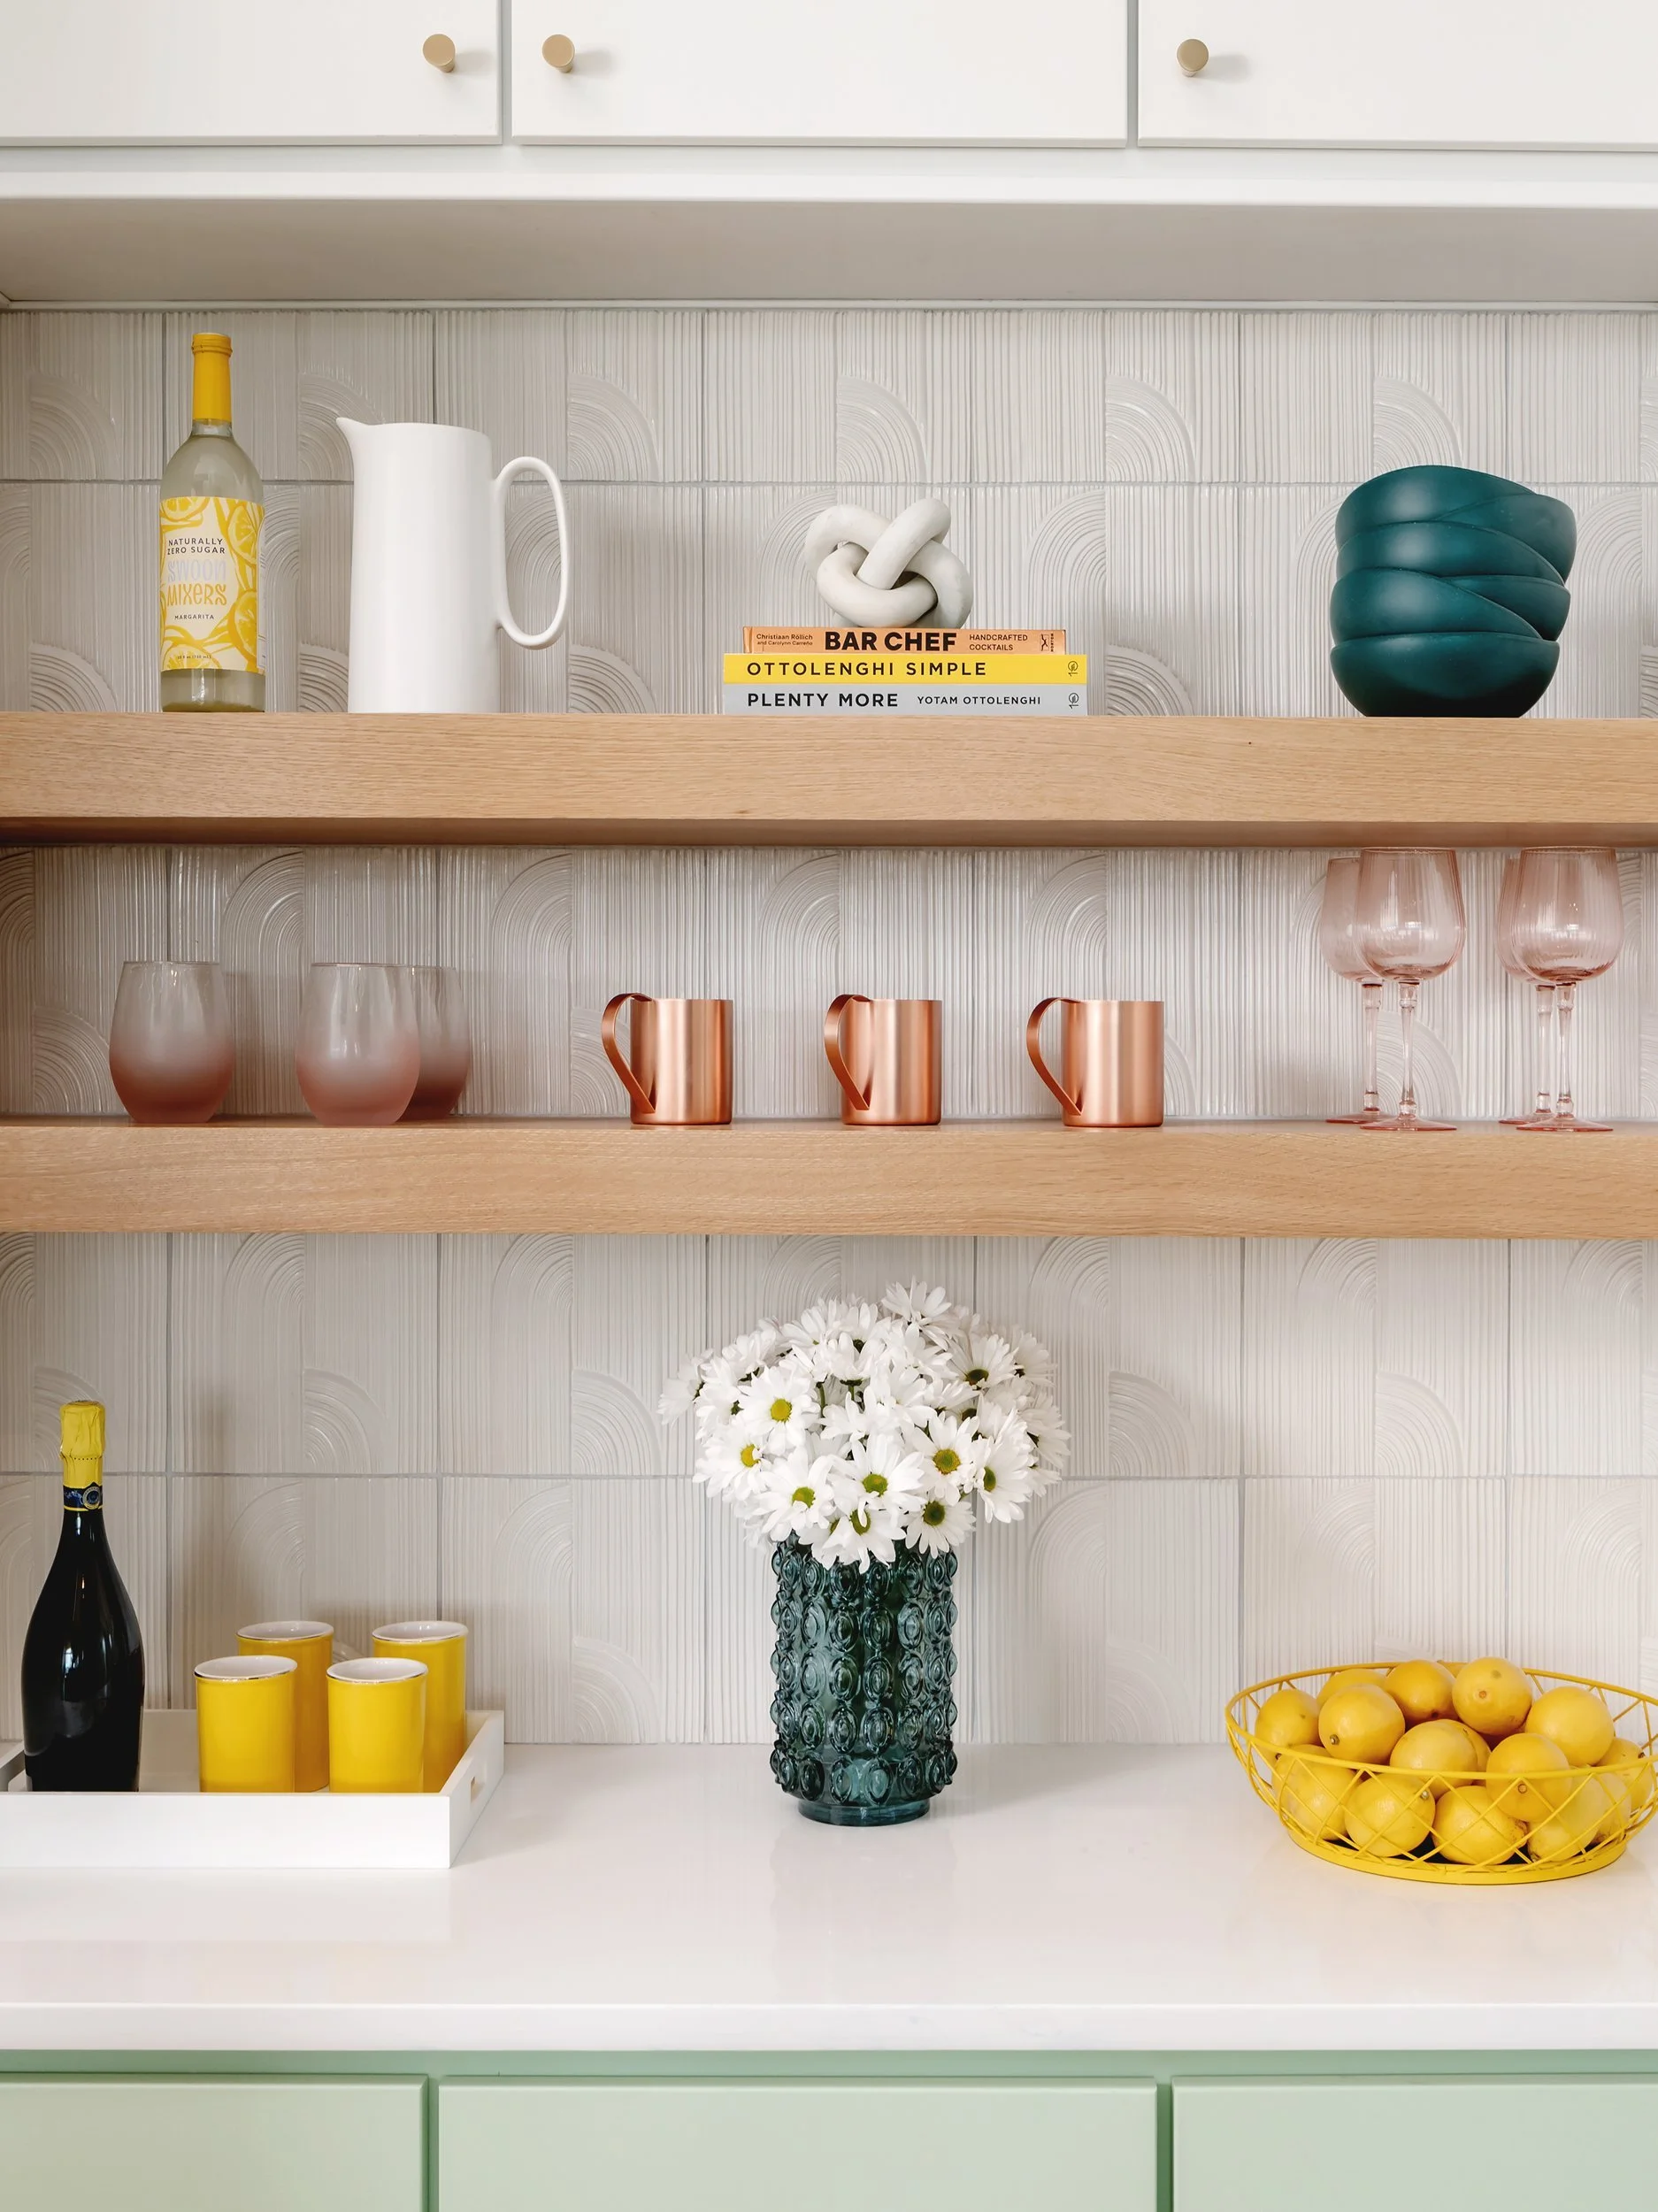
A family kitchen should allow a few useful objects to remain out: a fruit bowl, a knife block if it is genuinely used, perhaps a small tray for oils near the range. The question is whether each object earns its place. When every appliance, package, and paper pile is visible, the room reads as storage rather than architecture.
Consider creating a landing zone away from the main prep area. A concealed charging drawer, a tall cabinet with an internal message board, or a nearby mudroom niche can keep mail and electronics from settling onto the island. This is especially valuable in open-plan homes, where the kitchen remains visible from living and dining areas long after cooking is finished.
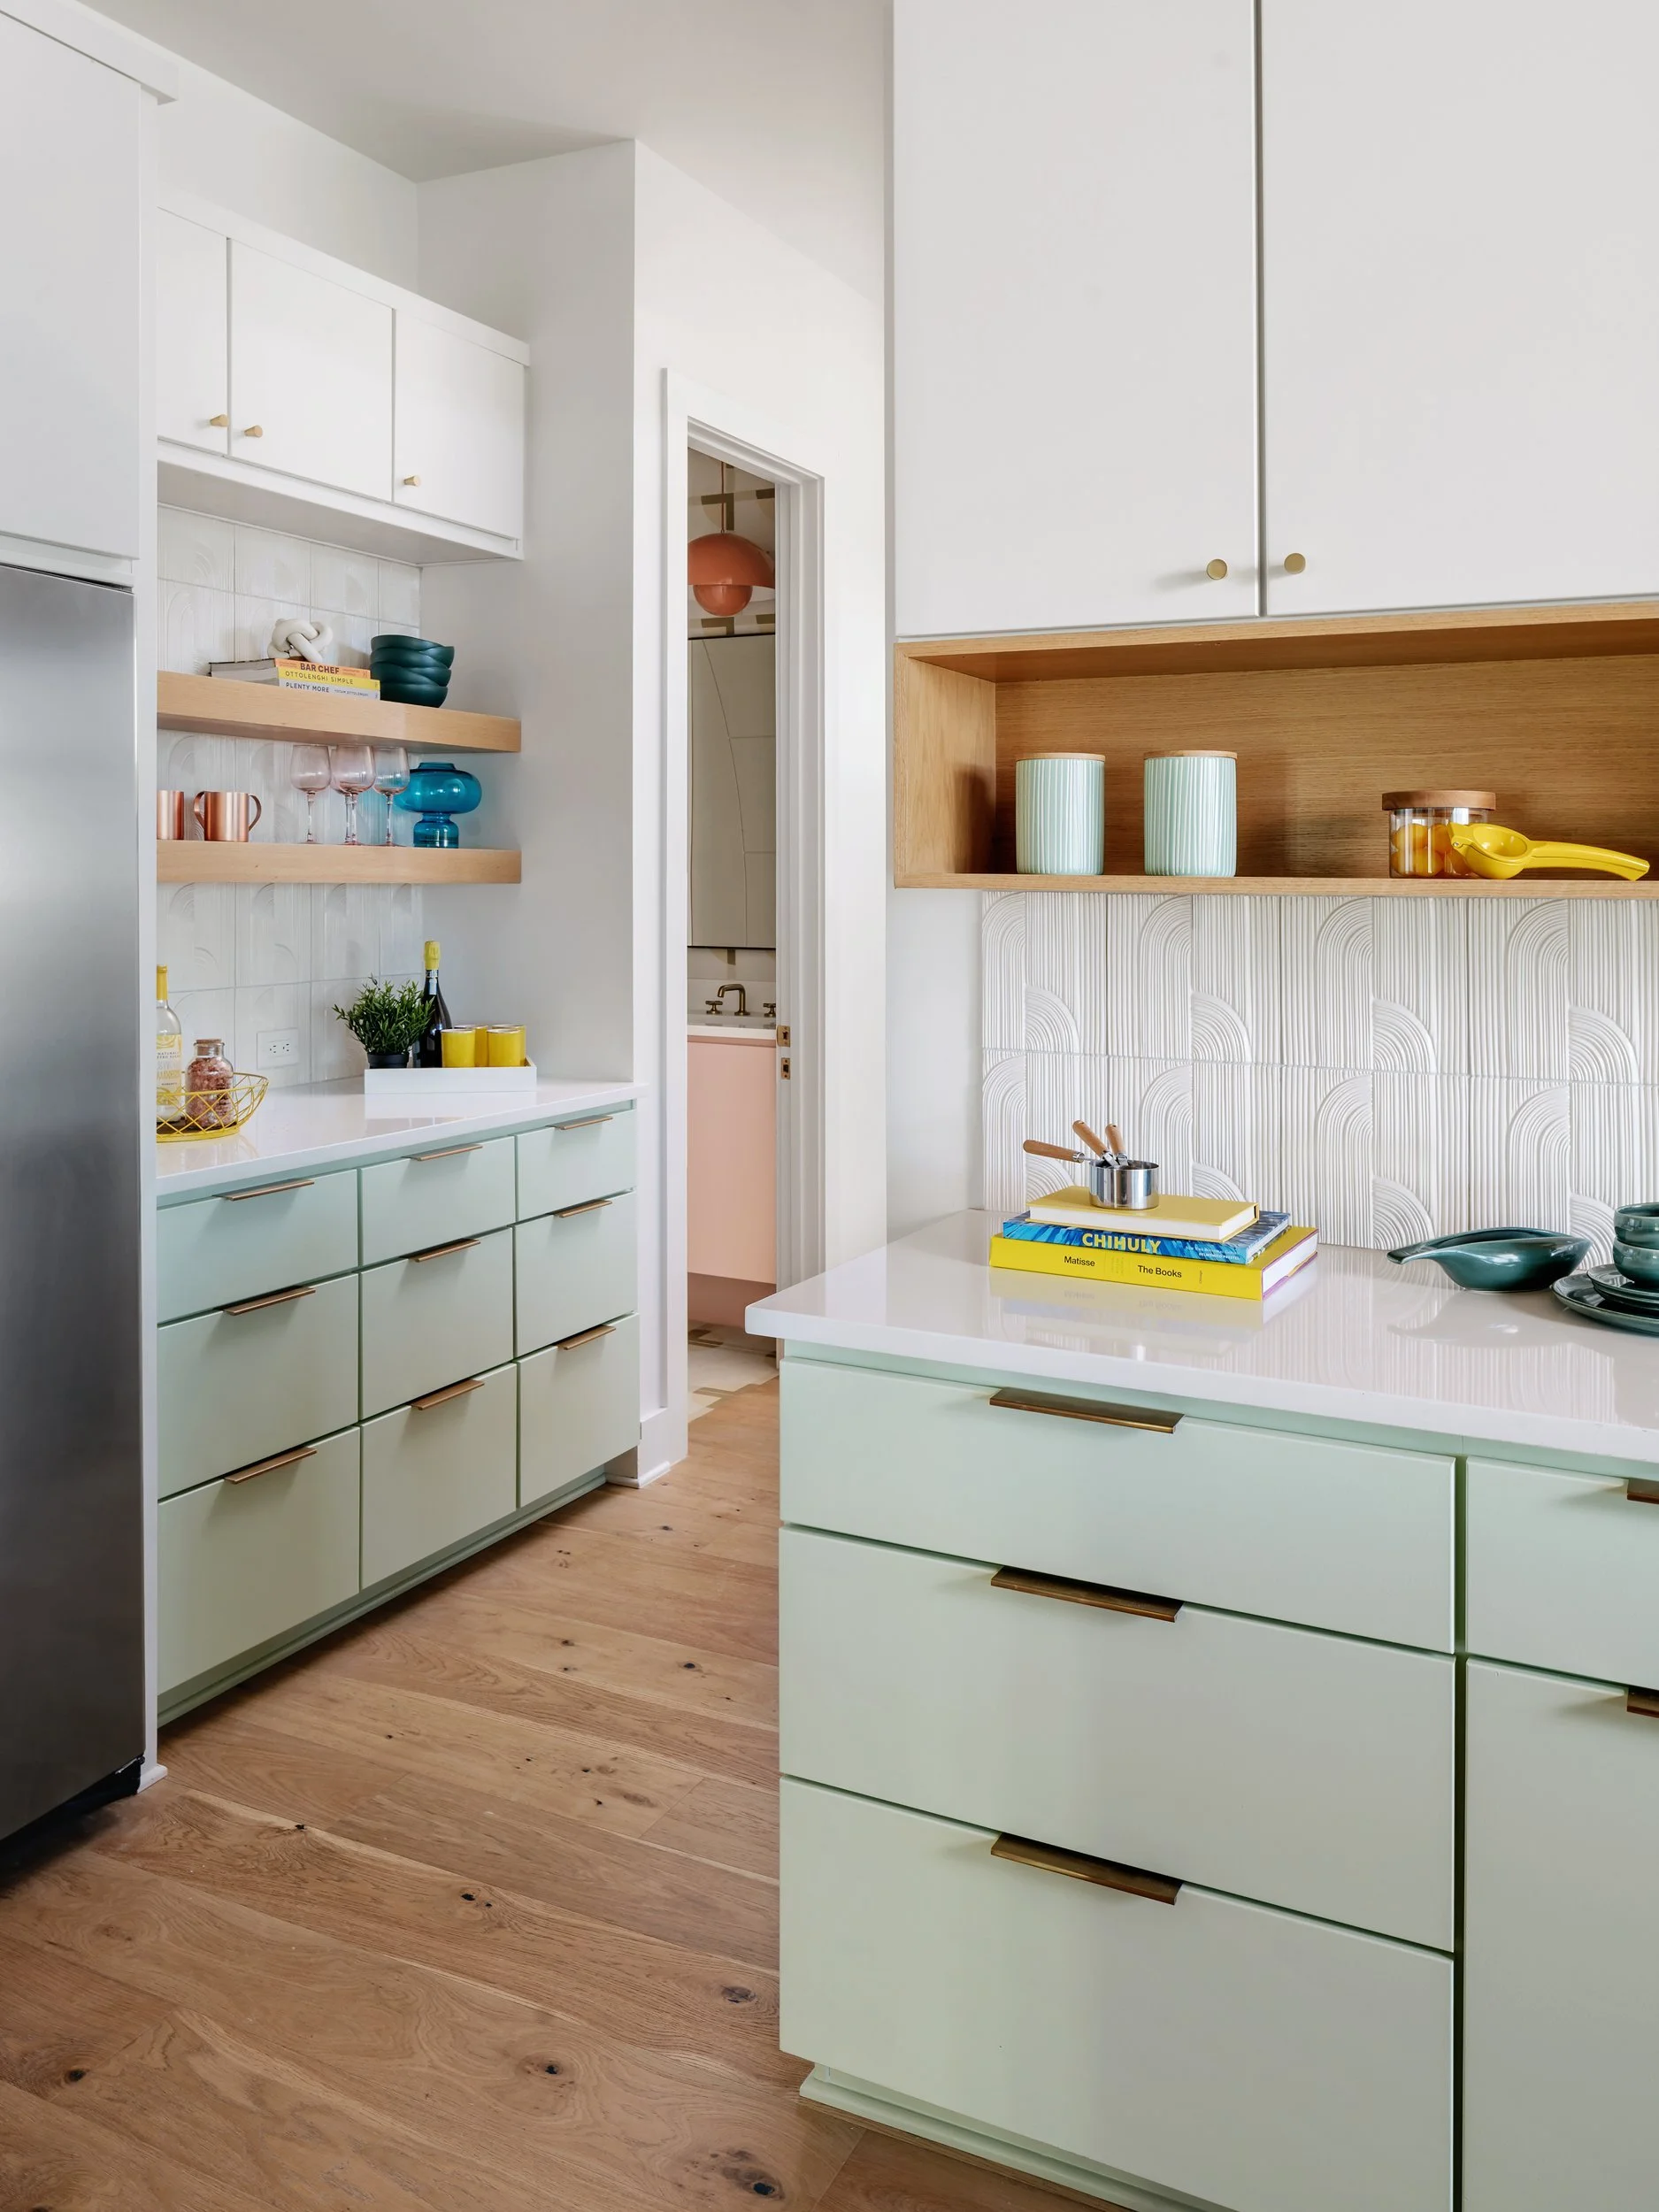
Choose Materials That Improve With Use
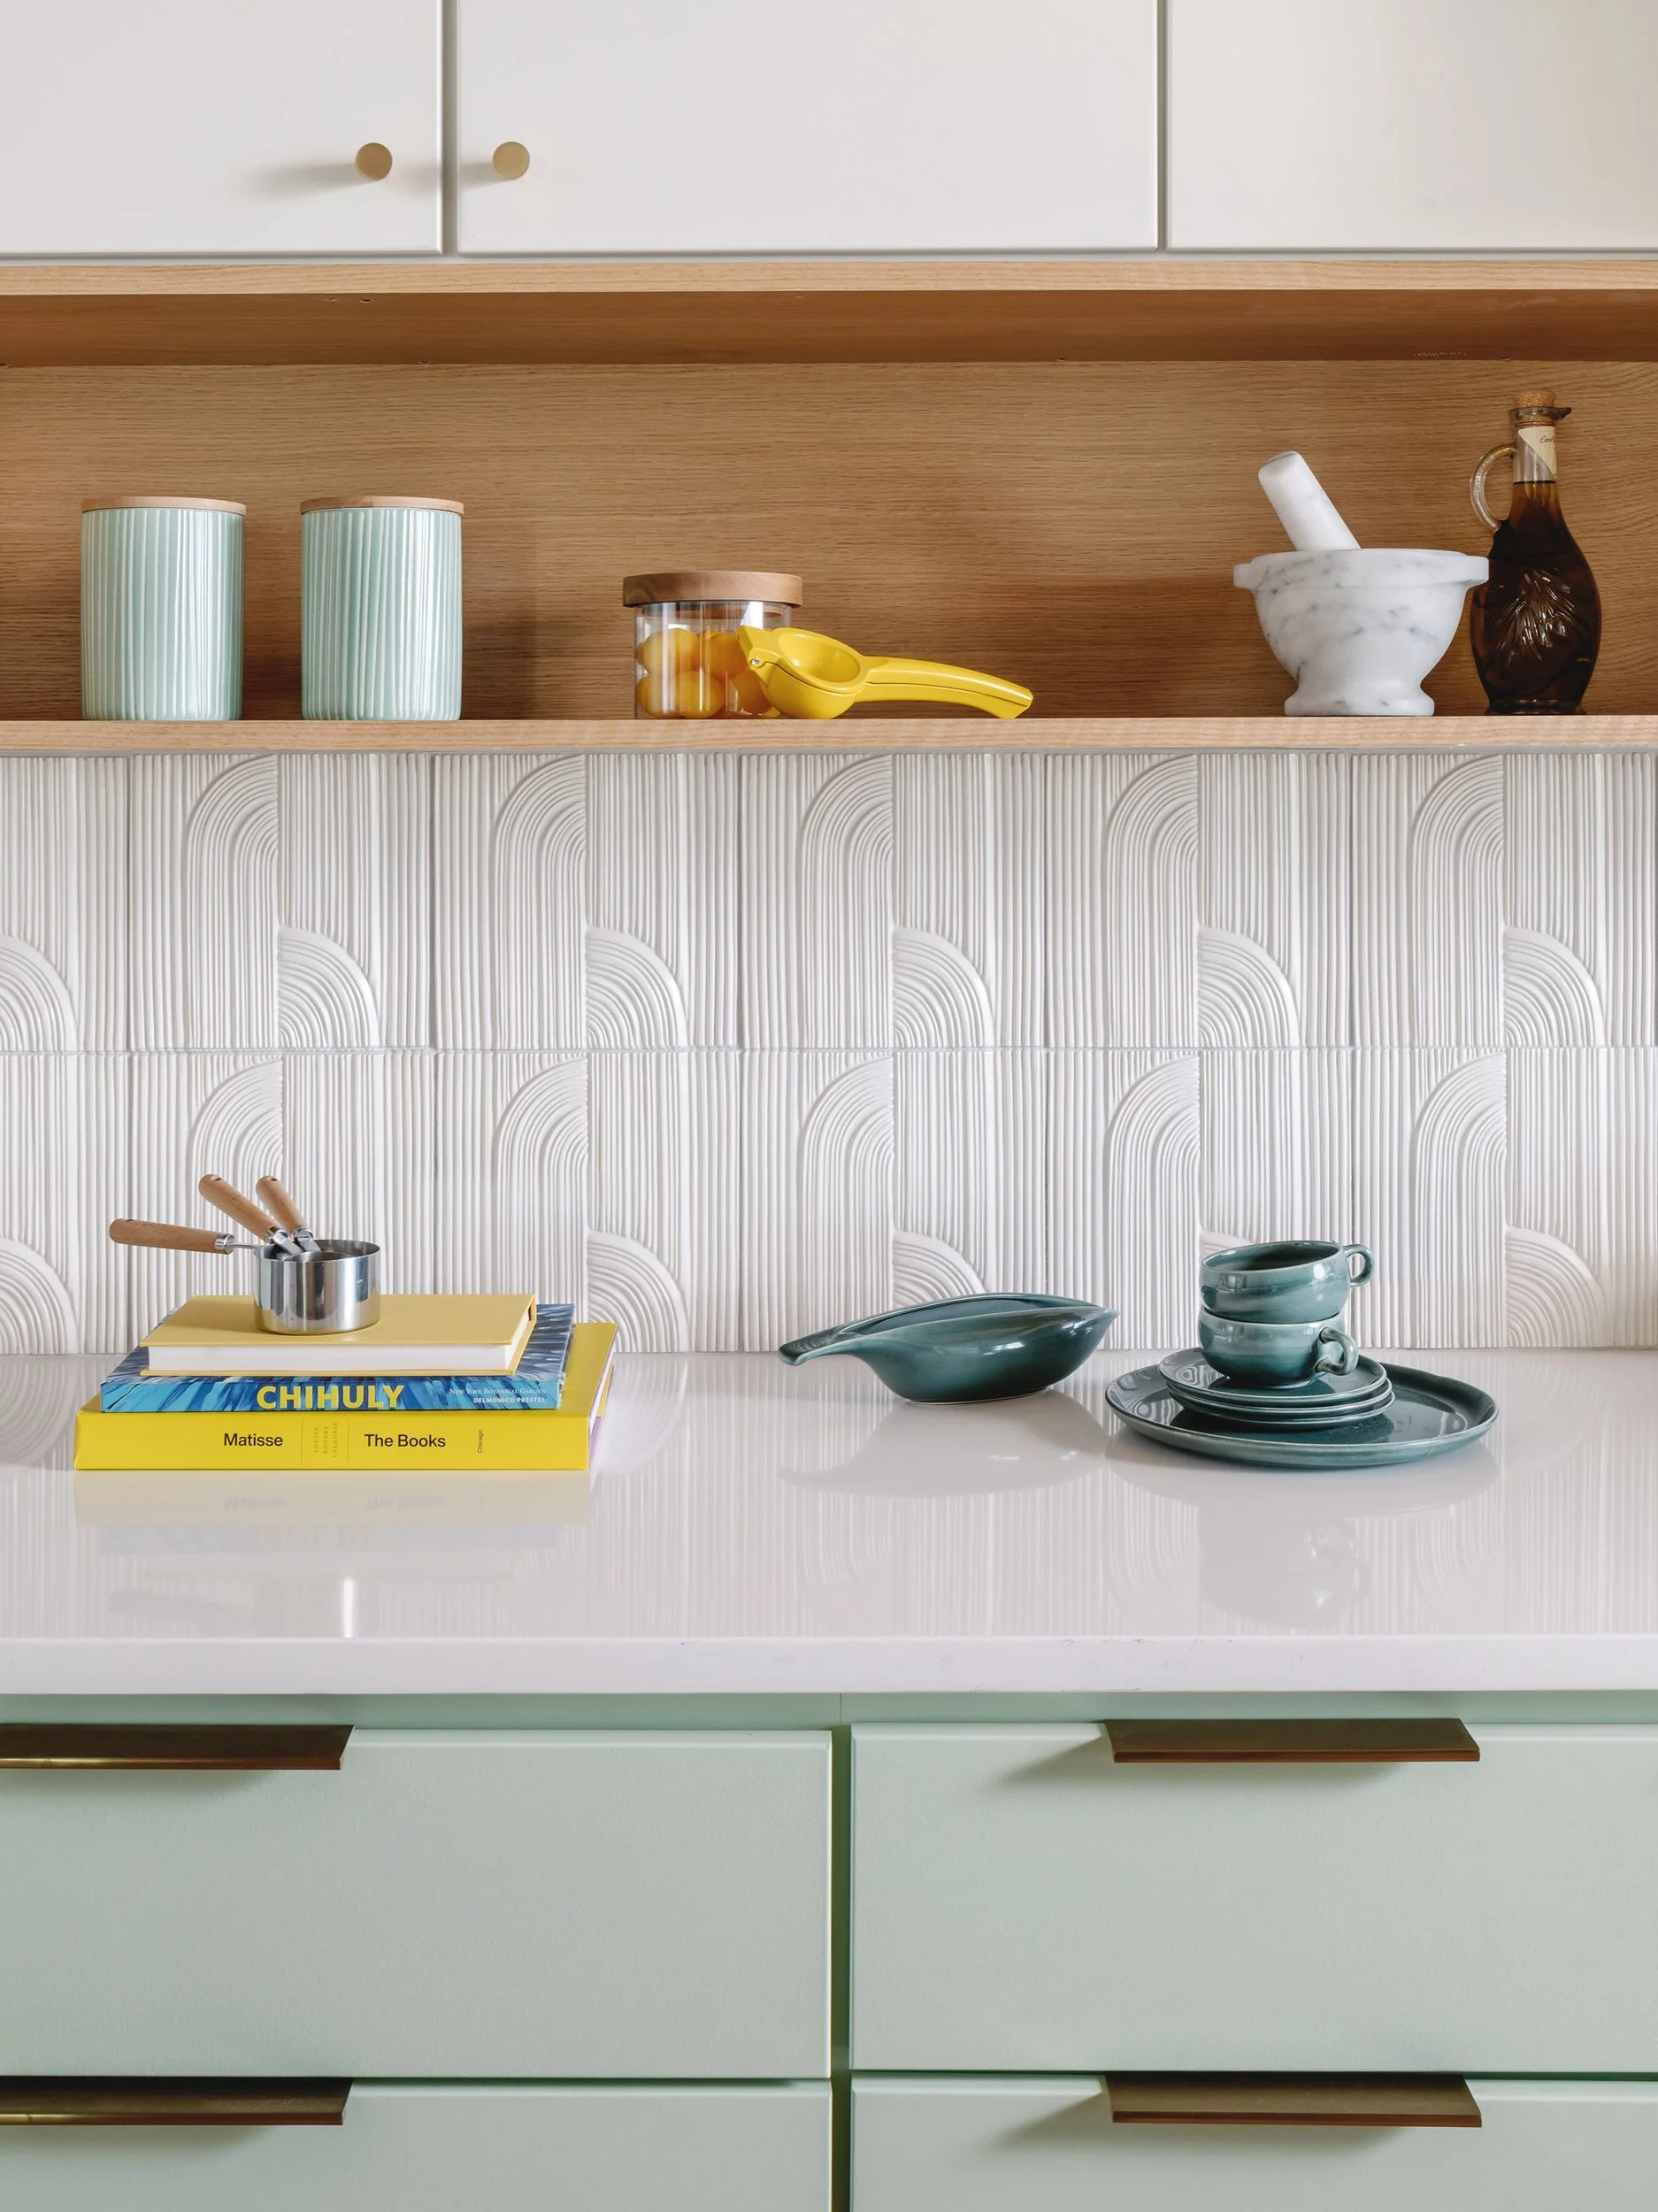
The most persuasive minimalist kitchens rely on a small, tactile material palette. Rather than introducing many competing finishes, establish a few with a clear relationship: warm oak against honed stone, painted cabinetry with brushed metal, or a plaster-like wall finish beside stainless steel. Restriction gives the architecture room to register.
For family use, durability should guide the selection. Honed natural stone offers depth and a soft, low-sheen surface, but it requires comfort with variation, etching, and occasional maintenance. Quartzite is often more resilient than marble, though no natural stone is entirely carefree. High-quality porcelain can be an excellent alternative for clients who want a mineral appearance with greater resistance to stains and acids.
Wood cabinetry brings warmth to a minimal composition, particularly in homes where white walls and expansive glazing could otherwise feel austere. A natural or lightly tinted oak shows texture and ages gracefully, while a lacquered finish creates a more precise, urban effect. Darker cabinet colors can be exceptionally elegant, but they need adequate light and careful attention to fingerprints, especially on matte surfaces.
Avoid treating durability as a reason to select materials without character. The goal is not an indestructible room at any aesthetic cost. It is a room whose marks of use feel compatible with its design. A well-chosen stone may develop a quiet patina; a wood edge may soften slightly over time. Those changes can make a kitchen feel more settled, not less refined.
Use Light to Define, Not Decorate
Minimal kitchens need layered lighting because visual restraint makes poor lighting immediately apparent. Recessed ambient lighting can provide an even baseline, but it should be supported by focused task lighting at counters and a more intimate source over the dining area or island.
Under-cabinet lighting is useful when it is concealed and warm enough to flatter the material palette. Decorative pendants can introduce sculptural presence, though their scale should be considered against sightlines. In a kitchen open to a living room, oversized fixtures may become the first thing one sees. Sometimes a pair of quiet, architectural pendants is enough; sometimes integrated ceiling lighting allows a beautiful island and backsplash to take precedence.
Daylight also shapes the palette. A cool, fog-filtered Bay Area kitchen may benefit from warmer timber and creamy mineral tones. In a bright Texas house, a deeper cabinet color or honed surface can provide needed visual weight. Minimalism is not a fixed palette. It responds to the quality of light, the architecture, and the setting beyond the windows.
Let the Architecture Carry the Calm
When the kitchen is part of a major home transformation, its minimal character should extend beyond the cabinets. Align upper cabinet edges with door openings where possible. Continue flooring cleanly into adjacent spaces. Resolve the transition between backsplash, counter, and window trim rather than treating each as an isolated decision.
A full-height stone backsplash can create a quiet, monolithic effect, while a painted plaster wall may be more appropriate in a softer, more residential setting. Concealed range hoods preserve a continuous composition, but an exposed metal hood can become the right focal point in an atomic ranch or contemporary industrial interior. The answer depends on what the building already wants to be.
This is where restraint becomes more than an aesthetic preference. A minimal family kitchen should make the home feel more coherent, not merely more polished. It should support the architecture while giving a busy household clear places to cook, gather, leave, return, and begin again the next morning.
The best test is simple: imagine the room at 7:30 on a weekday, not just at golden hour after a professional reset. If it can hold that moment with composure, it will have the kind of lasting calm that minimalism promises.
Planning a renovation or full home design in the San Francisco Bay Area or Austin? Our Bay Area interior design team works across San Francisco, Marin, the Peninsula and the East Bay, and our Austin studio serves Central Texas. Book a discovery call to talk through your project.