
A well-designed ADU rarely feels small. It feels edited. To plan luxury ADU interiors successfully, begin with the reality of the footprint: every wall, circulation path, storage zone, and sightline must justify its presence. The goal is not to make a compact home perform like a larger one through visual tricks. It is to give it the clarity, comfort, and material depth of a considered residence.
For a guest house in Austin, a backyard rental in Marin, or a secondary residence beside a primary home in San Francisco, luxury is less about filling the space with premium finishes than resolving the relationships between architecture and daily life. A precise layout, quiet palette, and well-proportioned millwork often do more than decorative excess ever could.
Start With the Life the ADU Will Support
An ADU designed for long-term rental has different demands than one intended for visiting family, a private work retreat, or a future aging-in-place residence. That distinction should shape the plan before finishes enter the conversation.
A rental unit benefits from resilient surfaces, intuitive storage, and a kitchen that supports real cooking without claiming unnecessary square footage. A guest suite can be more atmospheric, with a generous bath, a refined sleeping zone, and fewer everyday storage requirements. A unit for a parent or adult child may prioritize an accessible shower, clear walking paths, low-threshold transitions, and lighting that is easy to operate.
The most successful projects anticipate more than one chapter. A detached studio may initially serve as a workspace, later become a guest residence, and eventually provide rental income. Designing for that range does not mean making the interior generic. It means putting the permanent decisions - plumbing locations, door clearances, kitchen utility, and built-in storage - in the right places from the beginning.
Plan Luxury ADU Interiors Around the Floor Plan
In a compact home, the plan is the interior. Furniture can refine it, but furniture cannot repair a kitchen aisle that is too tight or a bedroom door that opens into the only usable wall.
Begin by identifying the spaces that need to feel generous. For most ADUs, that is the main living area and the bathroom. A combined kitchen and living room can work beautifully when the kitchen is composed as quiet architecture rather than a separate object with too many visual signals. Flat-front cabinetry, integrated appliances, continuous counter material, and a restrained hardware palette allow the room to read as a whole.
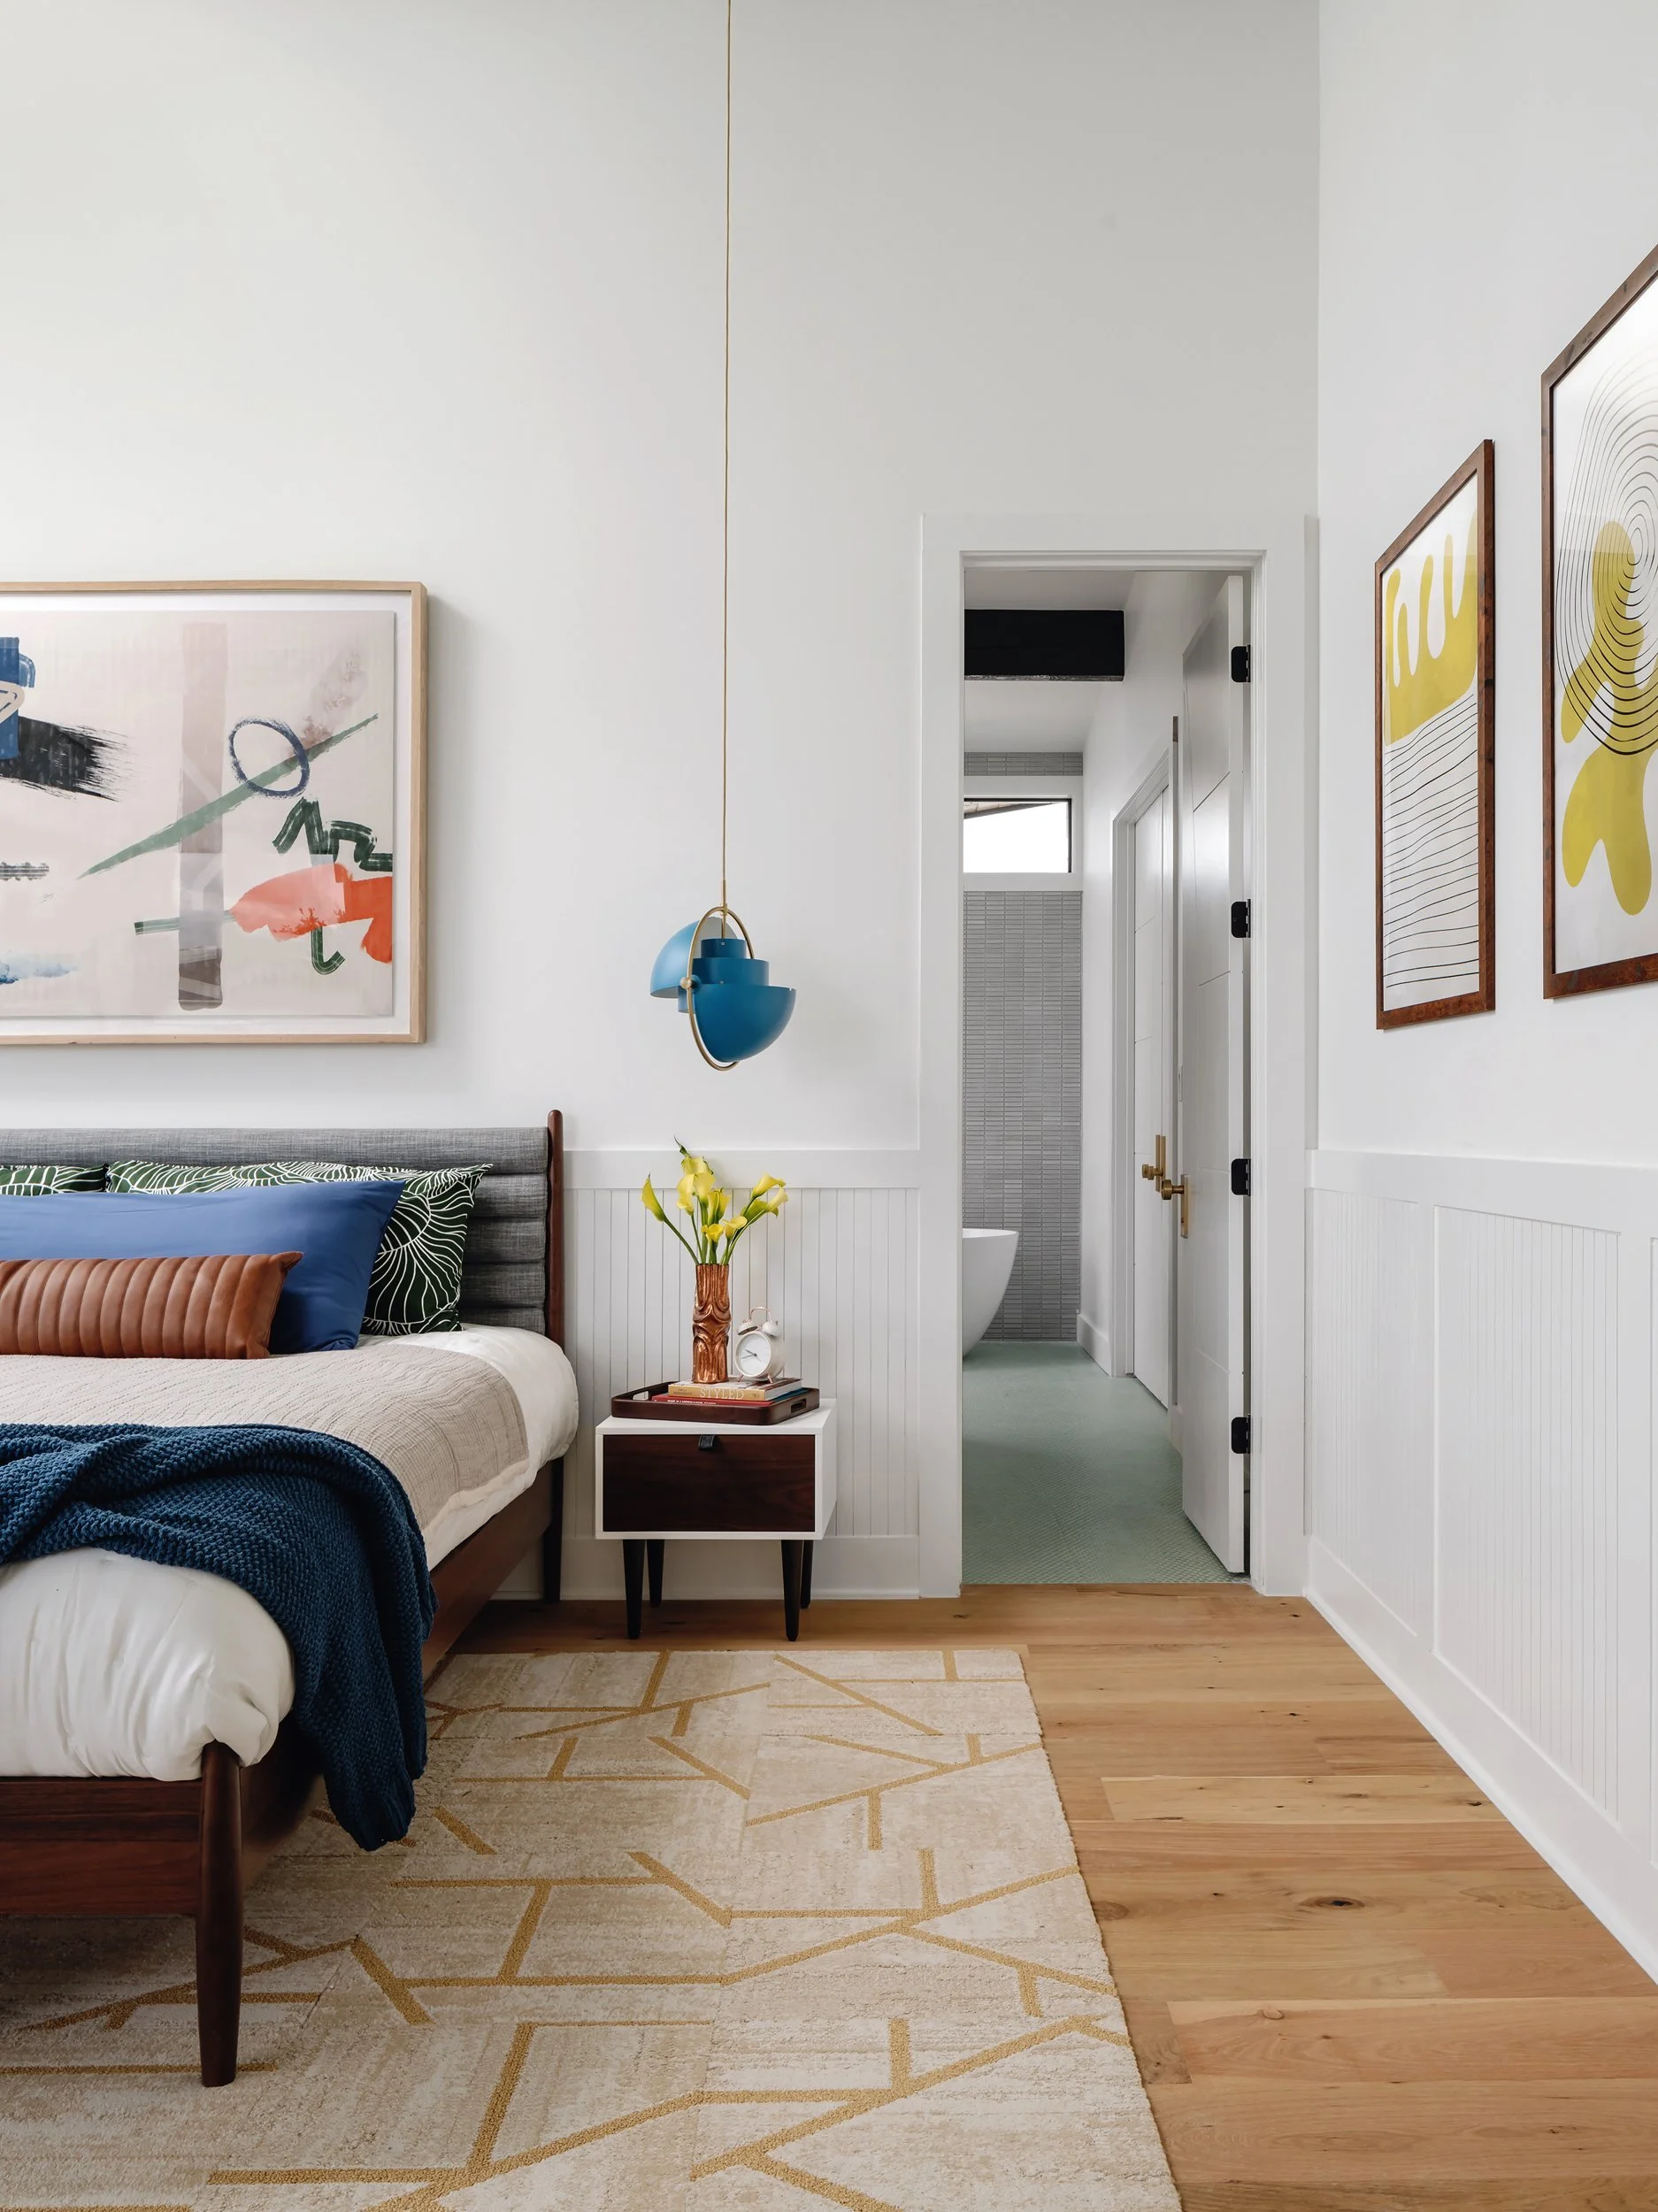
Bedrooms require equal discipline. A room barely large enough for a bed and side tables may be better resolved with an integrated headboard wall, reading lights, and drawers below the bed rather than a collection of freestanding pieces. Where ceiling height permits, a loft can add sleeping capacity, but it should not become an excuse to compromise the primary living level. Lofts suit occasional use better than daily access for many occupants.
Consider the view from the entry. Seeing directly into a bathroom, a crowded kitchen, or the side of a bed diminishes the sense of arrival. A short hall, a millwork volume, or a carefully placed dining table can establish privacy without consuming the plan. These moves are small, but they make an ADU feel composed rather than merely efficient.
Give Storage Architectural Weight
Storage is often treated as a practical afterthought. In a luxury ADU, it should be part of the architecture. A full-height cabinet wall can hold pantry goods, laundry equipment, linens, cleaning supplies, and a coat closet while preserving calm surfaces elsewhere.
This approach has a trade-off. Built-ins require a larger initial investment and should be planned early, especially when they coordinate with electrical, HVAC, and appliance dimensions. In return, they eliminate the visual fragmentation that comes from relying on freestanding storage in every room.
Look for underused depth: the wall beside a refrigerator, the area above a washer and dryer, the volume below a stair, or a shallow recess along a circulation path. Even a modest wardrobe should include hanging space, drawers, and a shelf for luggage. Guests and tenants notice quickly when there is nowhere to put ordinary things.
Use Materials to Create Continuity, Not Decoration
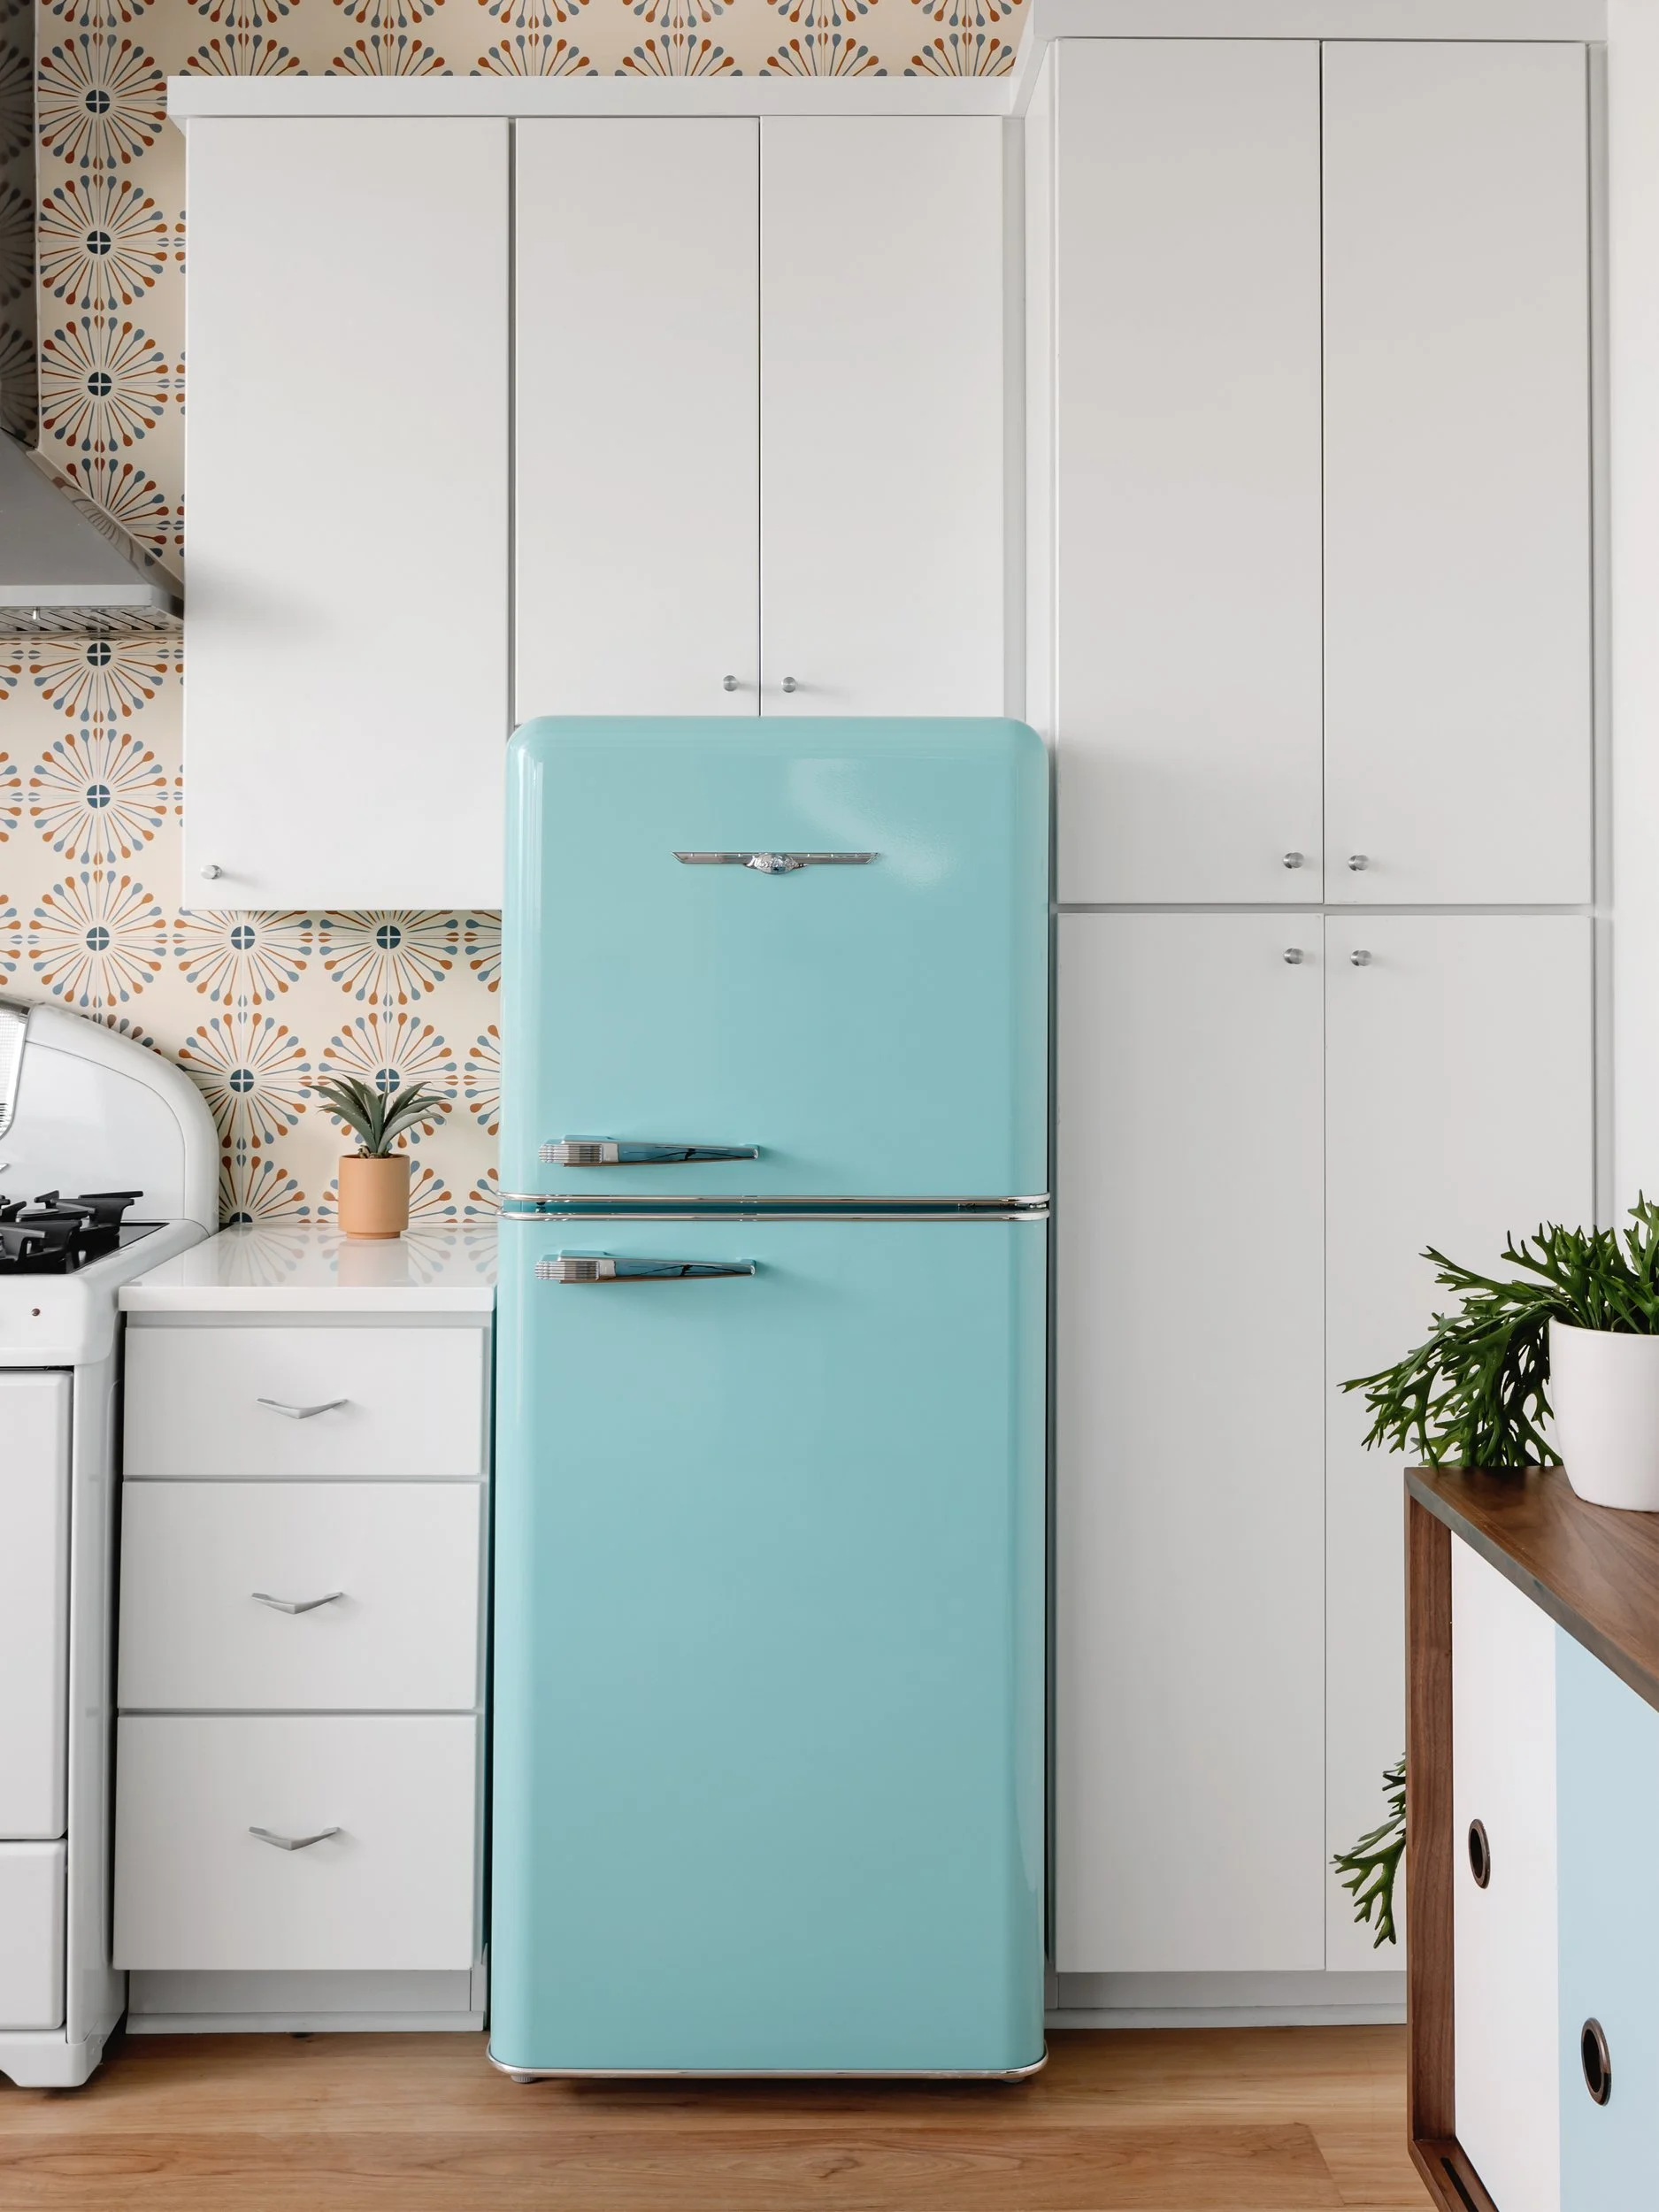
Small interiors can tolerate fewer competing finishes. The strongest material schemes repeat a limited set of elements with variation in texture and scale: pale oak millwork, honed stone or porcelain, plaster-like wall paint, matte metal, and warm textiles. This does not require an all-neutral interior. Color can be highly effective when used as a field rather than an accent added late in the process.
Continuity matters most at thresholds. Carrying one flooring material through the living spaces makes the ADU read as a unified volume. A different bathroom floor can create a useful change in character, particularly with a walk-in shower, but the transition should feel intentional and low-profile.
Natural stone brings depth and age, though it may require more care than engineered surfaces. Wood floors feel residential and tactile, but they need protection in high-moisture entries. Porcelain can offer durability and visual consistency, especially for a rental-oriented unit. There is no universal best choice. The right selection depends on use, maintenance expectations, budget, and the visual language of the primary property.
Avoid treating every surface as an opportunity for statement. In a small footprint, a heavily veined counter, patterned tile, decorative lighting, and contrasting cabinetry can begin to compete. One or two elements with real material presence are usually enough.
Design Lighting in Layers
A single ceiling fixture makes even an expensive interior feel provisional. Layered lighting gives an ADU flexibility across work, rest, cooking, and entertaining while adding depth after dark.
Start with ambient light that supports the architecture. Recessed fixtures may be appropriate in limited locations, but they should not be scattered across every ceiling plane. Wall sconces, indirect lighting at millwork, and a considered pendant over a dining surface produce a warmer, more residential effect.
Task lighting should be precise. Under-cabinet lighting belongs at the kitchen counter, reading lights belong at the bed, and well-placed vanity lighting belongs at the face rather than directly above it. Dimmers are essential. They allow one small room to shift from bright and functional in the morning to relaxed in the evening.
Daylight is equally important. Preserve window area where possible, and avoid blocking it with tall furniture. Privacy can come from layered window treatments, landscape screening, or a carefully located clerestory window rather than from closing the interior off.
Make the Bathroom Feel Like a Room, Not a Utility Space
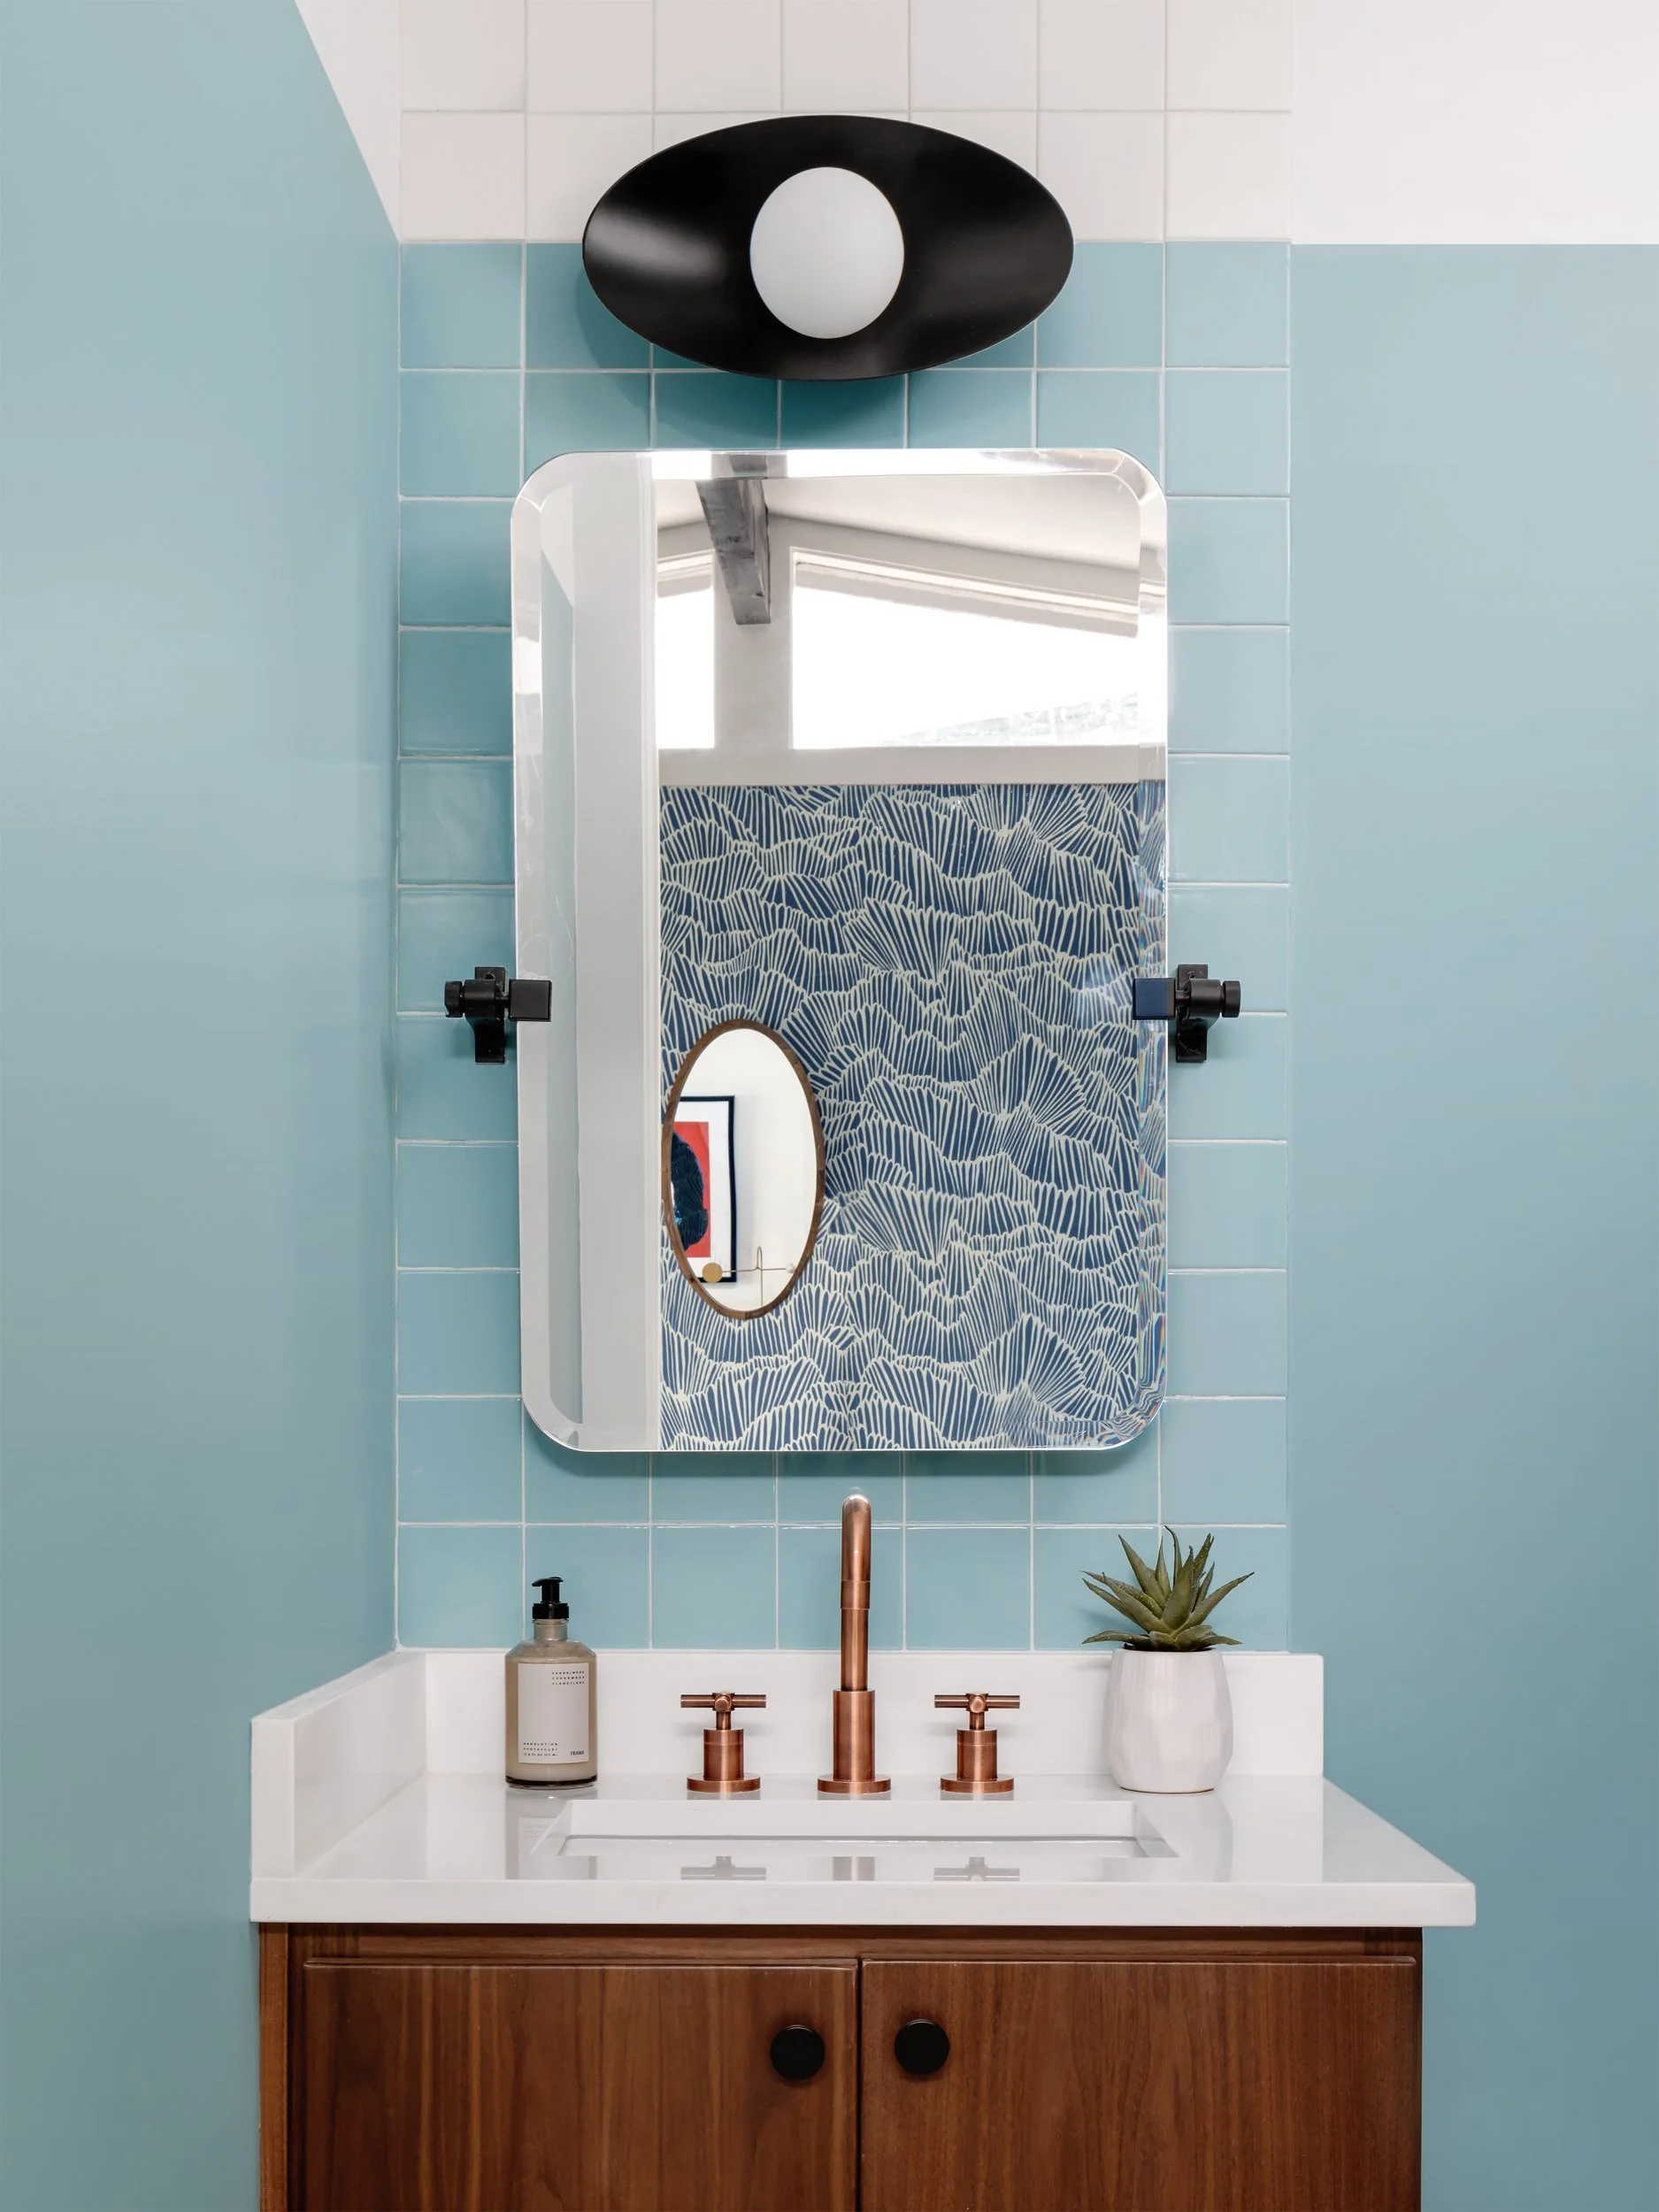
The bathroom is often where an ADU earns its sense of luxury. It need not be large, but it should be calm, well lit, and detailed with the same care as the living areas.
A curbless or low-threshold shower can make the room feel more expansive while supporting future accessibility. A wall-mounted vanity can reveal more floor and simplify cleaning. Recessed medicine cabinets, shower niches planned around tile modules, and concealed storage help reduce countertop clutter.
Durability remains central, particularly in a unit used by guests or tenants. Select fixtures with readily available parts, specify grout and stone treatments honestly, and reserve delicate finishes for places where they can age gracefully. A bathroom should feel refined after years of use, not only on installation day.
Let the ADU Belong to Its Site
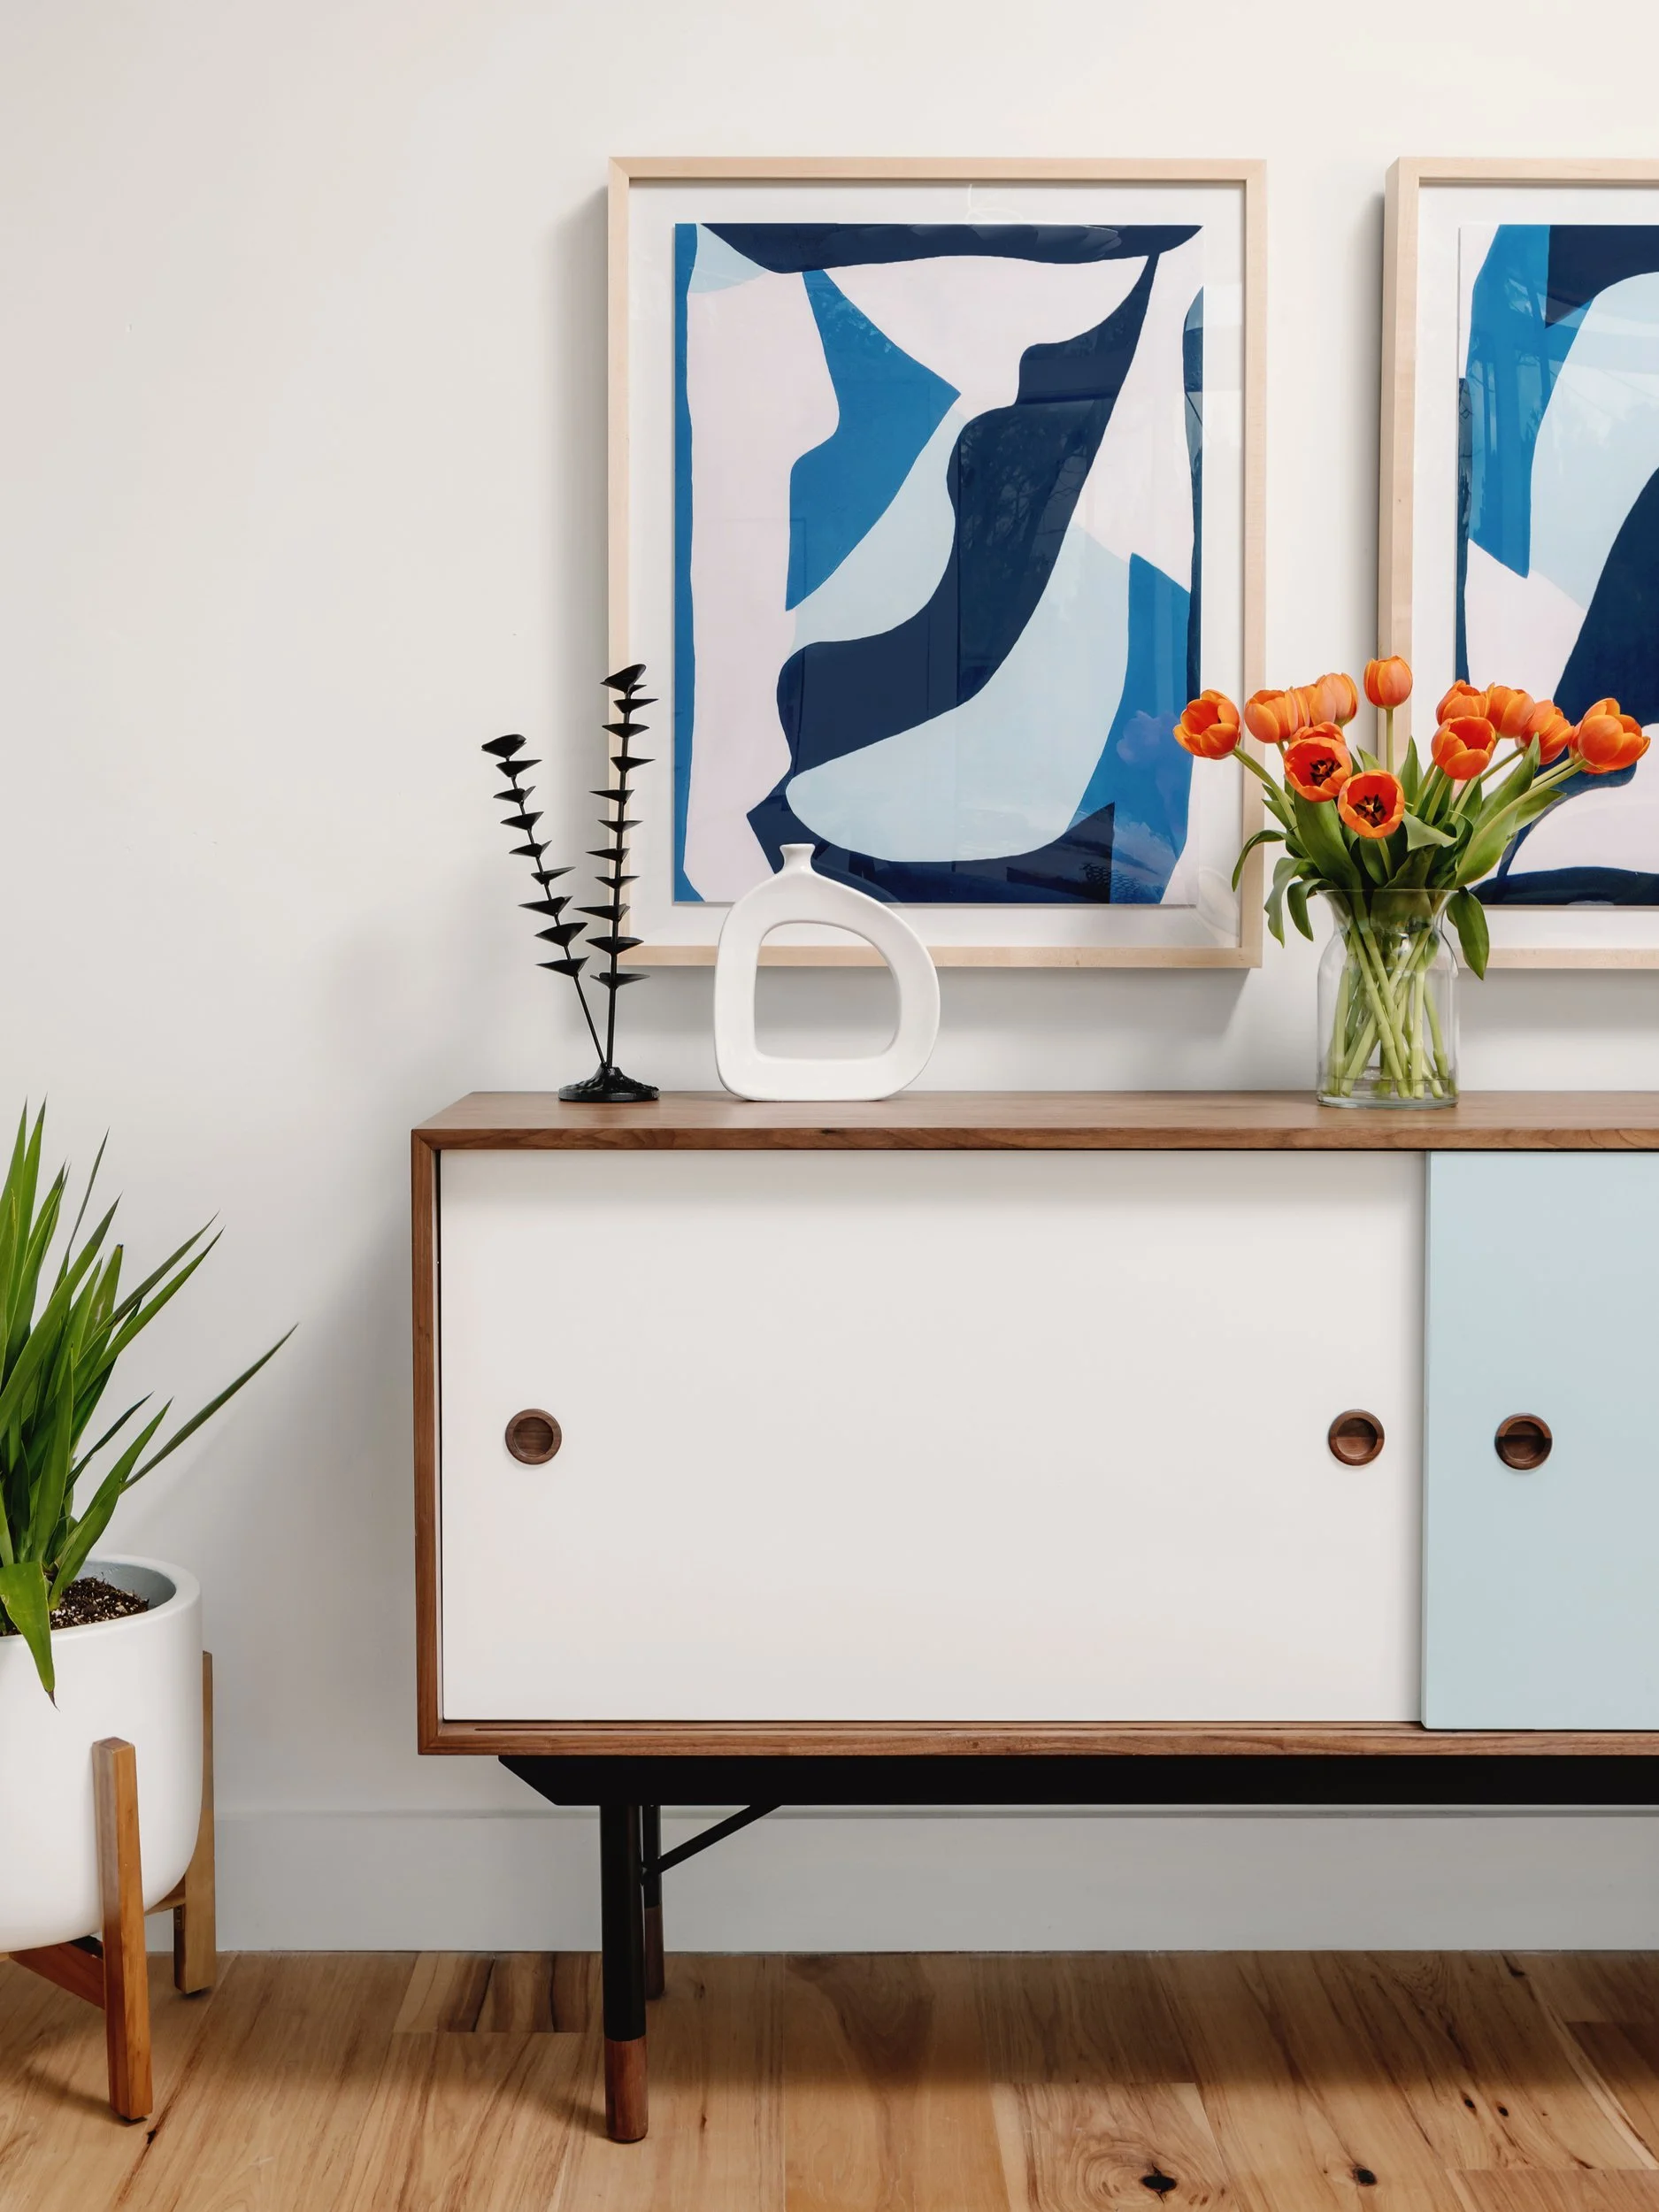
An ADU is independent, but it is never isolated. Its interior should relate to the architecture, landscape, and character of the primary residence without becoming a miniature copy of it.
A modern addition behind an atomic ranch home might borrow the warmth of oak and the clean geometry of the original structure while expressing a more contemporary plan. In a dense urban setting, the interior may need to heighten the experience of light and privacy. In a leafy backyard, large openings and a material connection to the exterior can make the unit feel larger than its measured square footage.
This is where a disciplined interior concept becomes valuable. Breathe Design Studio approaches compact residential spaces as complete environments, where proportion, material, and daily use are considered together rather than room by room.
The final measure of a luxury ADU is not how many finishes it contains. It is whether someone can arrive, put down a bag, make coffee, take a shower, work quietly, and sleep well without noticing the compromises that compact living usually demands. Plan for those ordinary moments with care, and the space will carry its value for years.
Planning a renovation or full home design in the San Francisco Bay Area or Austin? Our Bay Area interior design team works across San Francisco, Marin, the Peninsula and the East Bay, and our Austin studio serves Central Texas. Book a discovery call to talk through your project.