
Modern bedroom interior design ideas for creating calm, tailored rooms with disciplined planning, natural materials, layered light, and lasting comfort.
Read MoreWhat Is Modern Industrial Interior Design? /
What is modern industrial interior design? See how steel, wood, concrete, and precise planning create calm, livable rooms with lasting character today.
Read MoreModern vs Minimalist Interior Design Explained /
Modern vs minimalist interior design differs in its use of form, color, and detail. Learn how to choose a refined direction for a considered home today.
Read MoreADU Interior Design That Makes Small Spaces Feel Whole /
A well-designed ADU should not feel like a reduced version of a house. It should feel complete: a place with a clear arrival, an orderly kitchen, a comfortable room for living, and the privacy required to rest. The strongest ADU interior design begins with that standard. Square footage is limited, but the experience of the space does not need to be.
For homeowners adding a second unit in Austin, the Bay Area, or Marin County, the interior often carries more responsibility than the footprint suggests. An ADU may serve as a guest house, a long-term rental, a home for family, a retreat for work, or a flexible asset that changes over time. Its design needs to support those uses without resorting to visual excess or space-saving gestures that make daily life feel provisional.
Start With a Complete Spatial Plan
The most consequential ADU decisions happen before finishes are selected. A compact plan has little tolerance for leftover space, awkward door swings, or furniture arrangements that only work in a rendering. Each zone should have a defined job, and the transitions between them should feel intentional.
Begin with the lived sequence: entering with groceries, setting down a bag, preparing a meal, working at a table, getting ready in the morning, and hosting a friend for dinner. These ordinary actions reveal more than a room-by-room checklist. A narrow kitchen may be perfectly workable if it has adequate landing space beside the refrigerator and cooktop. A living area can be modest if it accommodates a real sofa, a useful surface, and a view outward rather than merely filling a leftover corner.
In a studio ADU, the distinction between sleeping and living deserves particular attention. A partial-height millwork element, a change in ceiling plane, or a carefully placed open shelf can establish separation while allowing light to travel. Full walls are sometimes necessary, especially for acoustics or rental privacy, but they are not automatically the best answer. It depends on the unit's orientation, window placement, and intended occupant.
Give storage architectural status
Storage is not an accessory in a small residence. It is part of the architecture. When coats, cleaning supplies, luggage, pantry goods, linens, and daily clutter lack a designated place, even a beautifully furnished ADU quickly feels overfilled.
Prioritize a full-height entry closet or cabinet, a pantry zone, deep drawers in the kitchen, a bathroom vanity with real capacity, and bedroom storage that does not rely solely on a freestanding dresser. Built-ins can be especially effective when they solve several needs at once: a window bench with concealed storage, a wardrobe that frames a bed, or a media cabinet that also creates an entry threshold.
The trade-off is cost. Custom millwork is a meaningful investment, and not every ADU needs it everywhere. Where the budget is selective, direct it toward the spaces that protect visual calm: the entry, kitchen, sleeping area, and any wall visible from several parts of the unit.

Let Light Set the Interior Character
Natural light can make a 500-square-foot ADU feel expansive, but only if the interior works with it. Observe how the unit receives sun at different times of day. A west-facing wall may need solar control and materials that retain their composure in hard afternoon light. A shaded garden unit may benefit from warmer finishes, light-reflective surfaces, and layered illumination after dusk.
Window treatments should preserve the architecture rather than compete with it. Recessed shades, simple linen panels, or tailored Roman shades often give the room softness without disrupting clean lines. In privacy-sensitive conditions, such as an ADU facing a main residence or neighboring property, filtered daylight matters as much as the view.
Artificial lighting should be planned in layers. General ambient light makes the unit functional, but it should not be the only source. Add task lighting at kitchen counters and desks, lower-level lighting near the bed, and a decorative fixture where it gives the room a focal point. Dimmers are a small specification with an outsized effect. They allow one compact room to shift from a bright morning workspace to a quiet evening interior.
Design the Kitchen for Real Cooking
ADU kitchens are frequently overdesigned in one direction or the other. Some are treated like decorative bars, with insufficient workspace and limited storage. Others attempt to reproduce a large-house kitchen in miniature, resulting in crowded cabinetry and too many visual breaks.
A better approach is disciplined adequacy. Specify appliances based on the expected resident, not an abstract idea of luxury. A 24-inch dishwasher, integrated refrigerator, induction cooktop, combination oven, or undercounter freezer can be appropriate choices when they free up counter space and support the plan. For an ADU intended for extended family or full-time tenancy, a more generous refrigerator and a proper oven may be worth the space they require.
Keep the material palette edited. One cabinet finish, one durable counter surface, and a restrained backsplash can create continuity from kitchen to living area. In an open plan, this quietness is useful. The kitchen remains present without visually taking over the entire residence.
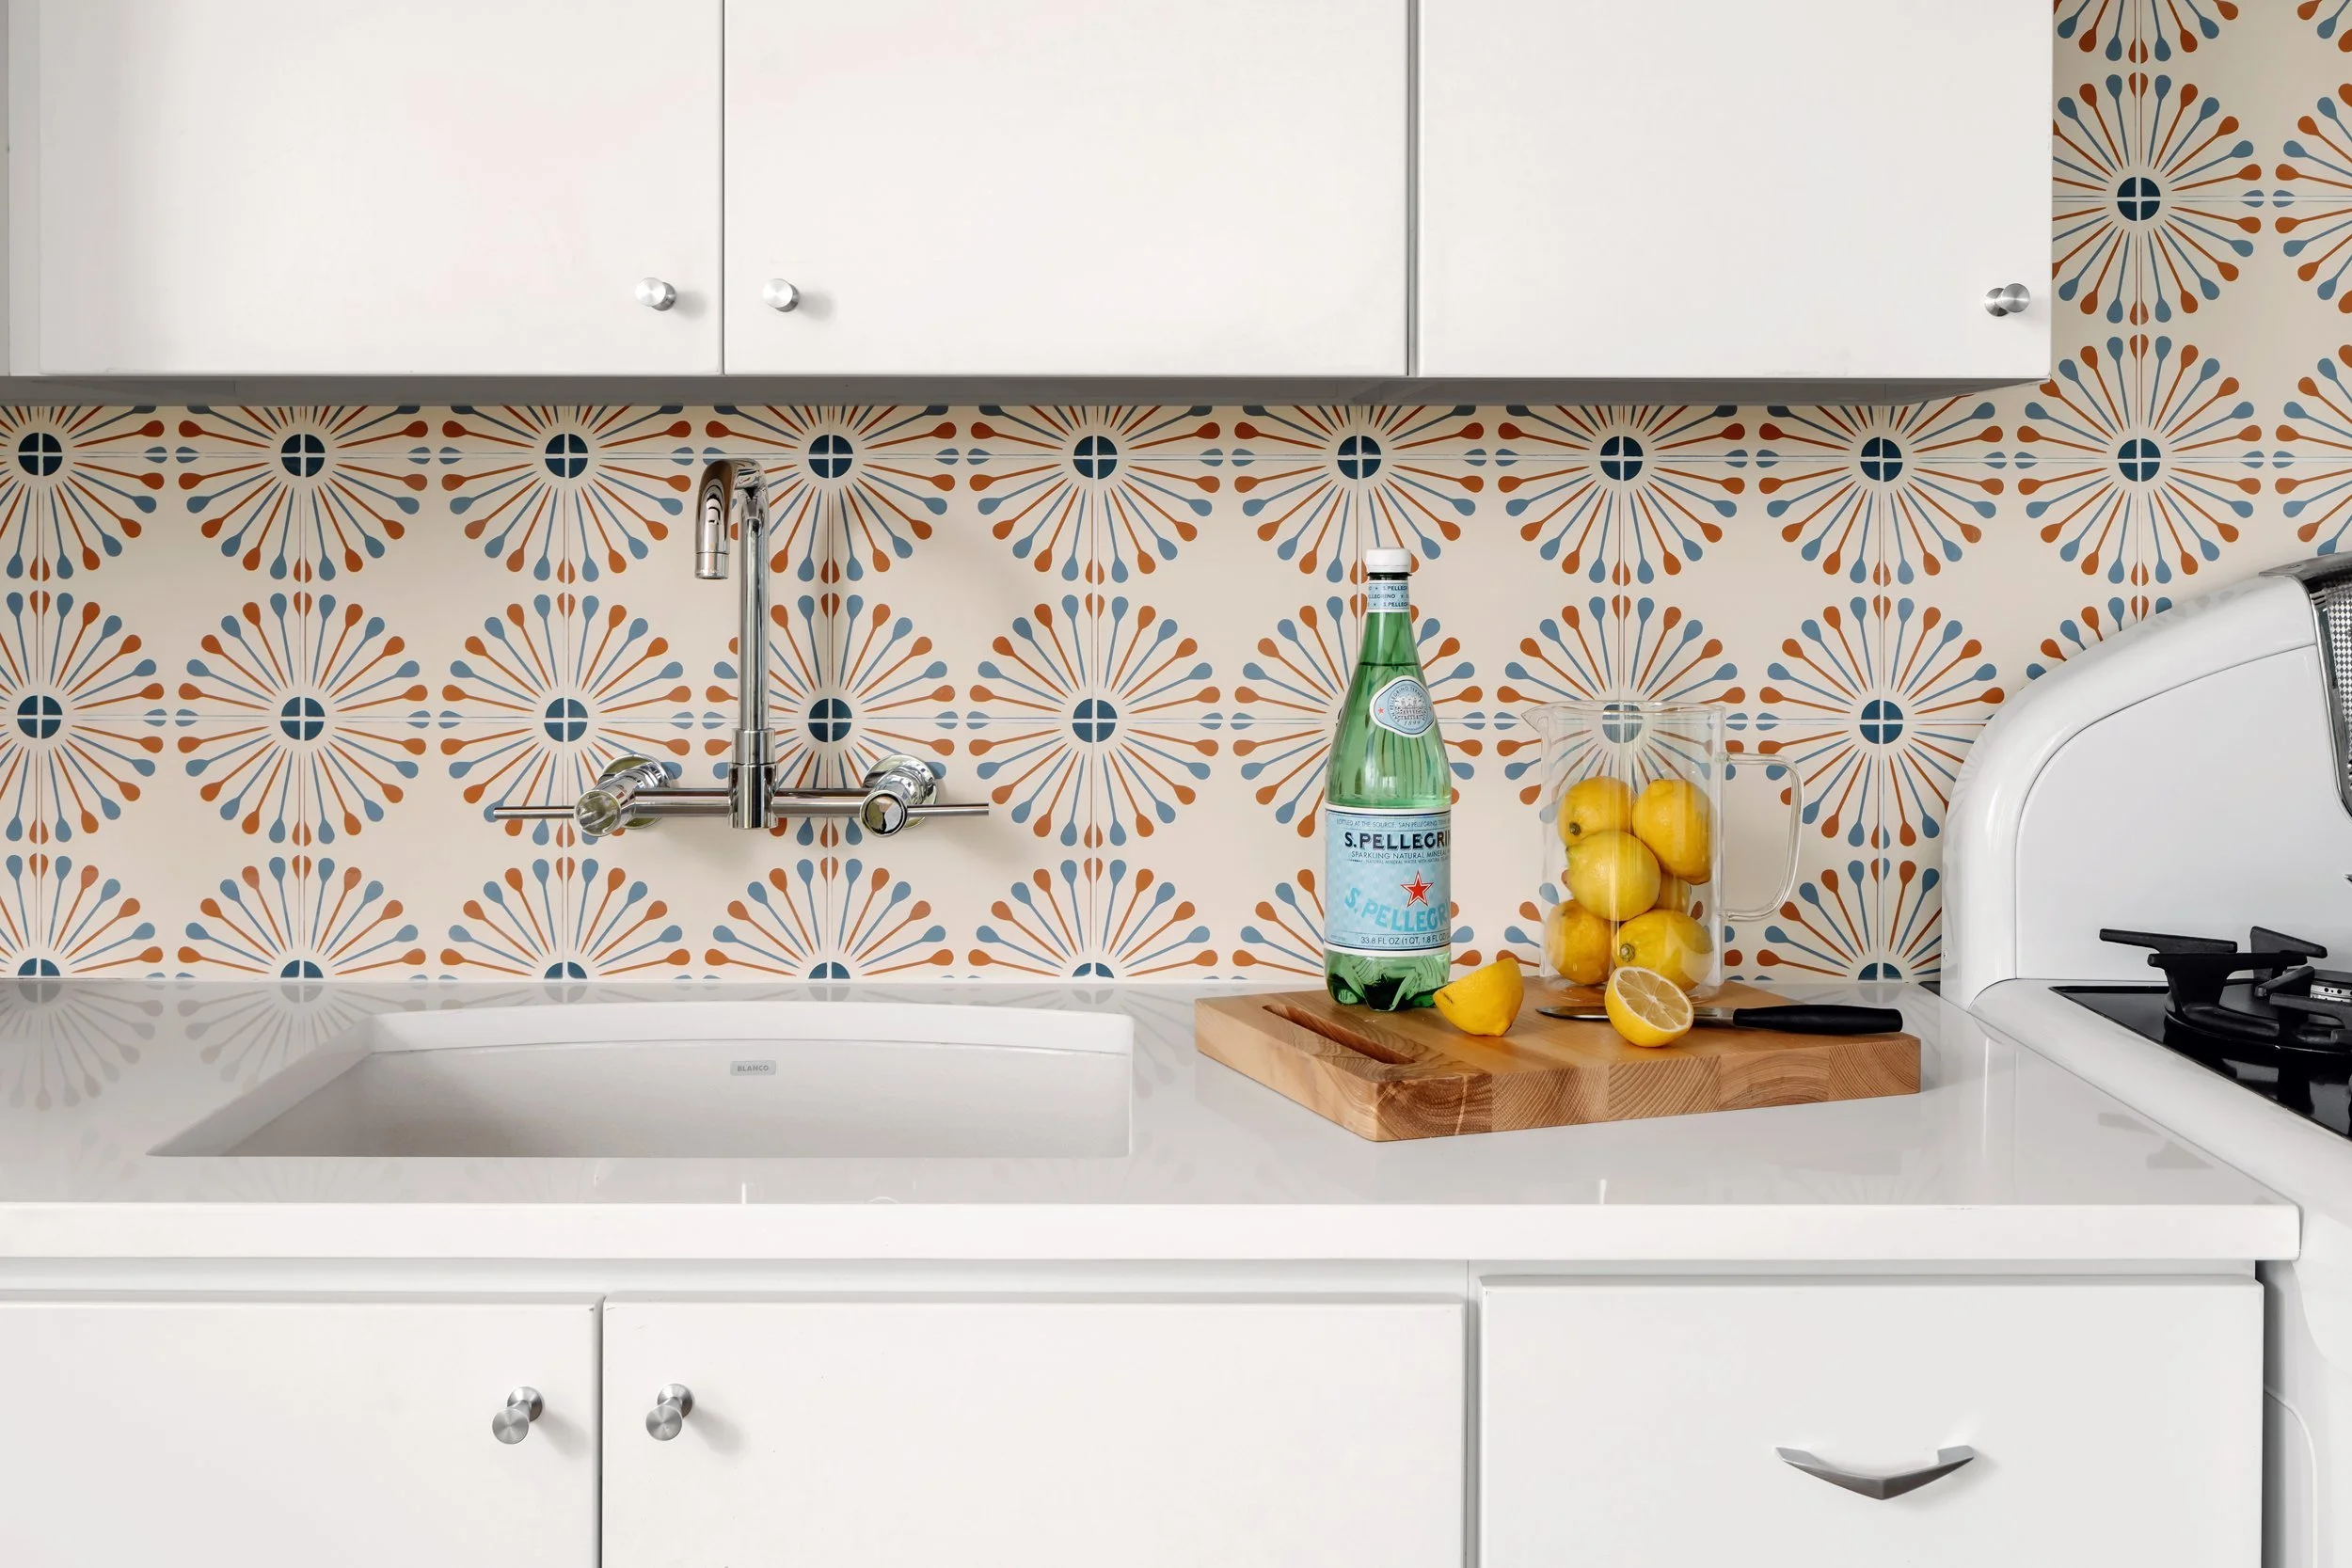
Use Materials That Improve With Use
Small spaces bring occupants into close contact with every surface. Material quality becomes highly visible, from cabinet pulls to grout lines to the texture beneath bare feet. This does not require a precious interior. It requires choices that age well.
Consider white oak or another durable wood finish for warmth, porcelain or natural stone where water and wear demand resilience, and hardware with weight and a finish that will not look tired after a season. Painted cabinetry can be exceptionally refined, though it generally requires more touch-up than wood veneer or laminate. Natural stone introduces depth and variation, while engineered surfaces offer consistency and easier maintenance. Neither is universally superior.
A limited palette also helps an ADU feel larger. Repeating a floor material across the main living areas reduces visual interruption. Carrying a wall color or wood tone through multiple zones creates cohesion. Contrast can still be effective, particularly in a bathroom or sleeping alcove, but it should have a clear purpose rather than appear as a collection of small design moments.
Make the bathroom feel deliberate
An ADU bathroom is often compact, yet it can still feel generous. A wall-mounted vanity reveals more floor area, a recessed medicine cabinet removes countertop clutter, and a clear glass shower enclosure preserves sightlines. These are practical moves, not simply stylistic ones.
Avoid specifying every finish at miniature scale. Large-format tile or continuous wall material can make a small bathroom feel composed, provided the installation is carefully detailed. Add a niche where it is genuinely useful, use warm lighting at the mirror, and reserve darker or more tactile material for a surface that can be appreciated up close.
Furnish for Flexibility Without Making It Generic
The right furniture gives an ADU a sense of permanence. A compact sofa with a comfortable seat depth, a dining table that can double as a work surface, and a bed with an upholstered or wood headboard establish the basics. From there, scale is decisive. Too many small pieces create fragmentation; one or two properly sized pieces often make a room feel more settled.
Multipurpose furniture has value when it is used selectively. A dining table that expands for guests or a daybed that supports occasional overnight use can earn its place. A room built entirely around folding, stacking, and transforming objects can feel like a temporary arrangement. The goal is adaptability with dignity.
Artwork, rugs, and objects should be edited with the same care as the plan. In a small unit, fewer pieces with presence tend to read better than many decorative accents. Let the architecture, light, and material transitions do some of the work.
Plan for Independence and Connection
The most successful ADUs balance autonomy with their relationship to the larger property. A private outdoor sitting area, a clear path to the entry, and considered views can make the unit feel independent even when it sits close to the main house. Inside, acoustic separation, layered privacy at windows, and dedicated storage reinforce that sense of ownership.
For homeowners planning an ADU for parents, adult children, or future rental use, flexibility should be built into the quieter decisions: lever hardware, a curbless shower when feasible, circulation that allows for changing mobility needs, and a kitchen layout that is comfortable for more than one person. These measures support longevity without announcing themselves.
At Breathe Design Studio, the most compelling small residences are treated as complete architectural interiors, not secondary spaces with secondary decisions. An ADU has its own rhythms, its own point of view, and its own capacity to make everyday life feel considered. Design it with enough restraint to breathe, and enough precision to be lived in fully.
How to Choose an Austin Interior Designer /
Choose an Austin interior designer with an architectural eye for planning, materials, and modern living - from early concepts to a finished, cohesive home.
Read MoreContemporary House Interior Design That Lasts /
Contemporary house interior design is less about a look than a disciplined framework for light, materials, proportion, and daily living with quiet clarity.
Read MoreScandinavian Inspired Home Design That Lasts /
Scandinavian inspired home design pairs warm materials, clear planning, and quiet contrast for homes that feel composed, livable, and personal every day.
Read MoreModern Apartment Interior Design That Lasts /
Modern apartment interior design balances calm, proportion, and material warmth to make an urban home feel tailored, functional, and enduring at home.
Read MoreModern Home Interior Design That Feels Enduring /
Modern home interior design balances proportion, material, light, and function to create calm, enduring rooms for real daily living and change over time.
Read MoreResidential Interior Design That Holds Up /
Residential interior design connects architecture, materials, light, and daily routines to create composed homes that remain useful, personal, and enduring.
Read MoreModern Interior Design That Holds Its Shape /
Modern interior design pairs clarity, material depth, and practical planning to create homes that feel calm, precise, and lasting across daily life.
Read MoreThe Best Home Improvement Investments (Ranked by What Actually Pays Off) /
Category: The Value of Professional Design · Reading time: 6 minutes
Not all home improvements are equal. Some add real value to your home and your daily life. Some look impressive in the moment and quietly disappoint over time. After more than a decade working on residential renovations, here's our ranked take on what actually pays off, both in resale value and in day-to-day quality of living.
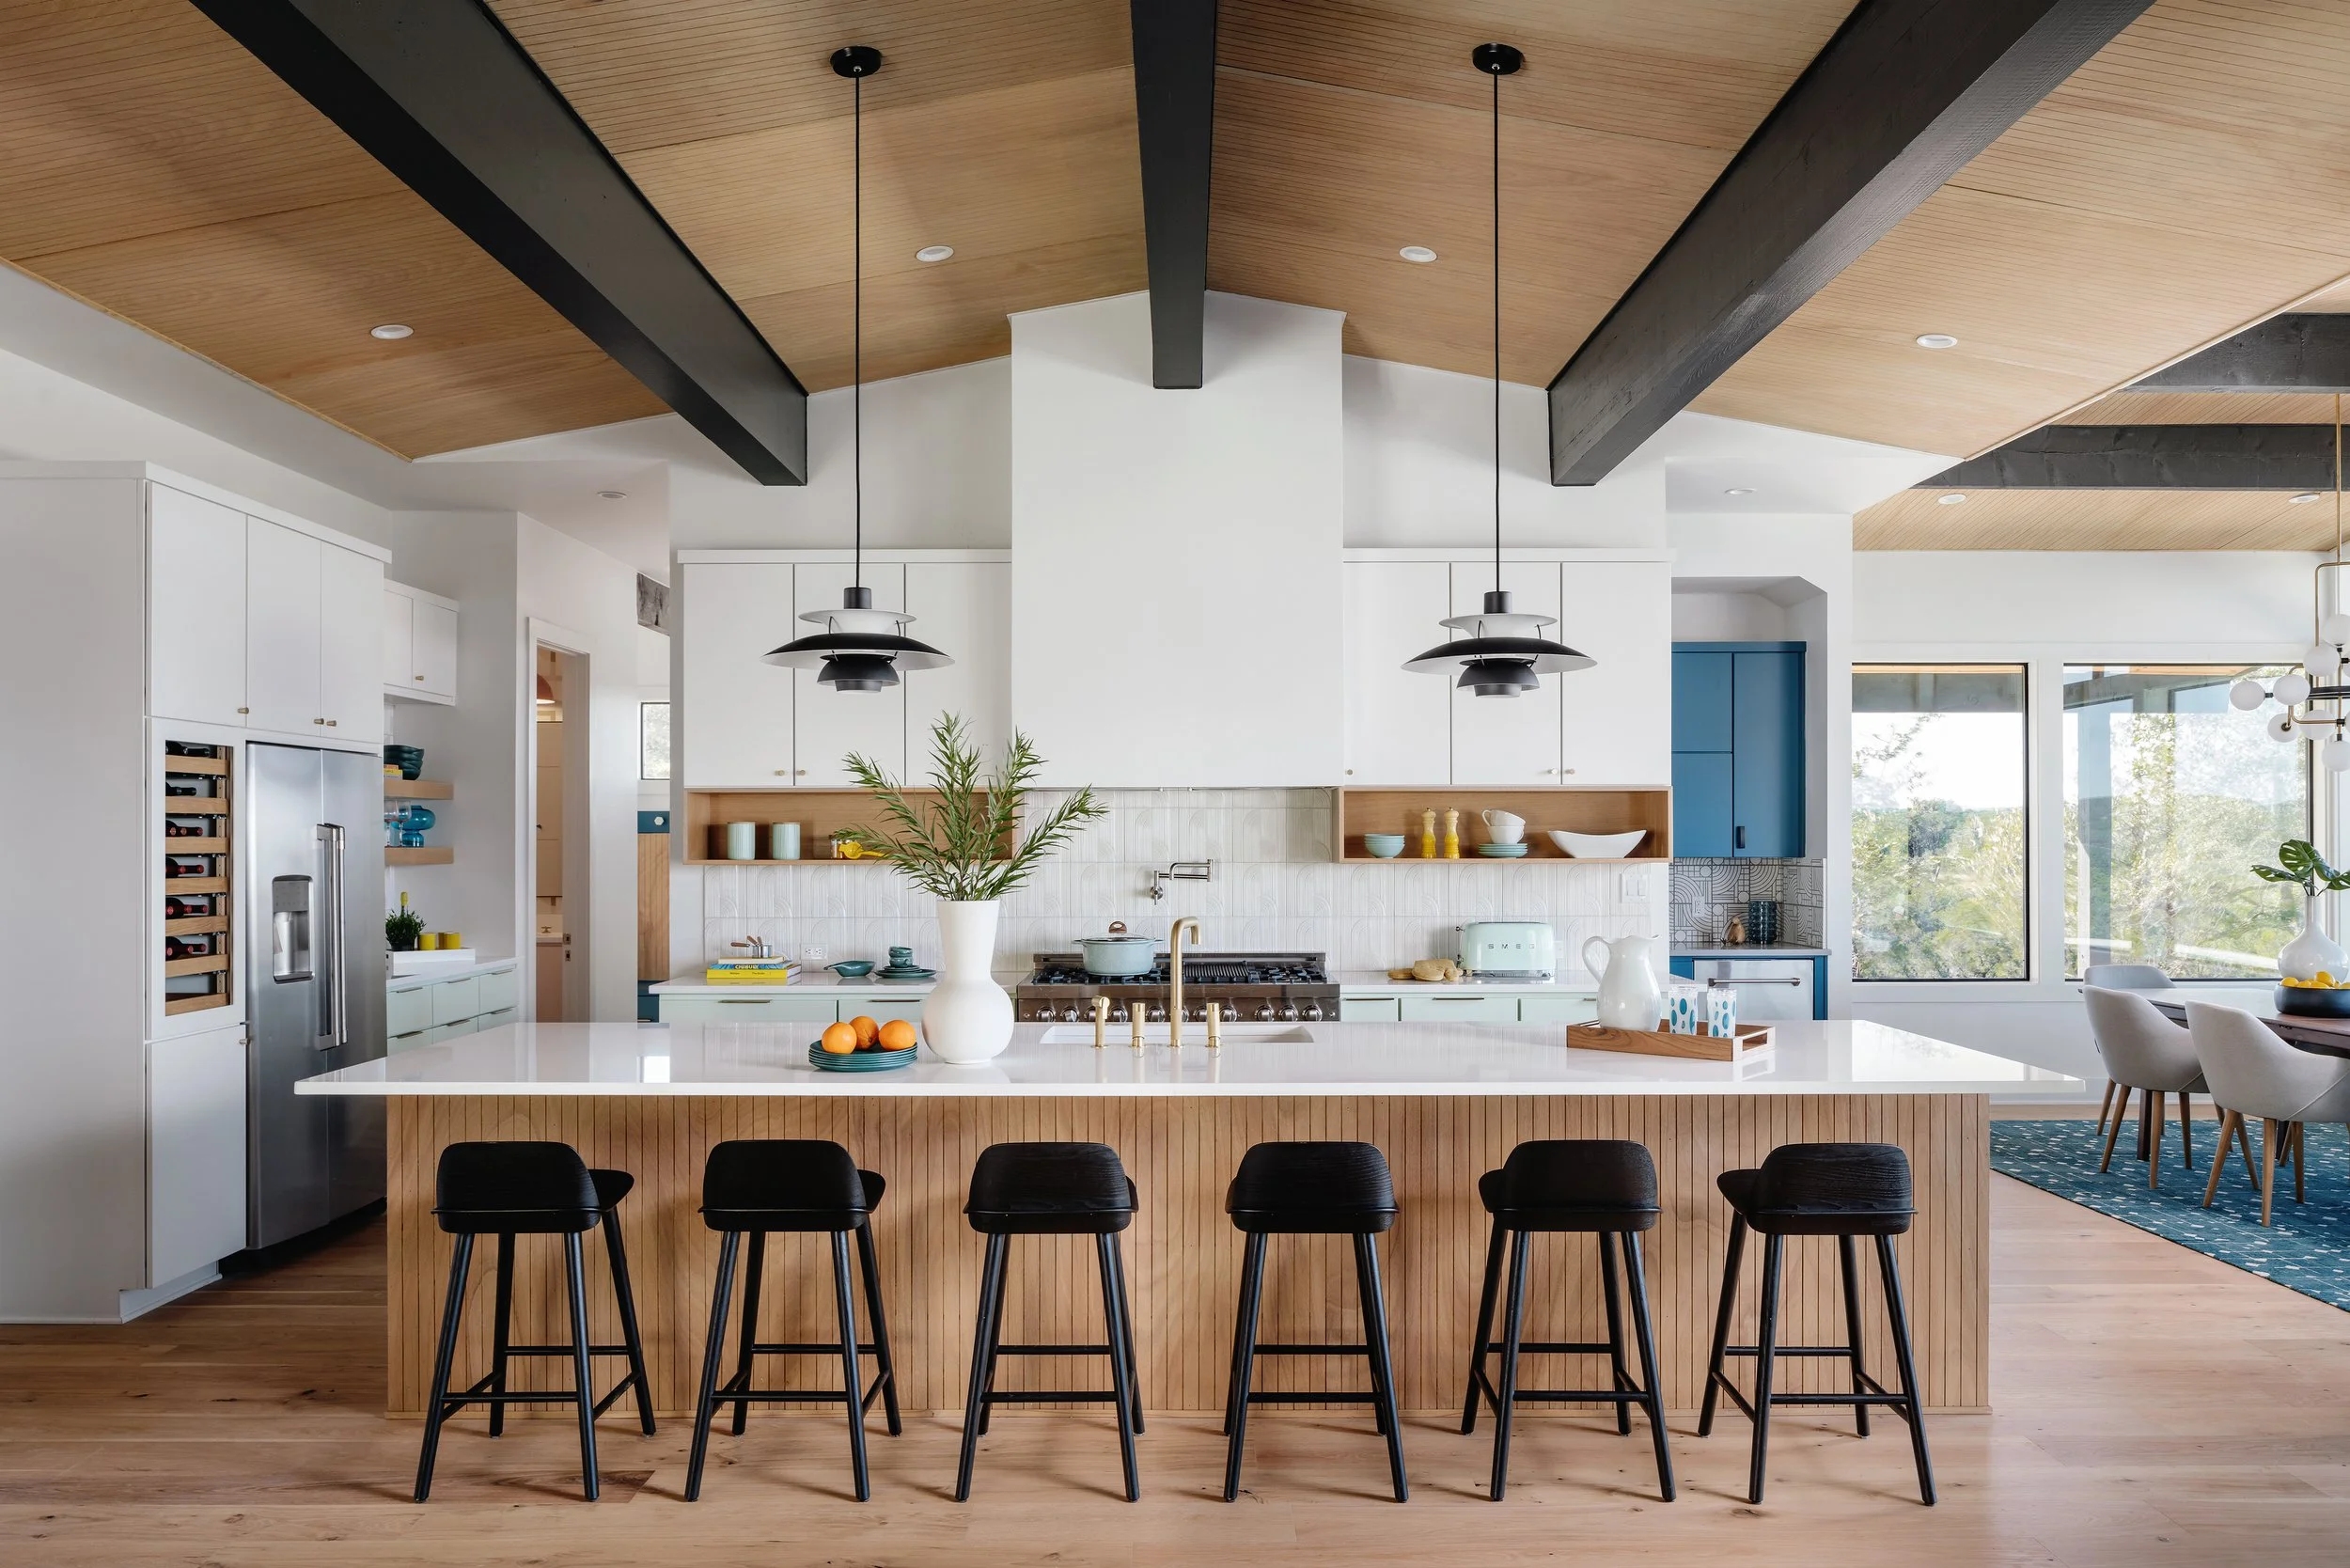
1. The kitchen (almost always)
If you have one renovation budget and you're choosing where to put it, the kitchen is usually the right answer. It's the room you use most, the room buyers care most about, and the room where good design produces the most disproportionate quality-of-life return.
The decisions that matter most: layout (does the work triangle actually work?), cabinetry (quality construction and finishes that age well), the primary countertop, and the lighting plan. Updated appliances, hardware, and paint matter too, but those are easier to update later. The bones, layout, cabinetry, stone, are where the heavy investment belongs.
2. The primary bath
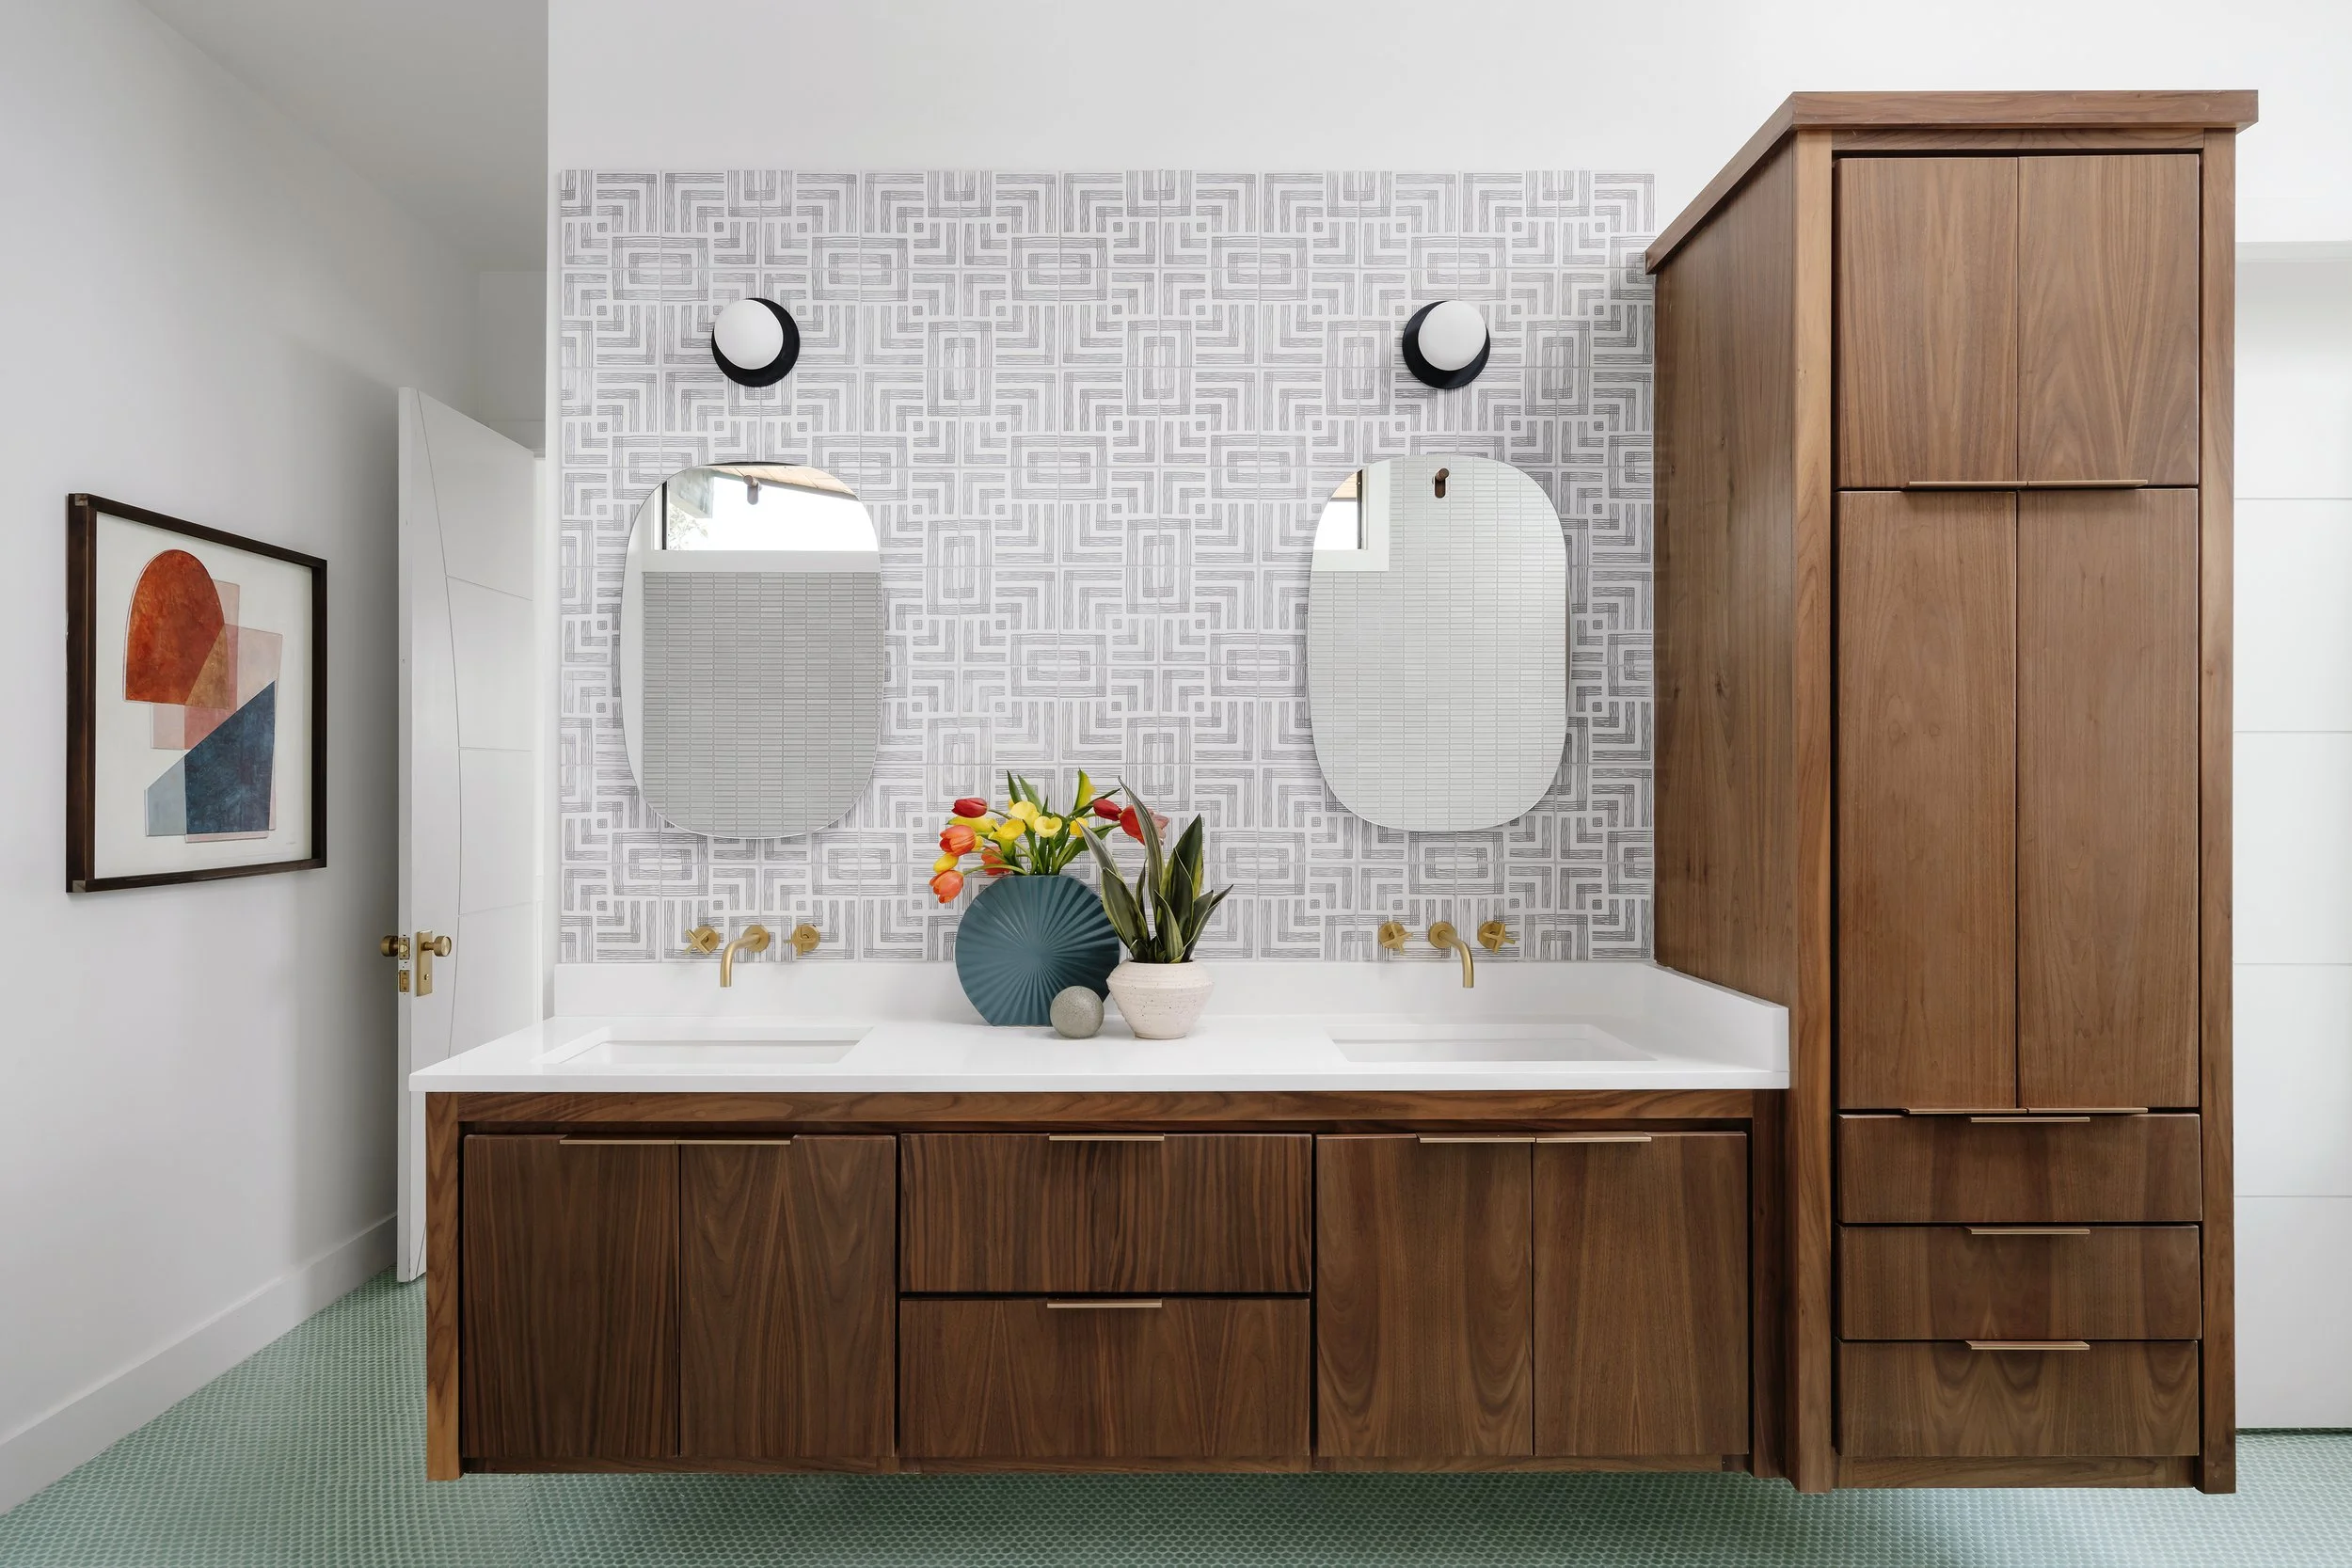
A close second to the kitchen. The primary bath is the first room you use every morning and the last room you use every evening. A well-designed one is a daily quiet luxury.
Investment priorities: a layout that gives both occupants real space, lighting that flatters (natural-light maximization first, then layered artificial lighting), durable and beautiful surfaces (stone, tile, plumbing fixtures), and storage that works with how you actually get ready in the morning. Skimping on any of these tends to show within five years.
3. Curb appeal
Real estate agents are right about this one. The first impression of a home is set within the first ten seconds of a buyer arriving, and that impression colors every subsequent room they walk through.
The improvements that move the needle: refreshed exterior paint, updated front door (and hardware), trim and gutter updates, restrained landscaping that reads as cared-for. None of these is expensive relative to interior renovations. All of them affect both resale and your own daily arrival at home.
4. Energy-efficient upgrades
Insulation, efficient HVAC, better windows, smart thermostats. These don't photograph well. They quietly save you money every month, every season, every year. And in a market increasingly conscious of operating costs, they read as a serious investment to buyers.
These improvements rarely deliver instant aesthetic gratification. They deliver a quieter, more comfortable, less expensive house to live in. That's the kind of return that compounds.
5. Adding livable space
Converting unused or underused space, a finished basement, an attic conversion, a porch enclosed for year-round use, adds both square footage and functionality. The cost per square foot of conversion is almost always less than the cost per square foot of building new.
The key is making the new space feel intentional rather than tacked on. Bad conversions read as obvious. Good conversions feel like they were always supposed to be there.
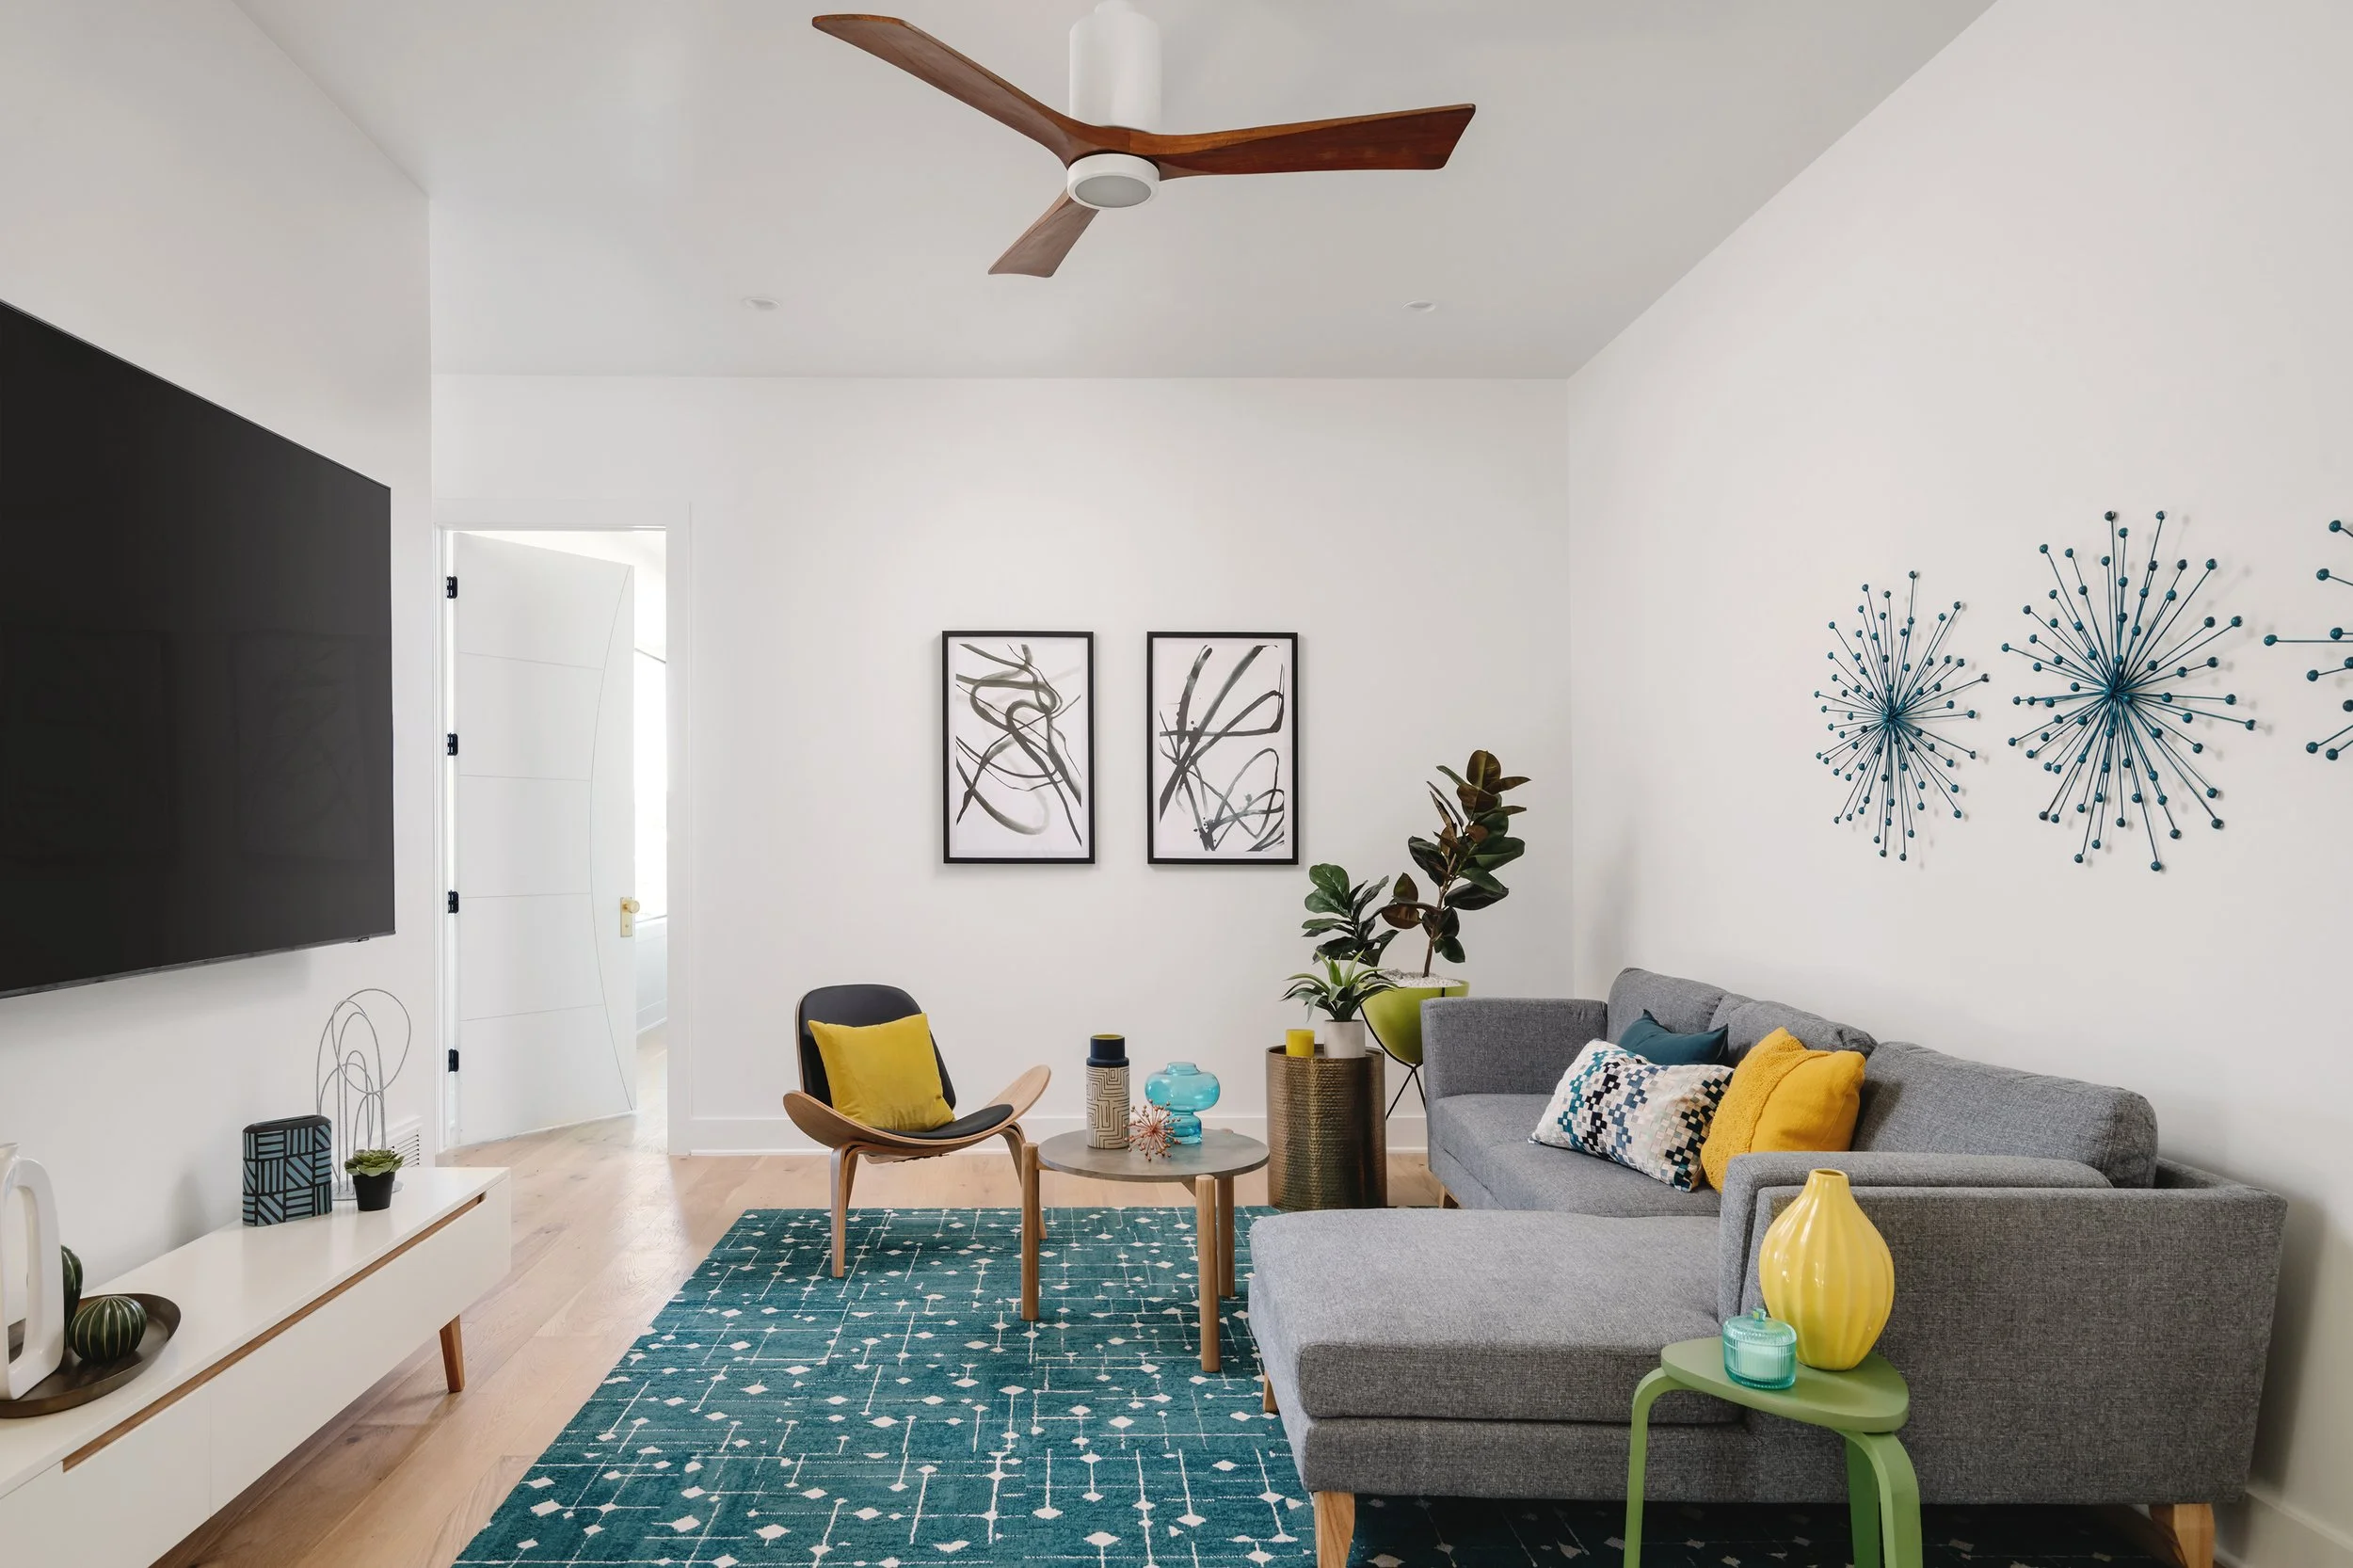
6. Flooring
Modern materials, wide-plank engineered wood, large-format porcelain, well-installed tile, significantly affect both the look and the felt quality of a home. The old shag carpet from 1985 is the single biggest visual liability in a lot of homes we walk through.
Flooring is one of those decisions where mid-range and high-end can look very similar in photographs but feel very different underfoot. We always recommend investing in materials that have actual mass and quality. A floor you walk on every day rewards the upgrade.
7. Smart home technology
Smart lighting, integrated home audio, security systems, climate control, these have moved from luxury features to expected baseline in newer homes. The investment is modest, the daily quality-of-life improvement is real, and resale value benefits from the perception of a current home.
Our caveat: don't over-engineer. Smart technology should serve daily life, not become its own maintenance project.
8. Maintaining essential systems
Not glamorous, but essential. A well-maintained HVAC, plumbing system, and electrical setup are non-negotiable for both daily quality of life and resale. The home that runs quietly is the home that's a pleasure to live in.
The best home improvements aren't always the most photographable. The ones that actually pay off are the ones that quietly compound, in daily comfort and in eventual resale.
Where we come in
Our work focuses on coordinating these investments so the budget goes where it matters most. The kitchen, the primary bath, the layout, the materials, these are the categories where a designer's judgment produces the biggest return.
Let's design a home that breathes.
If you're planning a renovation and want a designer's eye on where to invest, our complimentary Discovery Call is the place to start.
Schedule a complimentary Discovery Call.
512.994.0350 · hello@breathedesignstudio.com · @breathedesign
#renovationroi #homeimprovement #austininteriordesigner #sfinteriordesigner #marininteriordesigner #bayareainteriordesigner #paloaltointeriordesigner
The Tile Resource We Can't Stop Recommending: Ann Sacks in Austin /
The Tile Resource We Can't Stop Recommending: Ann Sacks in Austin
Category: Local Sources · Reading time: 4 minutes
Some vendor relationships are quietly load-bearing in a design practice. For Breathe Design Studio, Ann Sacks is one of them.
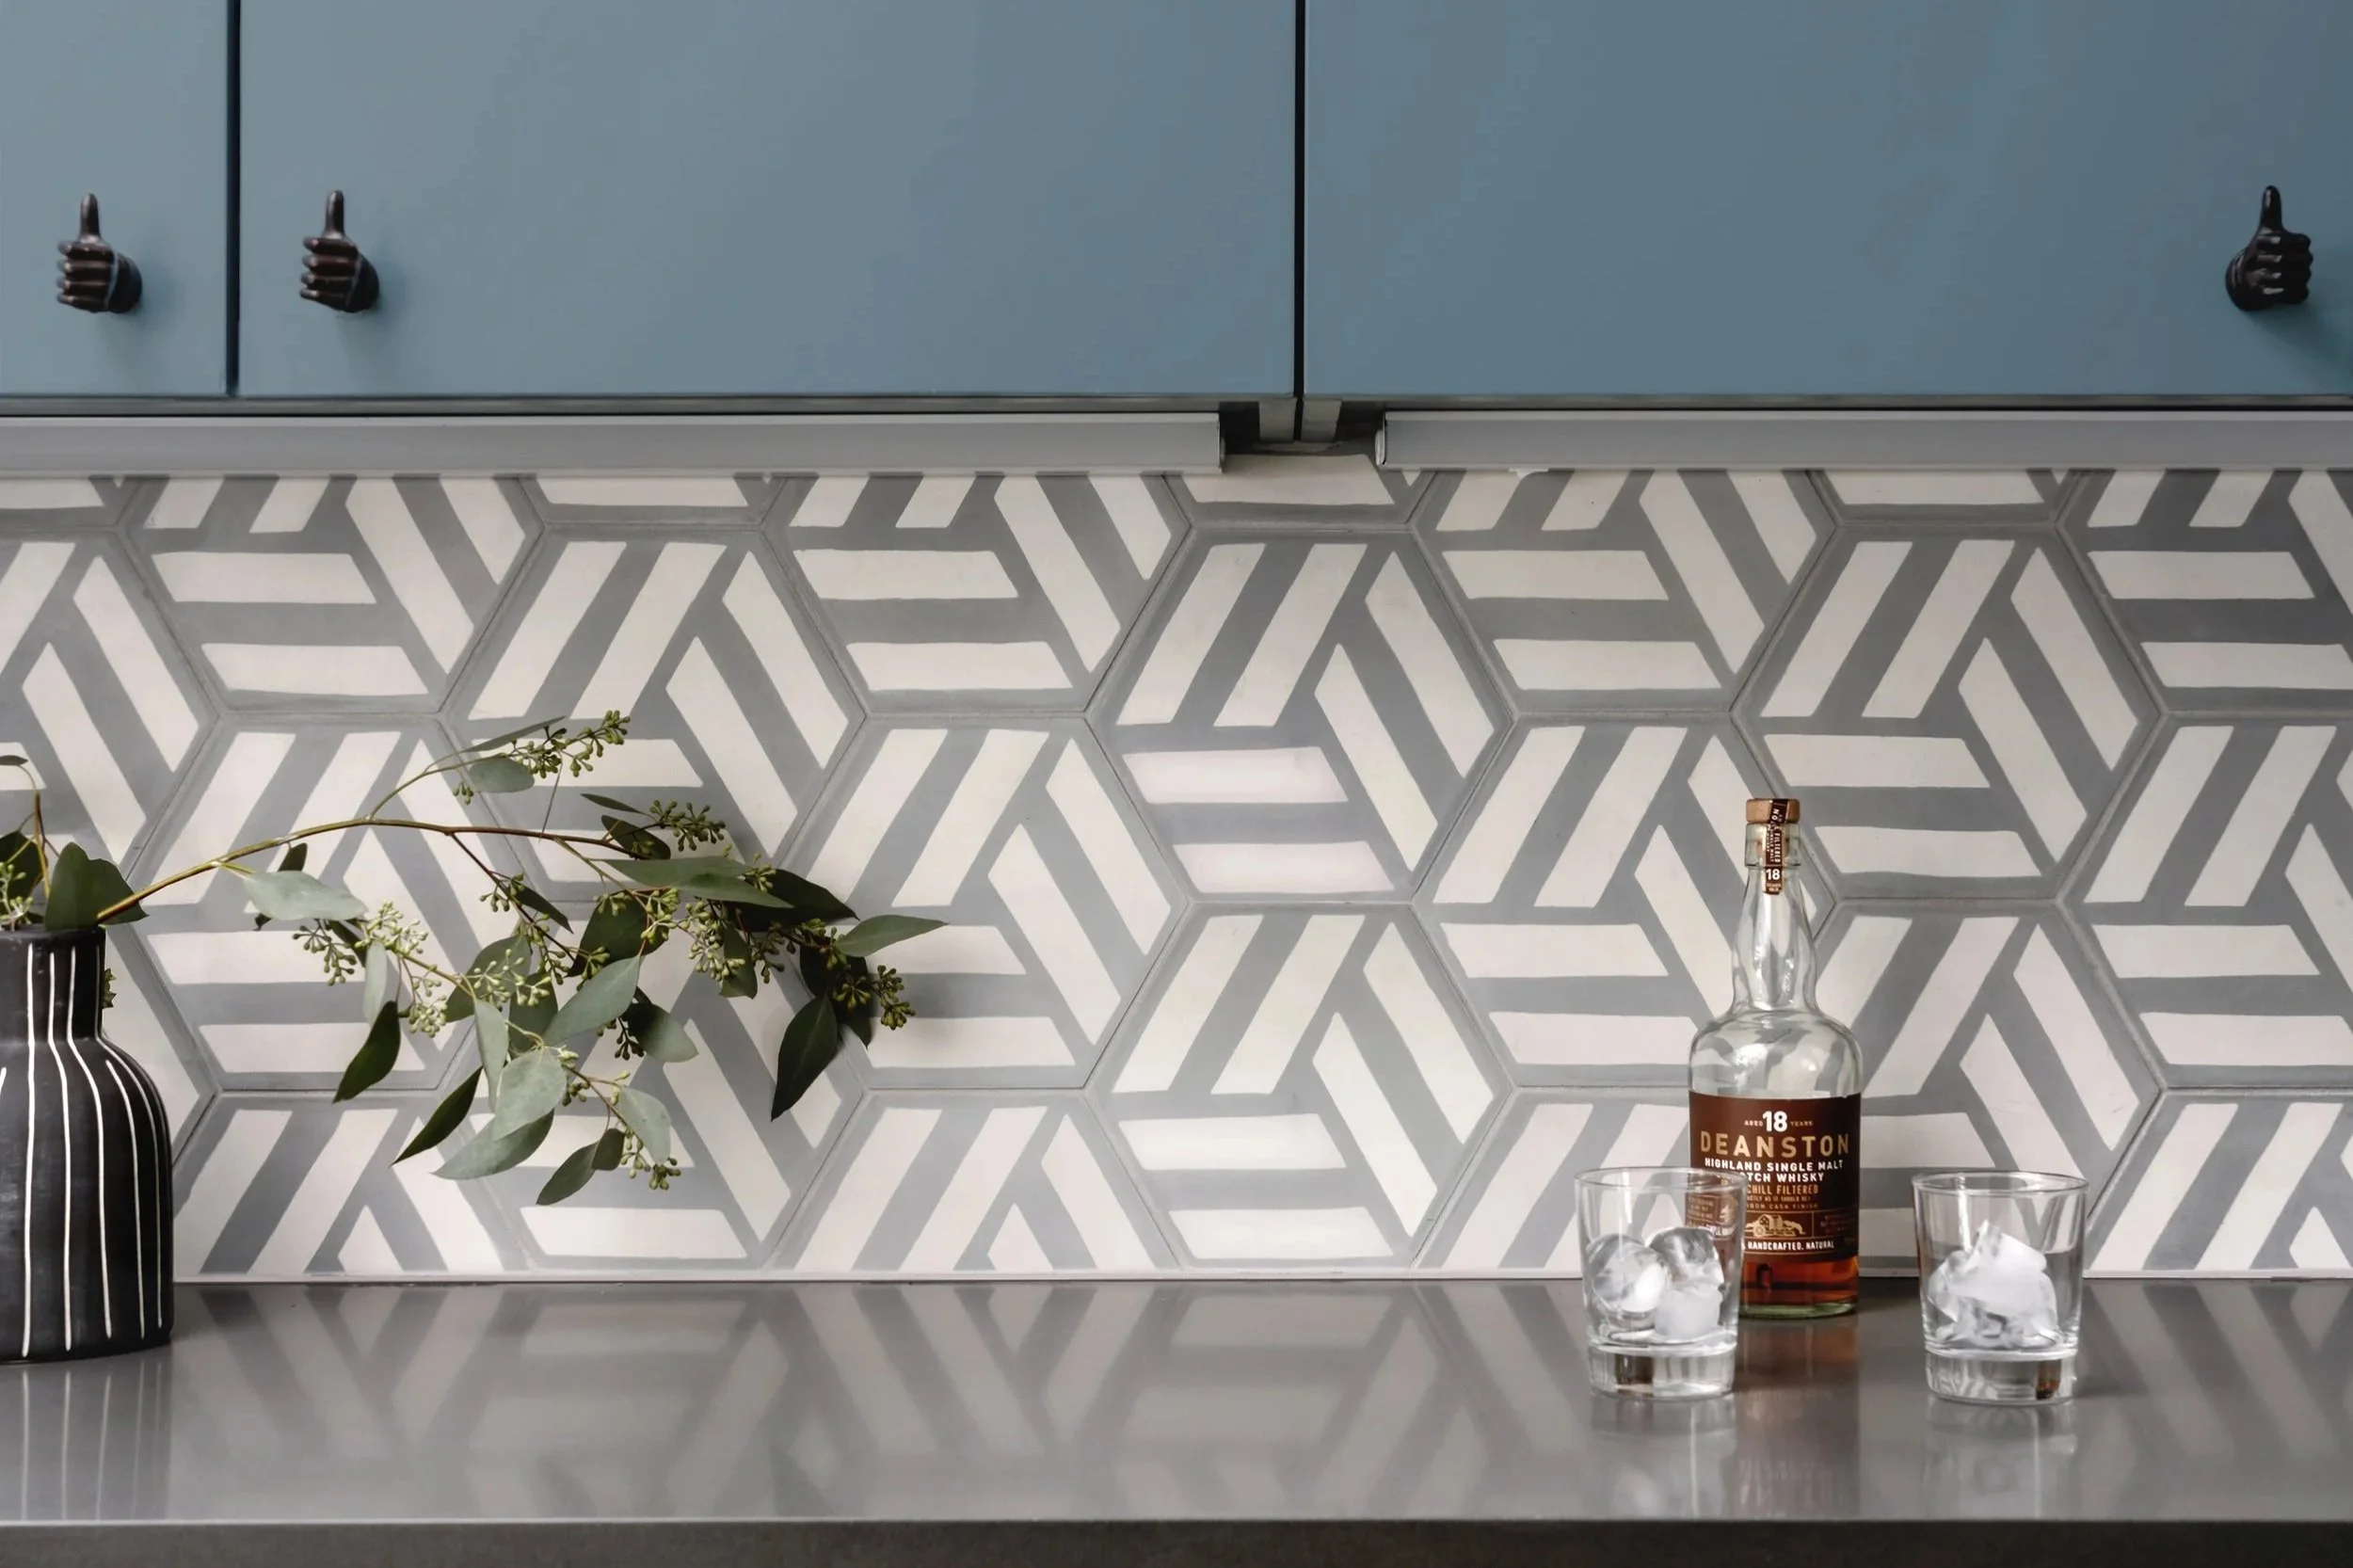
Walk into almost any kitchen, primary bath, or powder room we've designed in Austin and there's a strong chance the tile came from Ann Sacks. The Austin showroom has been a regular stop on our selections days for years, and we don't see that changing.
Why we keep coming back
Two reasons, mainly. First, the range. From classic subway in a hundred subtle glazes to handmade artisan tile to large-format stone, Ann Sacks carries the breadth we need to design across very different homes. A Mid-Century Atomic Ranch kitchen and a contemporary Westlake primary bath both find their match in the same showroom.
Second, the people. We've worked with the Austin team long enough to trust their lead times, their sample process, and their straightforwardness about what's in stock, what's a special-order, and what's going to be a four-month wait. When you're designing for clients who don't want surprises, that matters.
How we use the showroom in our process
For most projects, our tile shortlist gets narrowed in-studio from images and small samples. Then we meet clients at Ann Sacks for the final selection, there's no substitute for seeing real tile in real light, especially when the conversation is between a hand-glazed zellige and a more uniform ceramic that looks similar online.
We were honored to be featured in their designer profile series, 5 Questions with Breathe Design Studio. If you've ever wondered how Christine Ho thinks about tile selection in her projects, that piece is a good entry point. You can read it on the Ann Sacks Inside Design blog.
If you're starting a renovation in Austin and trying to learn the local design ecosystem, Ann Sacks is one of the first stops we'd send you to.
A tip if you're shopping on your own
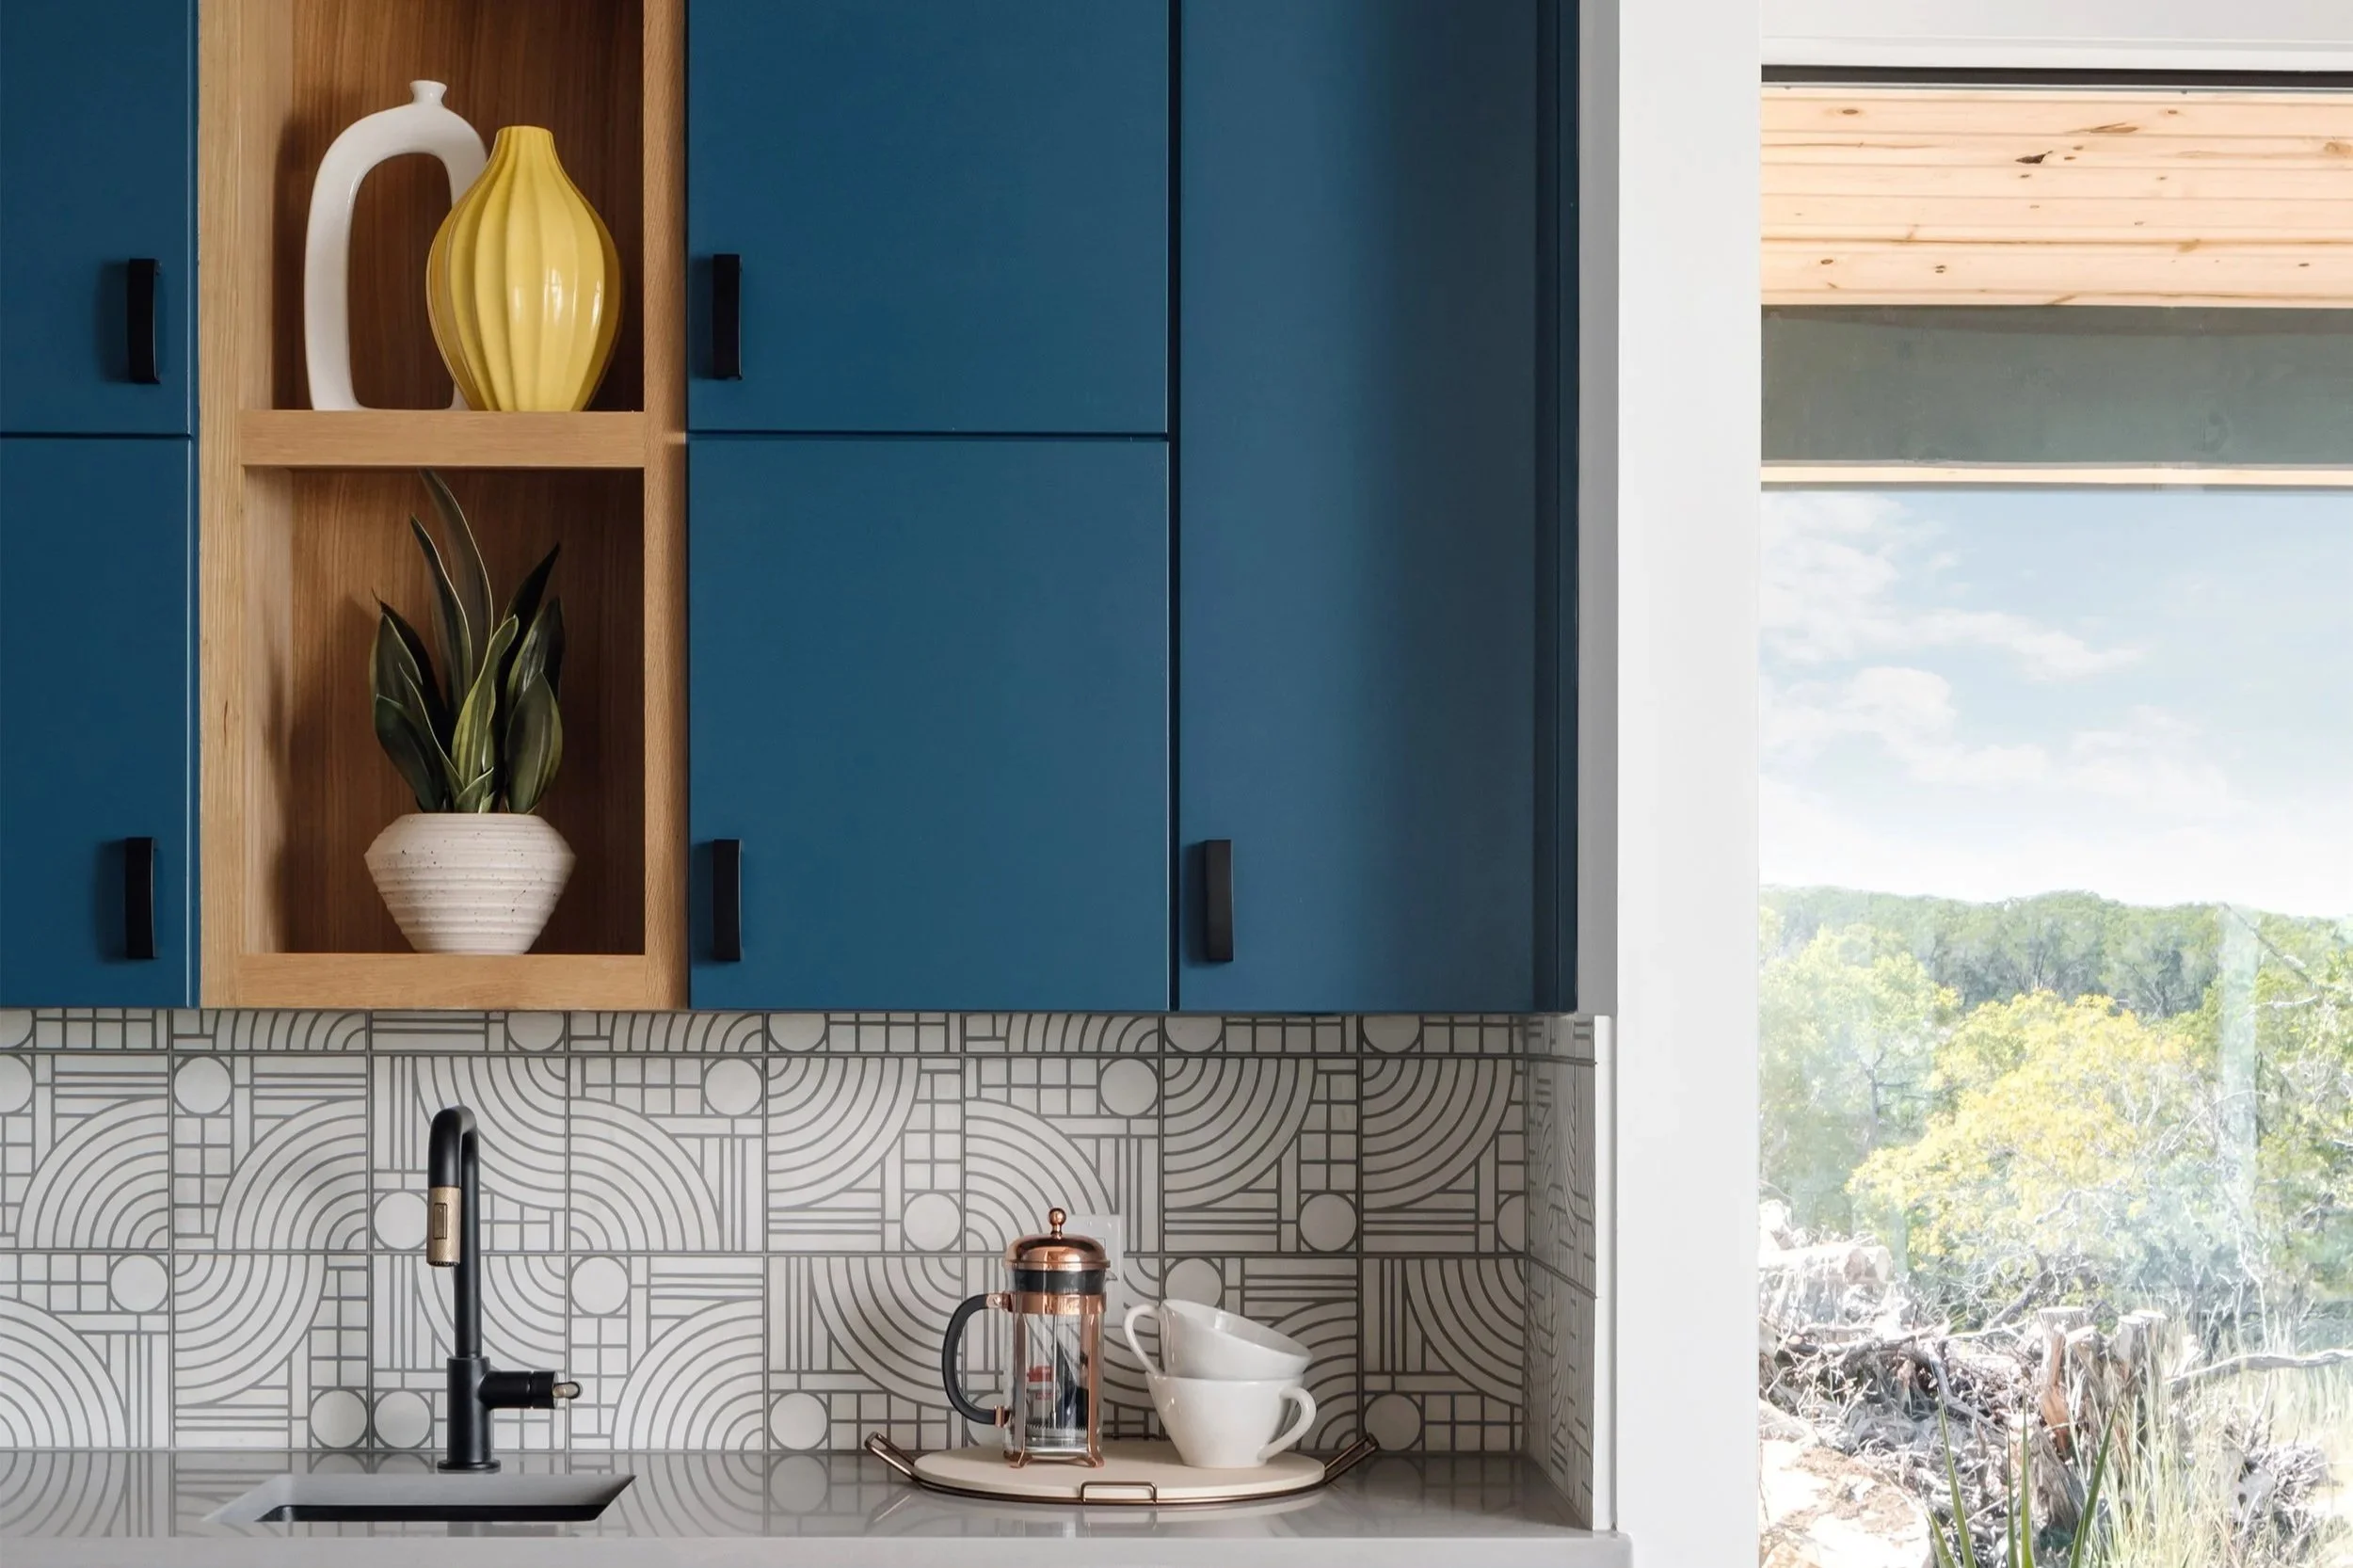
Bring at least two reference materials with you. A cabinet sample, a flooring sample, a paint chip. Tile lives in conversation with everything around it, and choosing it in isolation almost always leads to second-guessing.
Also: ask to see the full slab samples when you can. A four-inch square doesn't always read the way a full installation will, especially with patterned or veined material.
Let's design a home that breathes.
If you're navigating tile and stone selections for a renovation and want a designer to coordinate the decisions across an entire home, that's what we do.
Schedule a complimentary Discovery Call
512.994.0350 · hello@breathedesignstudio.com · @breathedesign
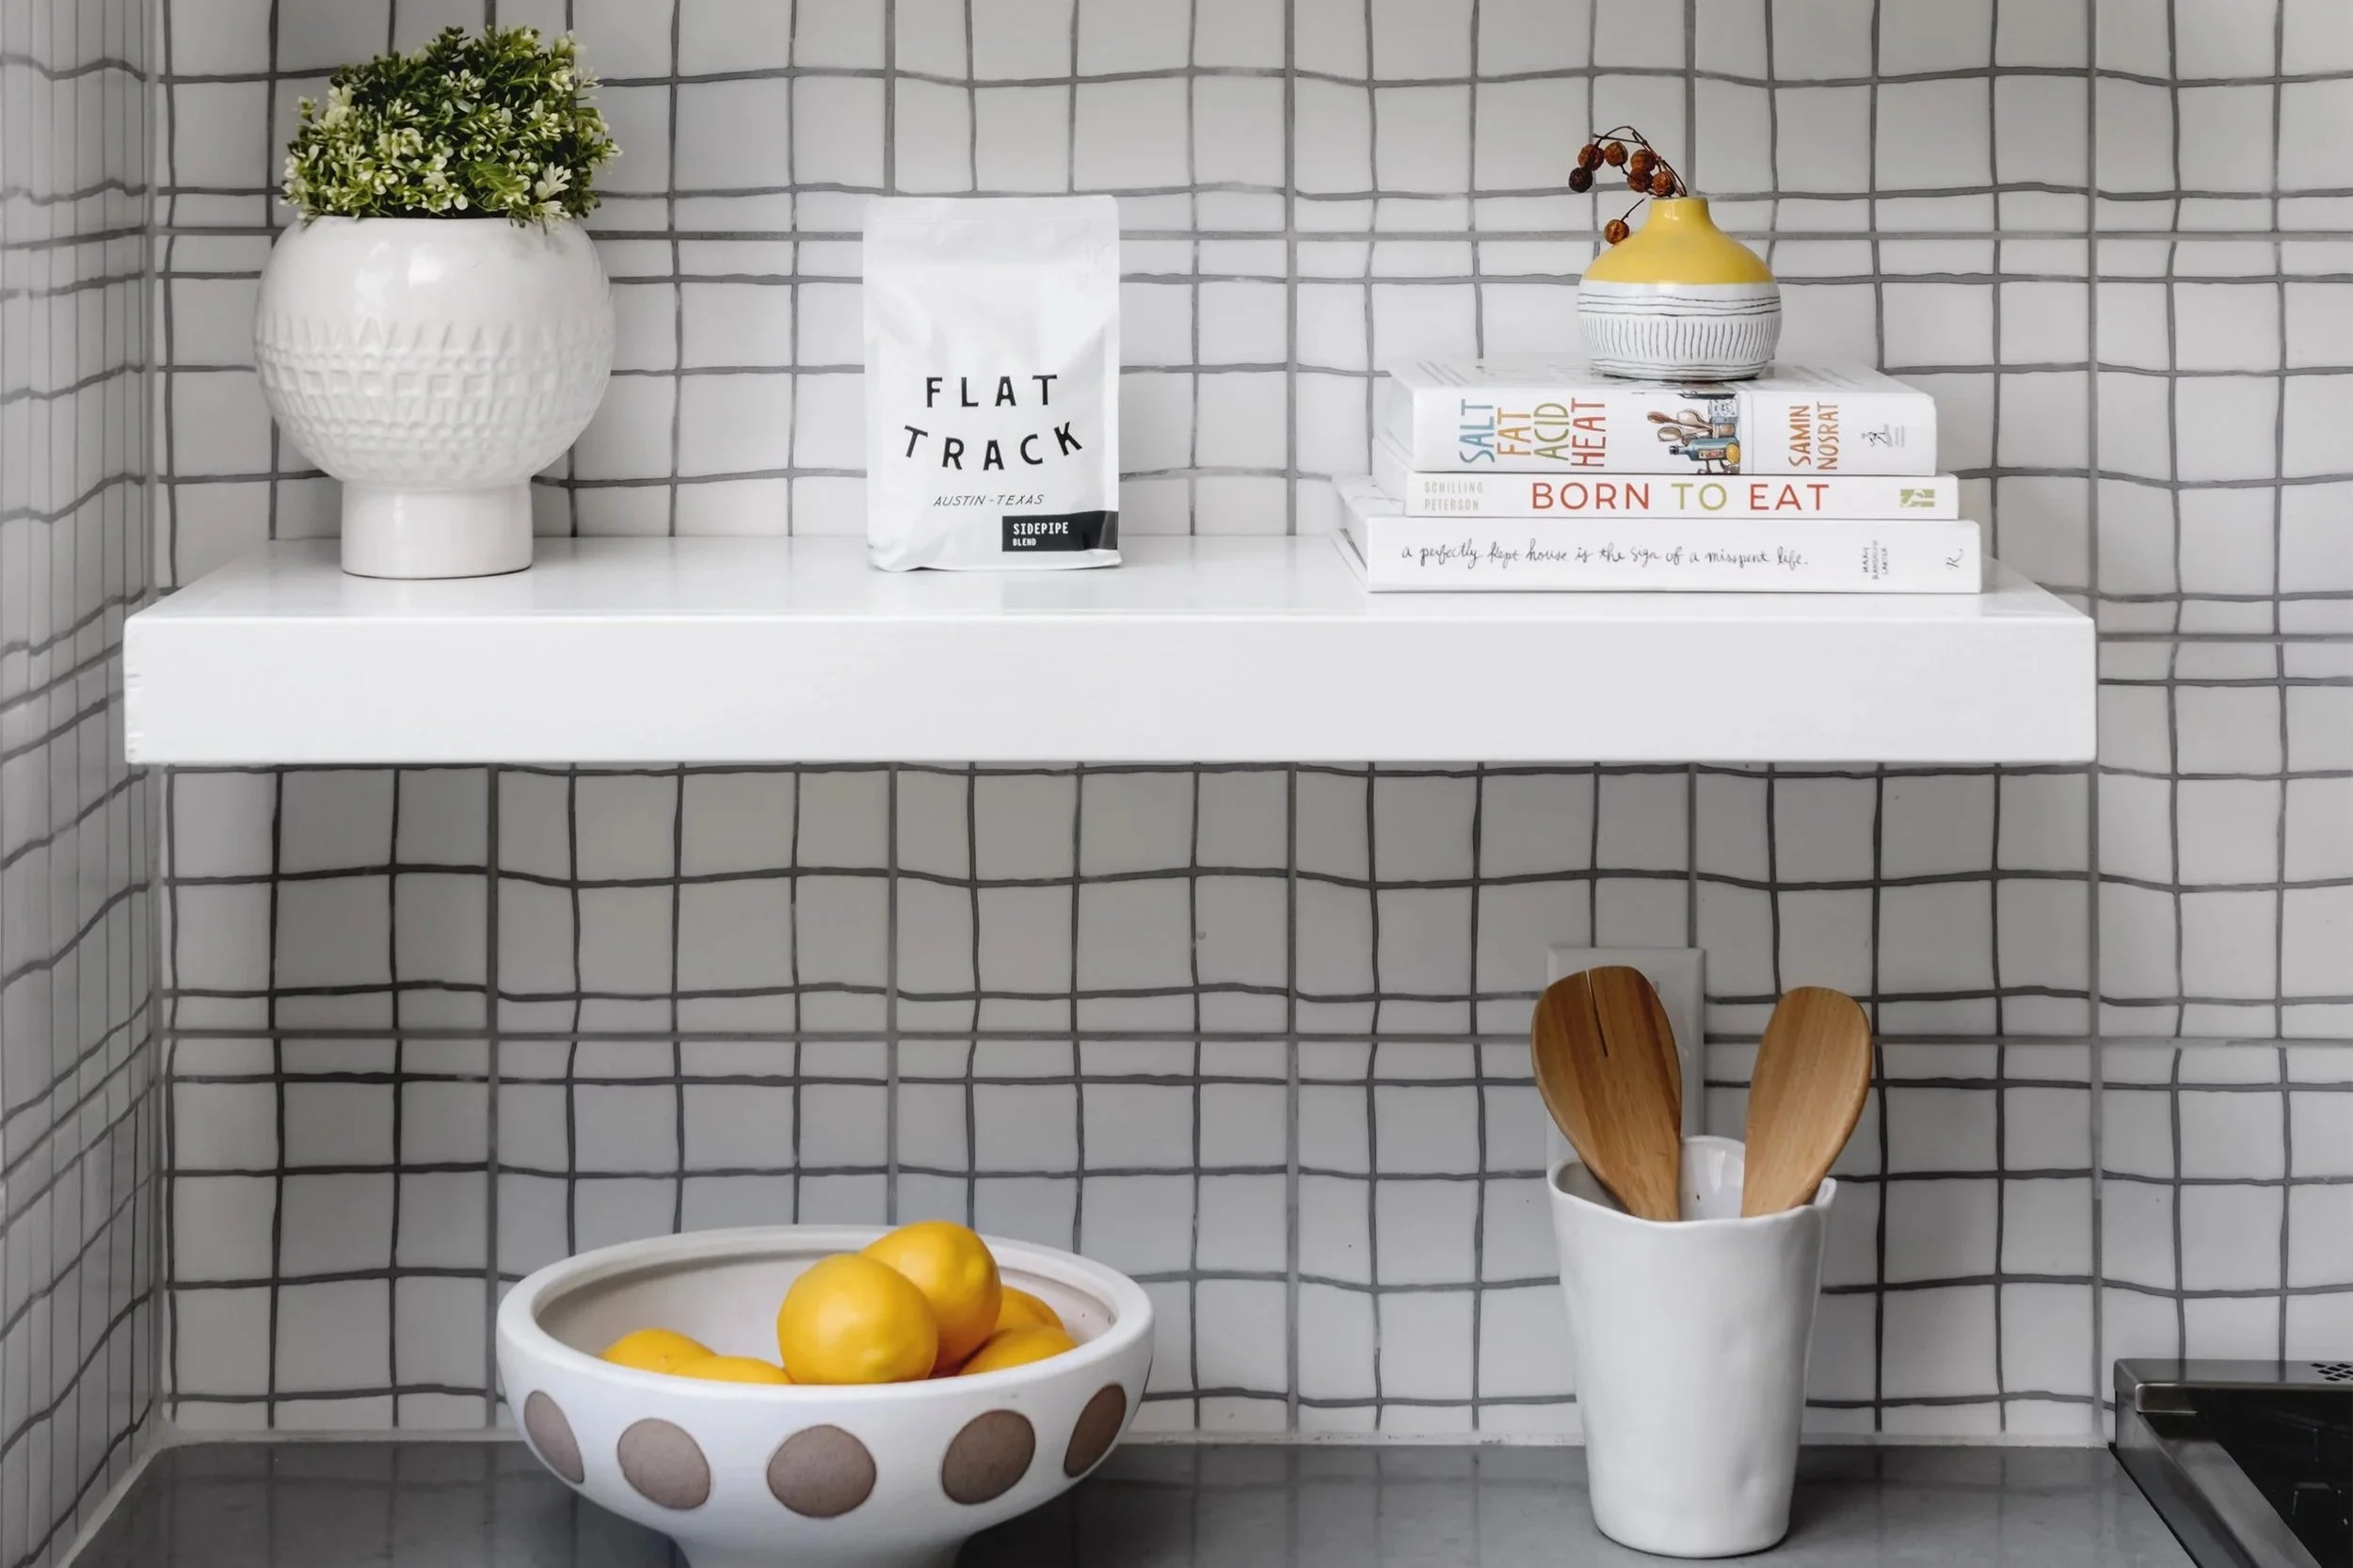
Selecting Your Interior Designer: A Comprehensive Guide /
Guide
Category: Working with a Designer · Reading time: 6 minutes
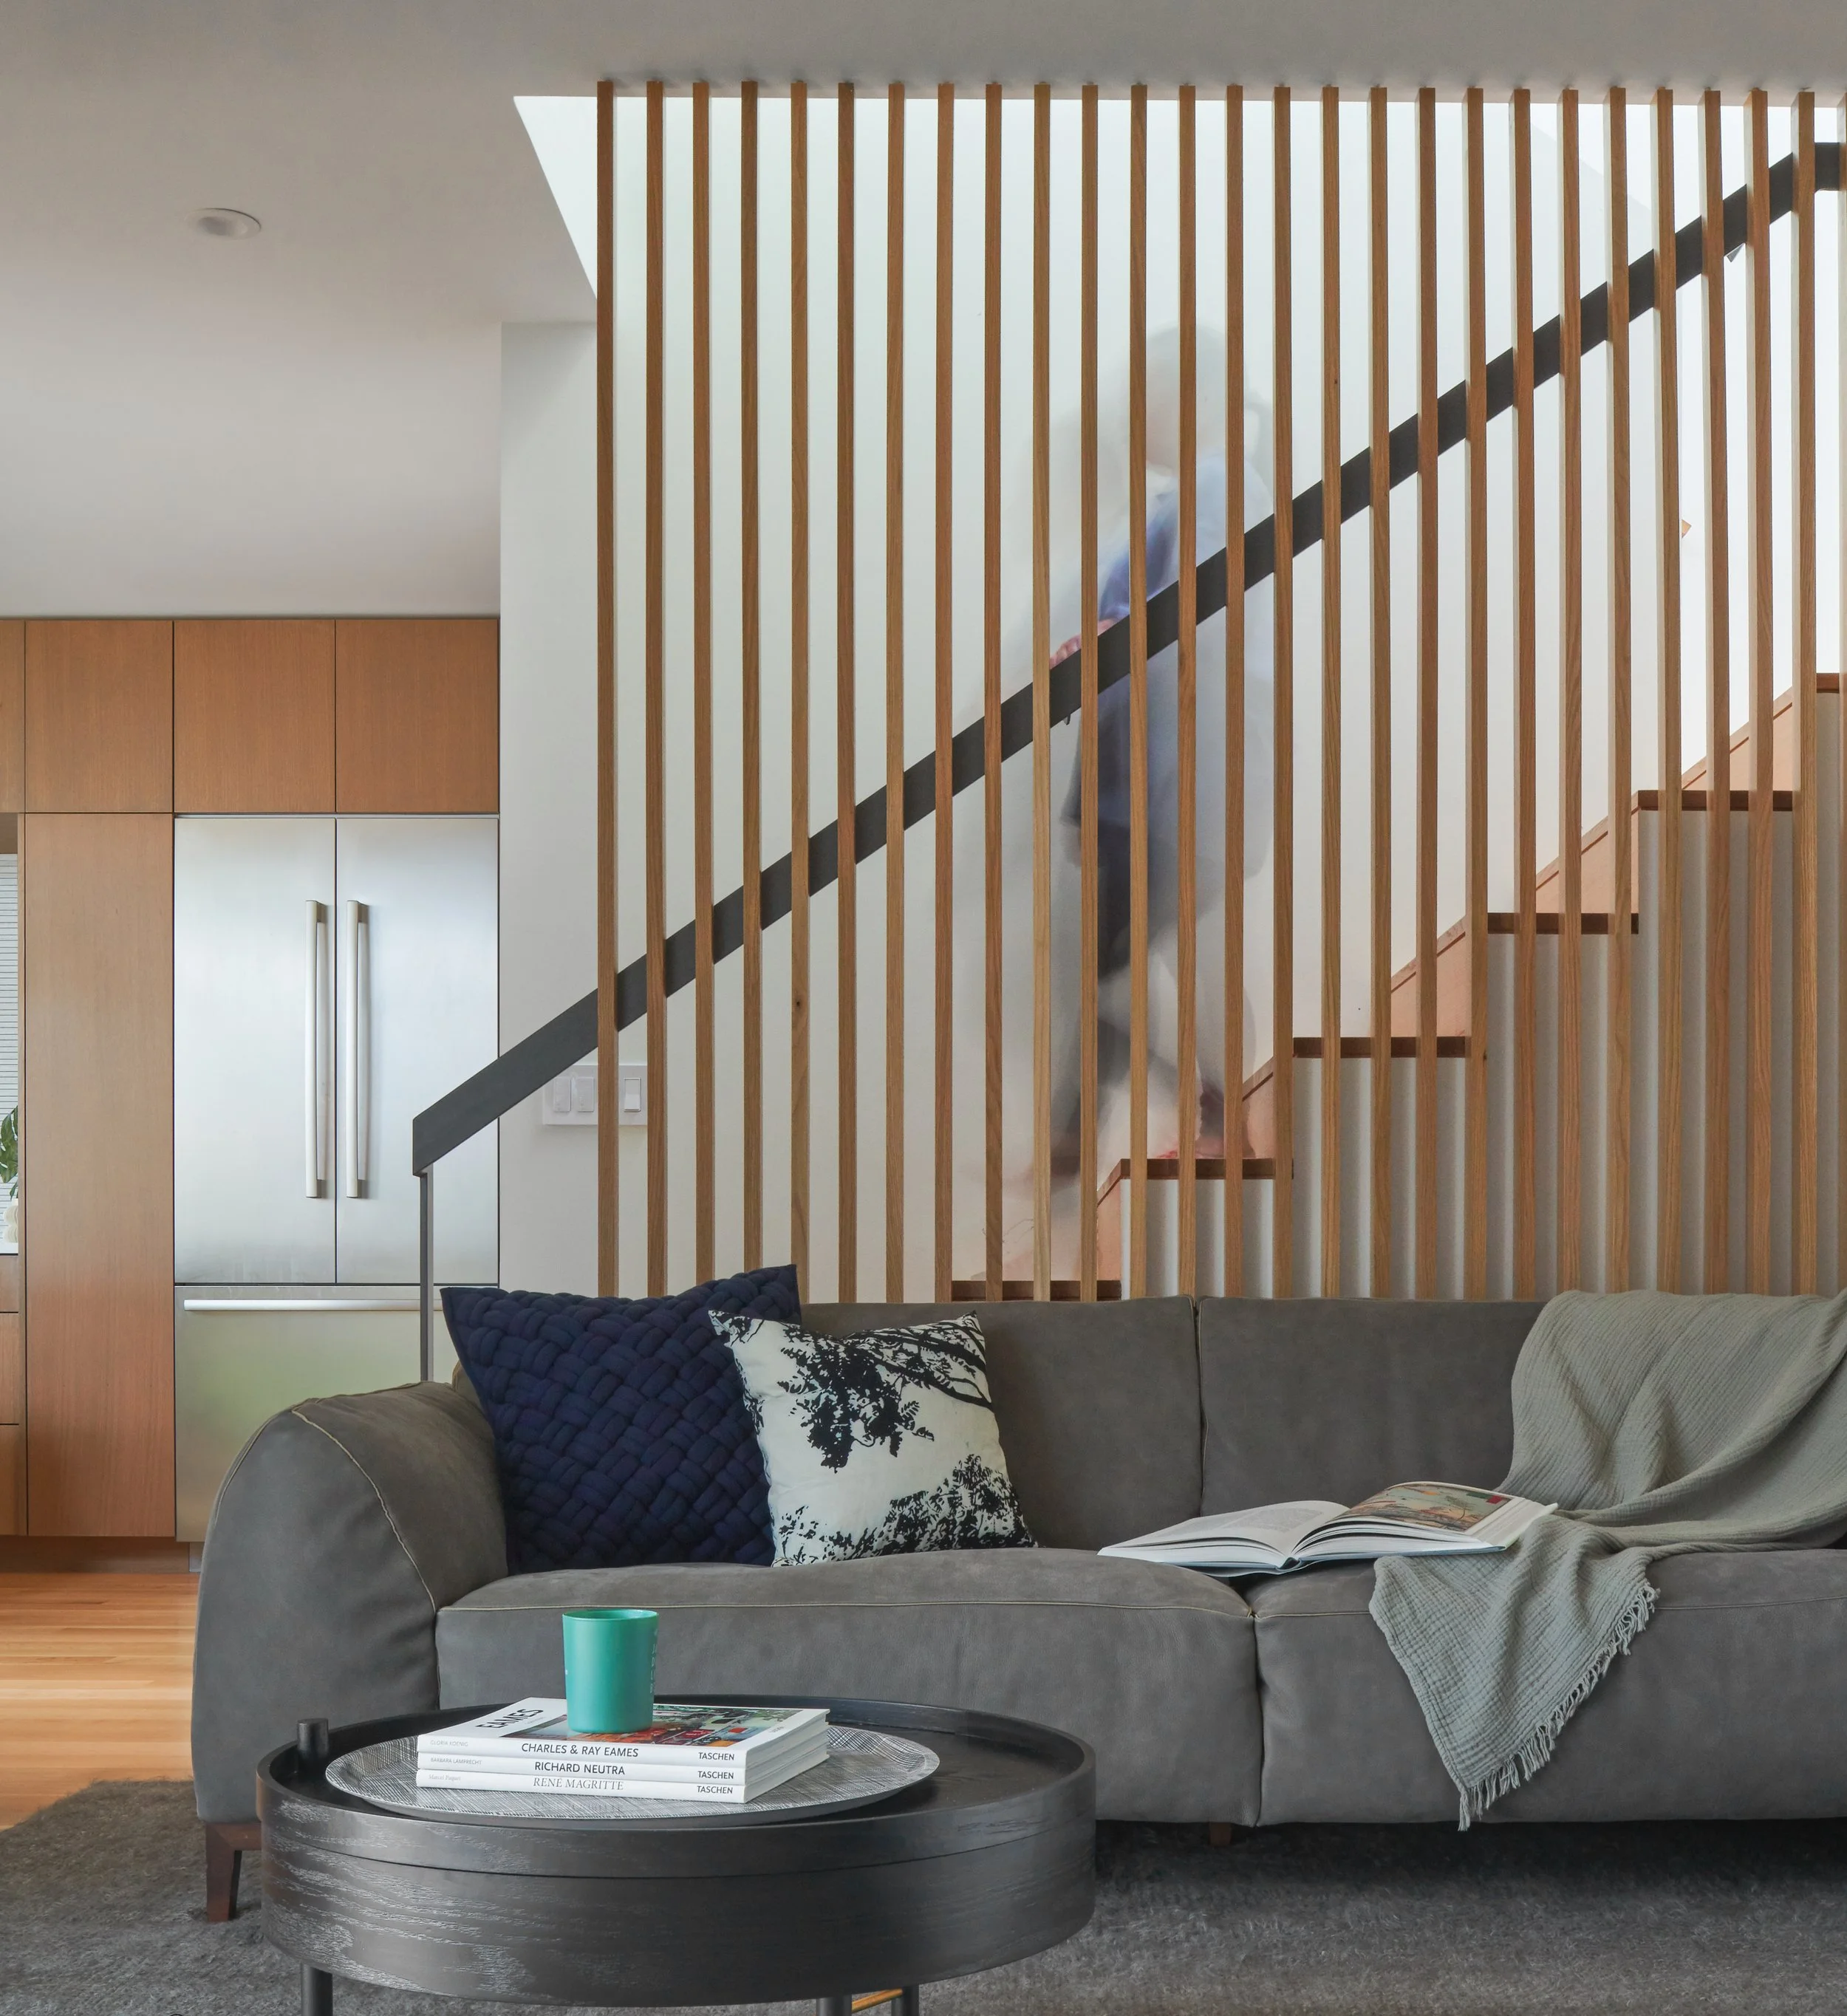
Choosing an interior designer is one of the most personal hiring decisions you'll make as a homeowner. You're inviting someone into the most private corners of your life — your routines, your taste, your relationship with the people you live with — and trusting them to translate all of that into rooms that feel like a better version of you.
It's worth taking the time to choose well. After more than a decade running Breathe Design Studio, here's the framework we'd give a close friend who was beginning the search.
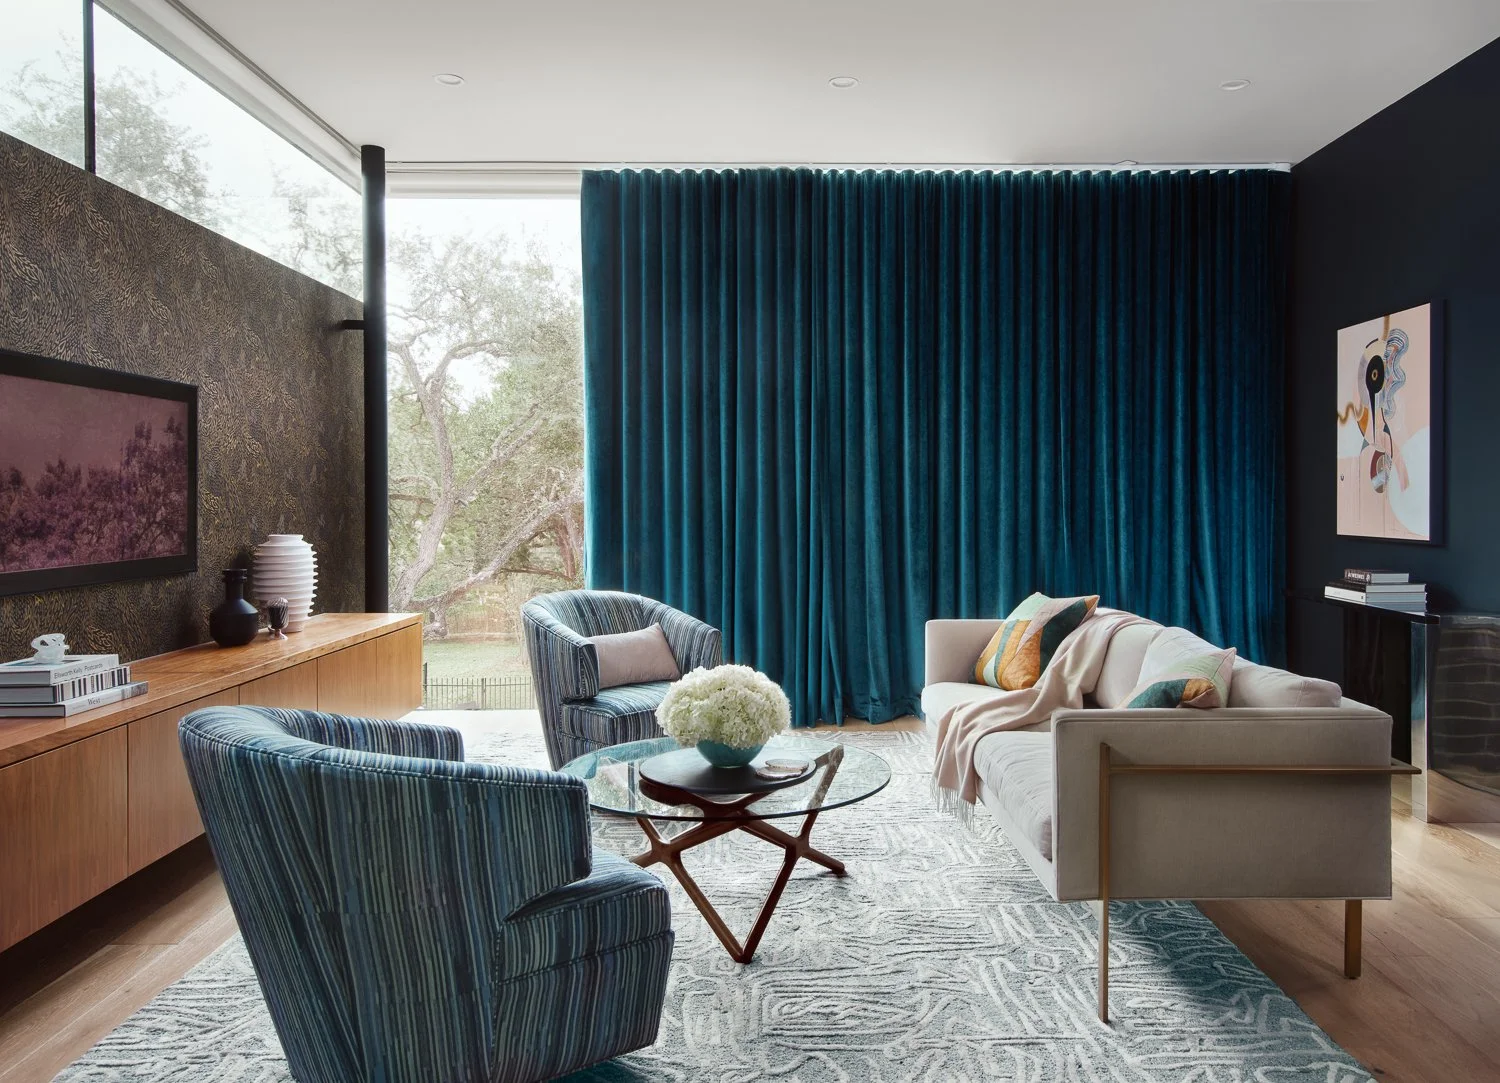
1. Get clear on what you actually need
Before you start interviewing designers, get clear on the scope of your project. Are you doing a full-home renovation? A single primary bath gut? A furnishings refresh on a recently completed build? The right designer for each is different.
Also be honest about the budget you're working with. A range is fine — you don't need a precise number — but knowing whether the project is $50K or $500K helps both you and the designer assess fit quickly.
2. Vet for fit beyond the aesthetic
Aesthetic alignment matters, but it's not the whole picture. A designer-client relationship typically runs six to eighteen months for full-service work. You're choosing a working partner.
In the initial conversation, pay attention to how they listen. Do they ask thoughtful questions about how you actually live, or do they jump to design solutions? Do they push back gently on assumptions, or just agree with everything you say? The designers worth hiring will respectfully challenge you on at least one thing in the first meeting.
3. Ask for client references — and actually call them
Reviews online tell you what someone wanted to publish. A twenty-minute phone call with a former client tells you what it's actually like to live through a project with this designer. Any designer with a healthy practice will be happy to make the introduction.
Questions worth asking the reference: Were you well-informed throughout the process? How did the designer handle problems? Were they on budget, or did surprises emerge? Would you hire them again?
4. Understand how they price
There's no single right way to price design work. Some firms charge flat fees per room or phase. Some bill hourly. Some take a percentage of the project budget. Some blend models.
5. Discuss timing and availability honestly
Great designers are often booked months out. If you're working to a specific timeline — a baby on the way, an out-of-state move, a window before you list the home — surface that early. Some firms can accommodate fast starts. Most cannot. Knowing the constraints upfront saves both sides from wasted conversations.
The best designer-client relationships start with honest, specific conversations. The wrong fit reveals itself in the first hour if you're paying attention.
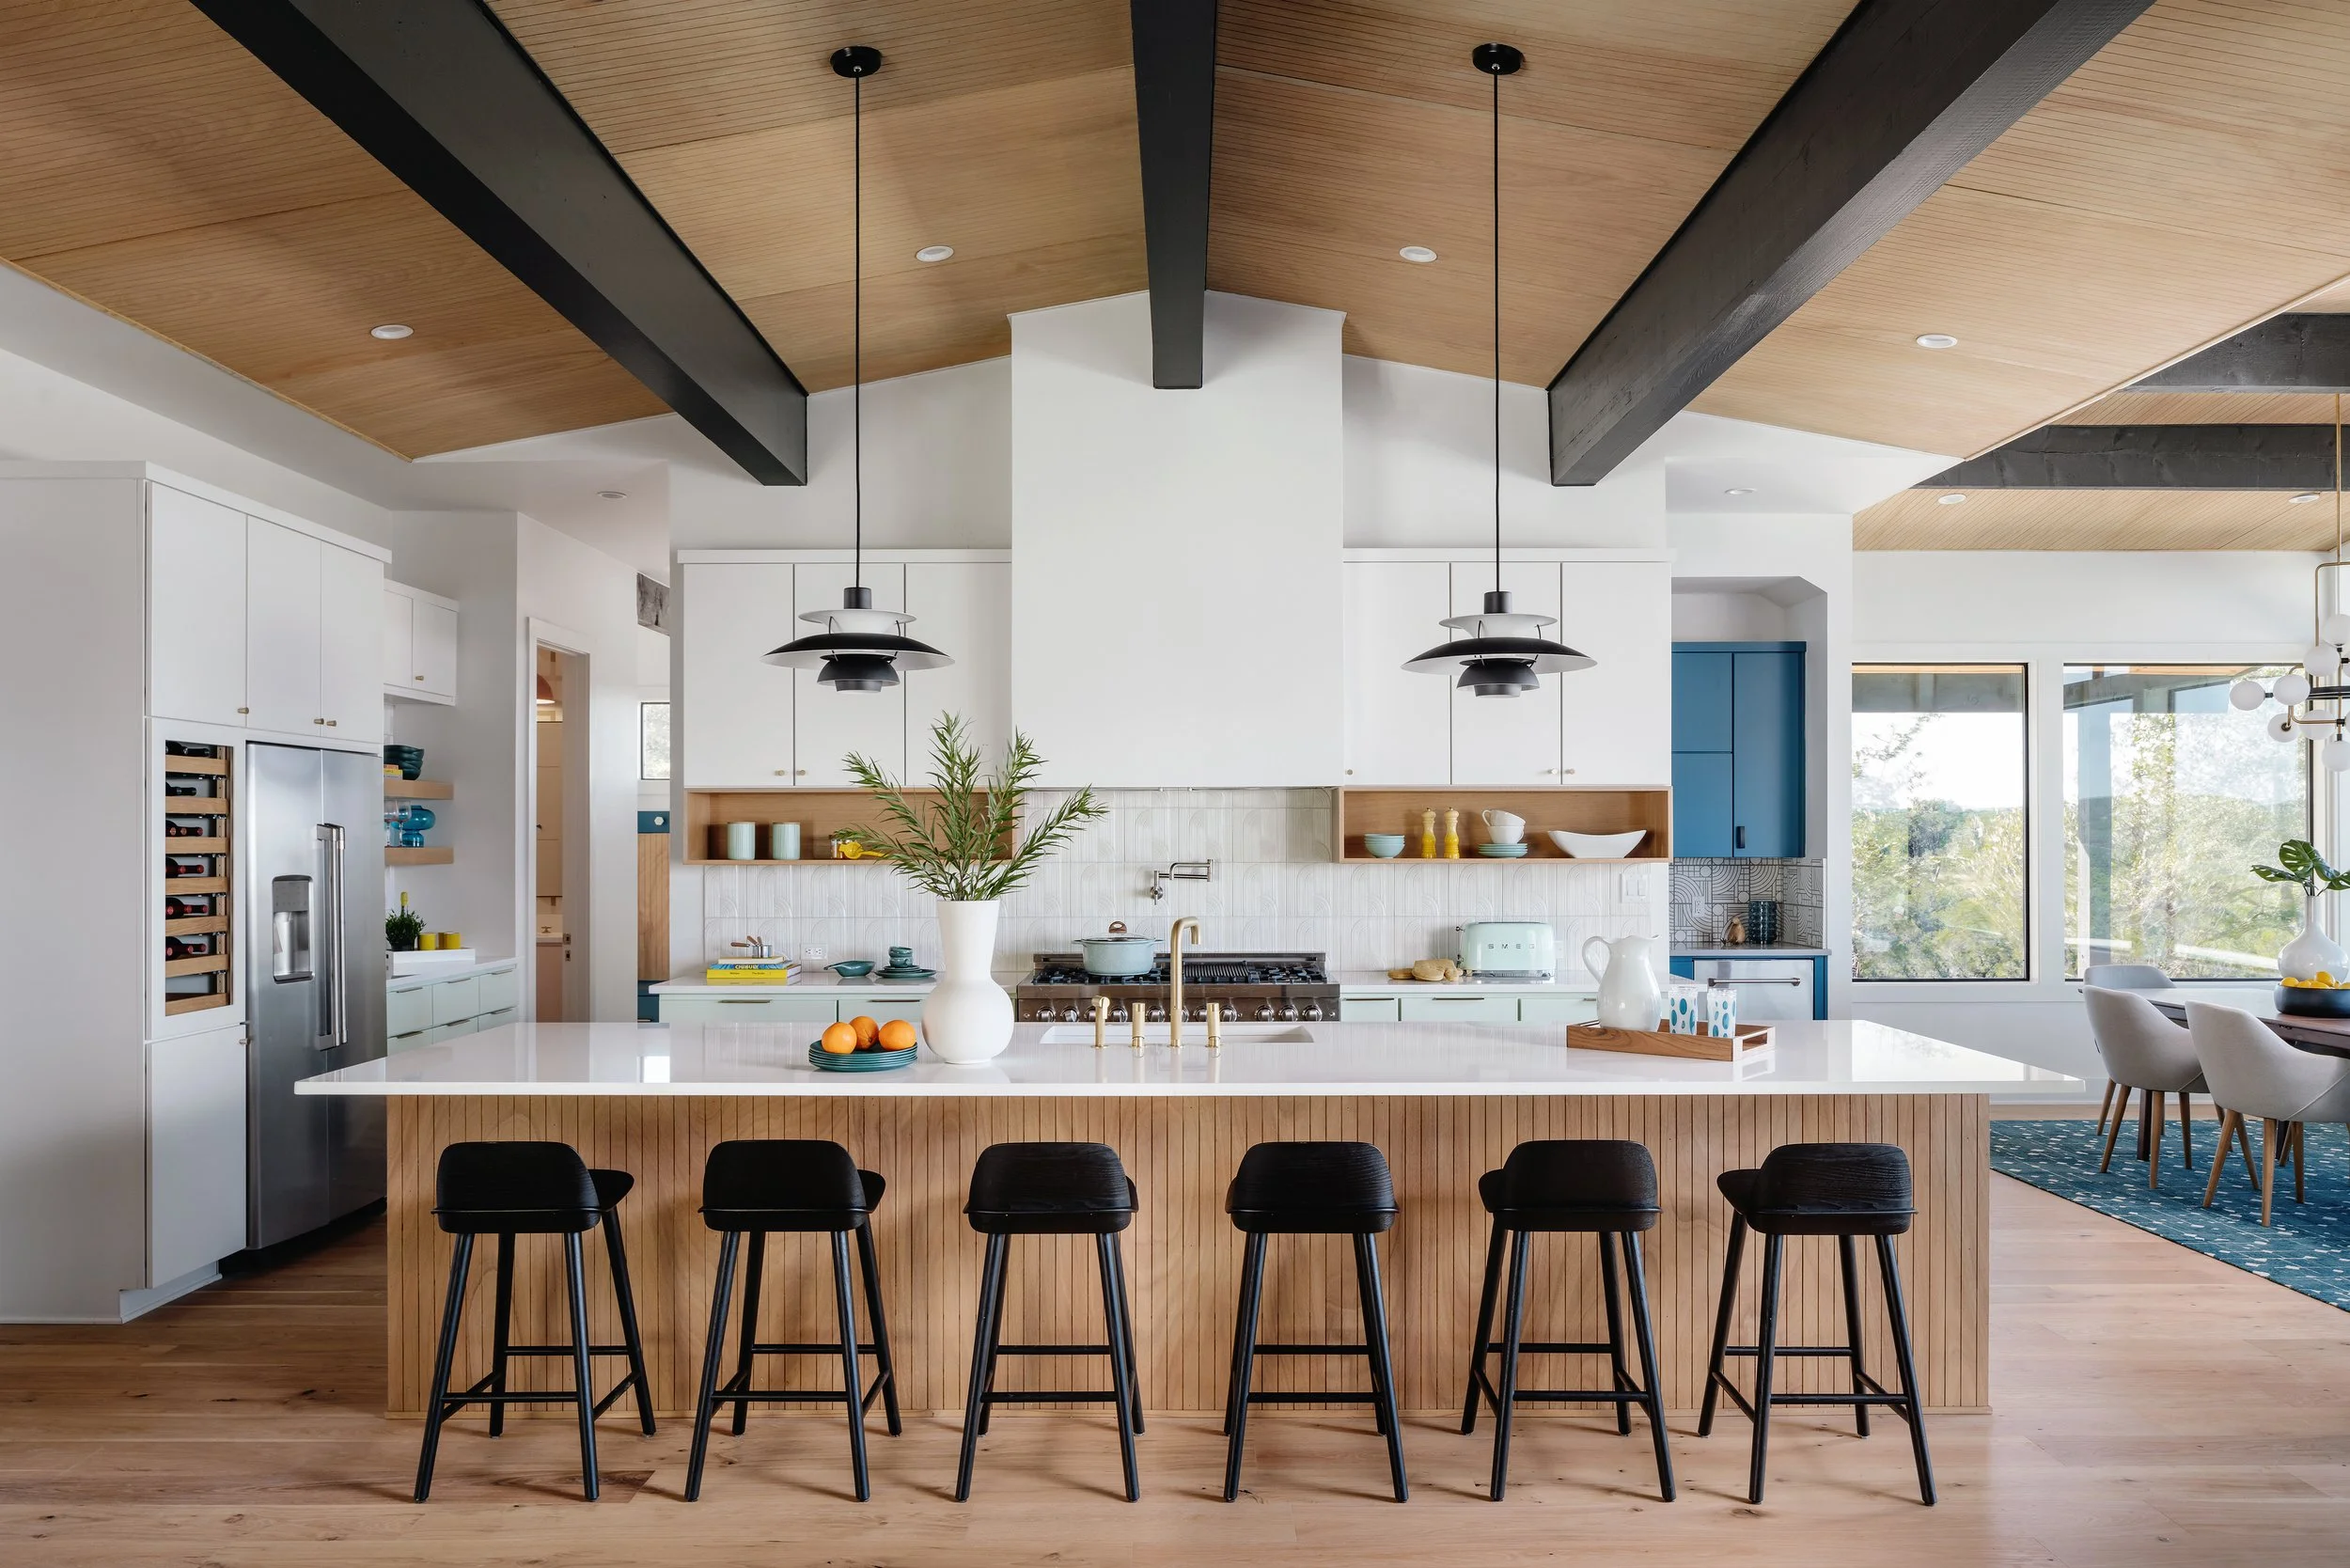
Our approach at Breathe
Our complimentary Discovery Call is designed exactly for this kind of mutual vetting. About thirty minutes, no pressure, no slide deck. We'll ask about your project. You'll ask about ours. By the end, both sides should have a clear sense of whether we're the right designer for what you're trying to do.
If we're not the right fit, we'll say so and point you toward someone better suited. We'd rather decline a project than take on one that's better matched to another studio.
Let's design a home that breathes.
Ready to start the conversation? Our complimentary Discovery Call is the right first step.
Schedule a complimentary Discovery Call
512.994.0350 · hello@breathedesignstudio.com · @breathedesign
WHAT IS HYGGE? TIPS FOR Interior Design /
Lately, the Danish principle of Hygge has garnished more attention as folks are drawn to a more simple and minimalist lifestyle that doesn’t sacrifice comfort and well-being. That being said, what is it? Read below for hygge interior design tips.
Read More