
To prepare for an interior design consultation, do not begin with a shopping list. Begin with the conditions of your life: how the house functions on a weekday morning, where guests naturally gather, what is persistently inconvenient, and what you want the space to feel like when it is quiet.
A strong consultation is not a test of your design vocabulary. It is an opportunity to give a designer the context needed to see the property clearly and establish a thoughtful direction. The more candid you are about priorities, constraints, and the level of change you are considering, the more useful the conversation becomes.
Prepare for an Interior Design Consultation With Context
Design decisions are most convincing when they respond to both the architecture and the people who live with it. Before the meeting, spend time identifying what is working in your home as well as what is not. A room may have beautiful proportions but poor lighting. A kitchen may look polished yet fail to support how your family cooks, entertains, or moves through the day.
Try to distinguish a surface-level frustration from its underlying cause. “We need more storage” may actually mean that the entry has no place for bags, shoes, and deliveries. “The living room feels unfinished” may point to an awkward furniture plan, underscaled lighting, or a lack of visual continuity with adjoining rooms. This level of clarity gives the designer a more accurate problem to solve.
It also helps to consider the project in relation to the property itself. A San Francisco condominium may require a disciplined response to limited square footage, building rules, and views. An Austin ranch renovation may invite a different conversation about daylight, additions, existing materials, and the transition between indoor and outdoor living. The goal is not to arrive with solutions. It is to explain the realities the design must address.

Define What Success Looks Like
The most productive clients can describe the outcome they want without prescribing every finish and fixture. Consider how you would know the project has succeeded one year after completion. Perhaps the home feels calmer and more ordered. Perhaps it accommodates extended family without becoming formal. Perhaps a dated layout is transformed into a more generous sequence of rooms, with better connection to a garden or terrace.
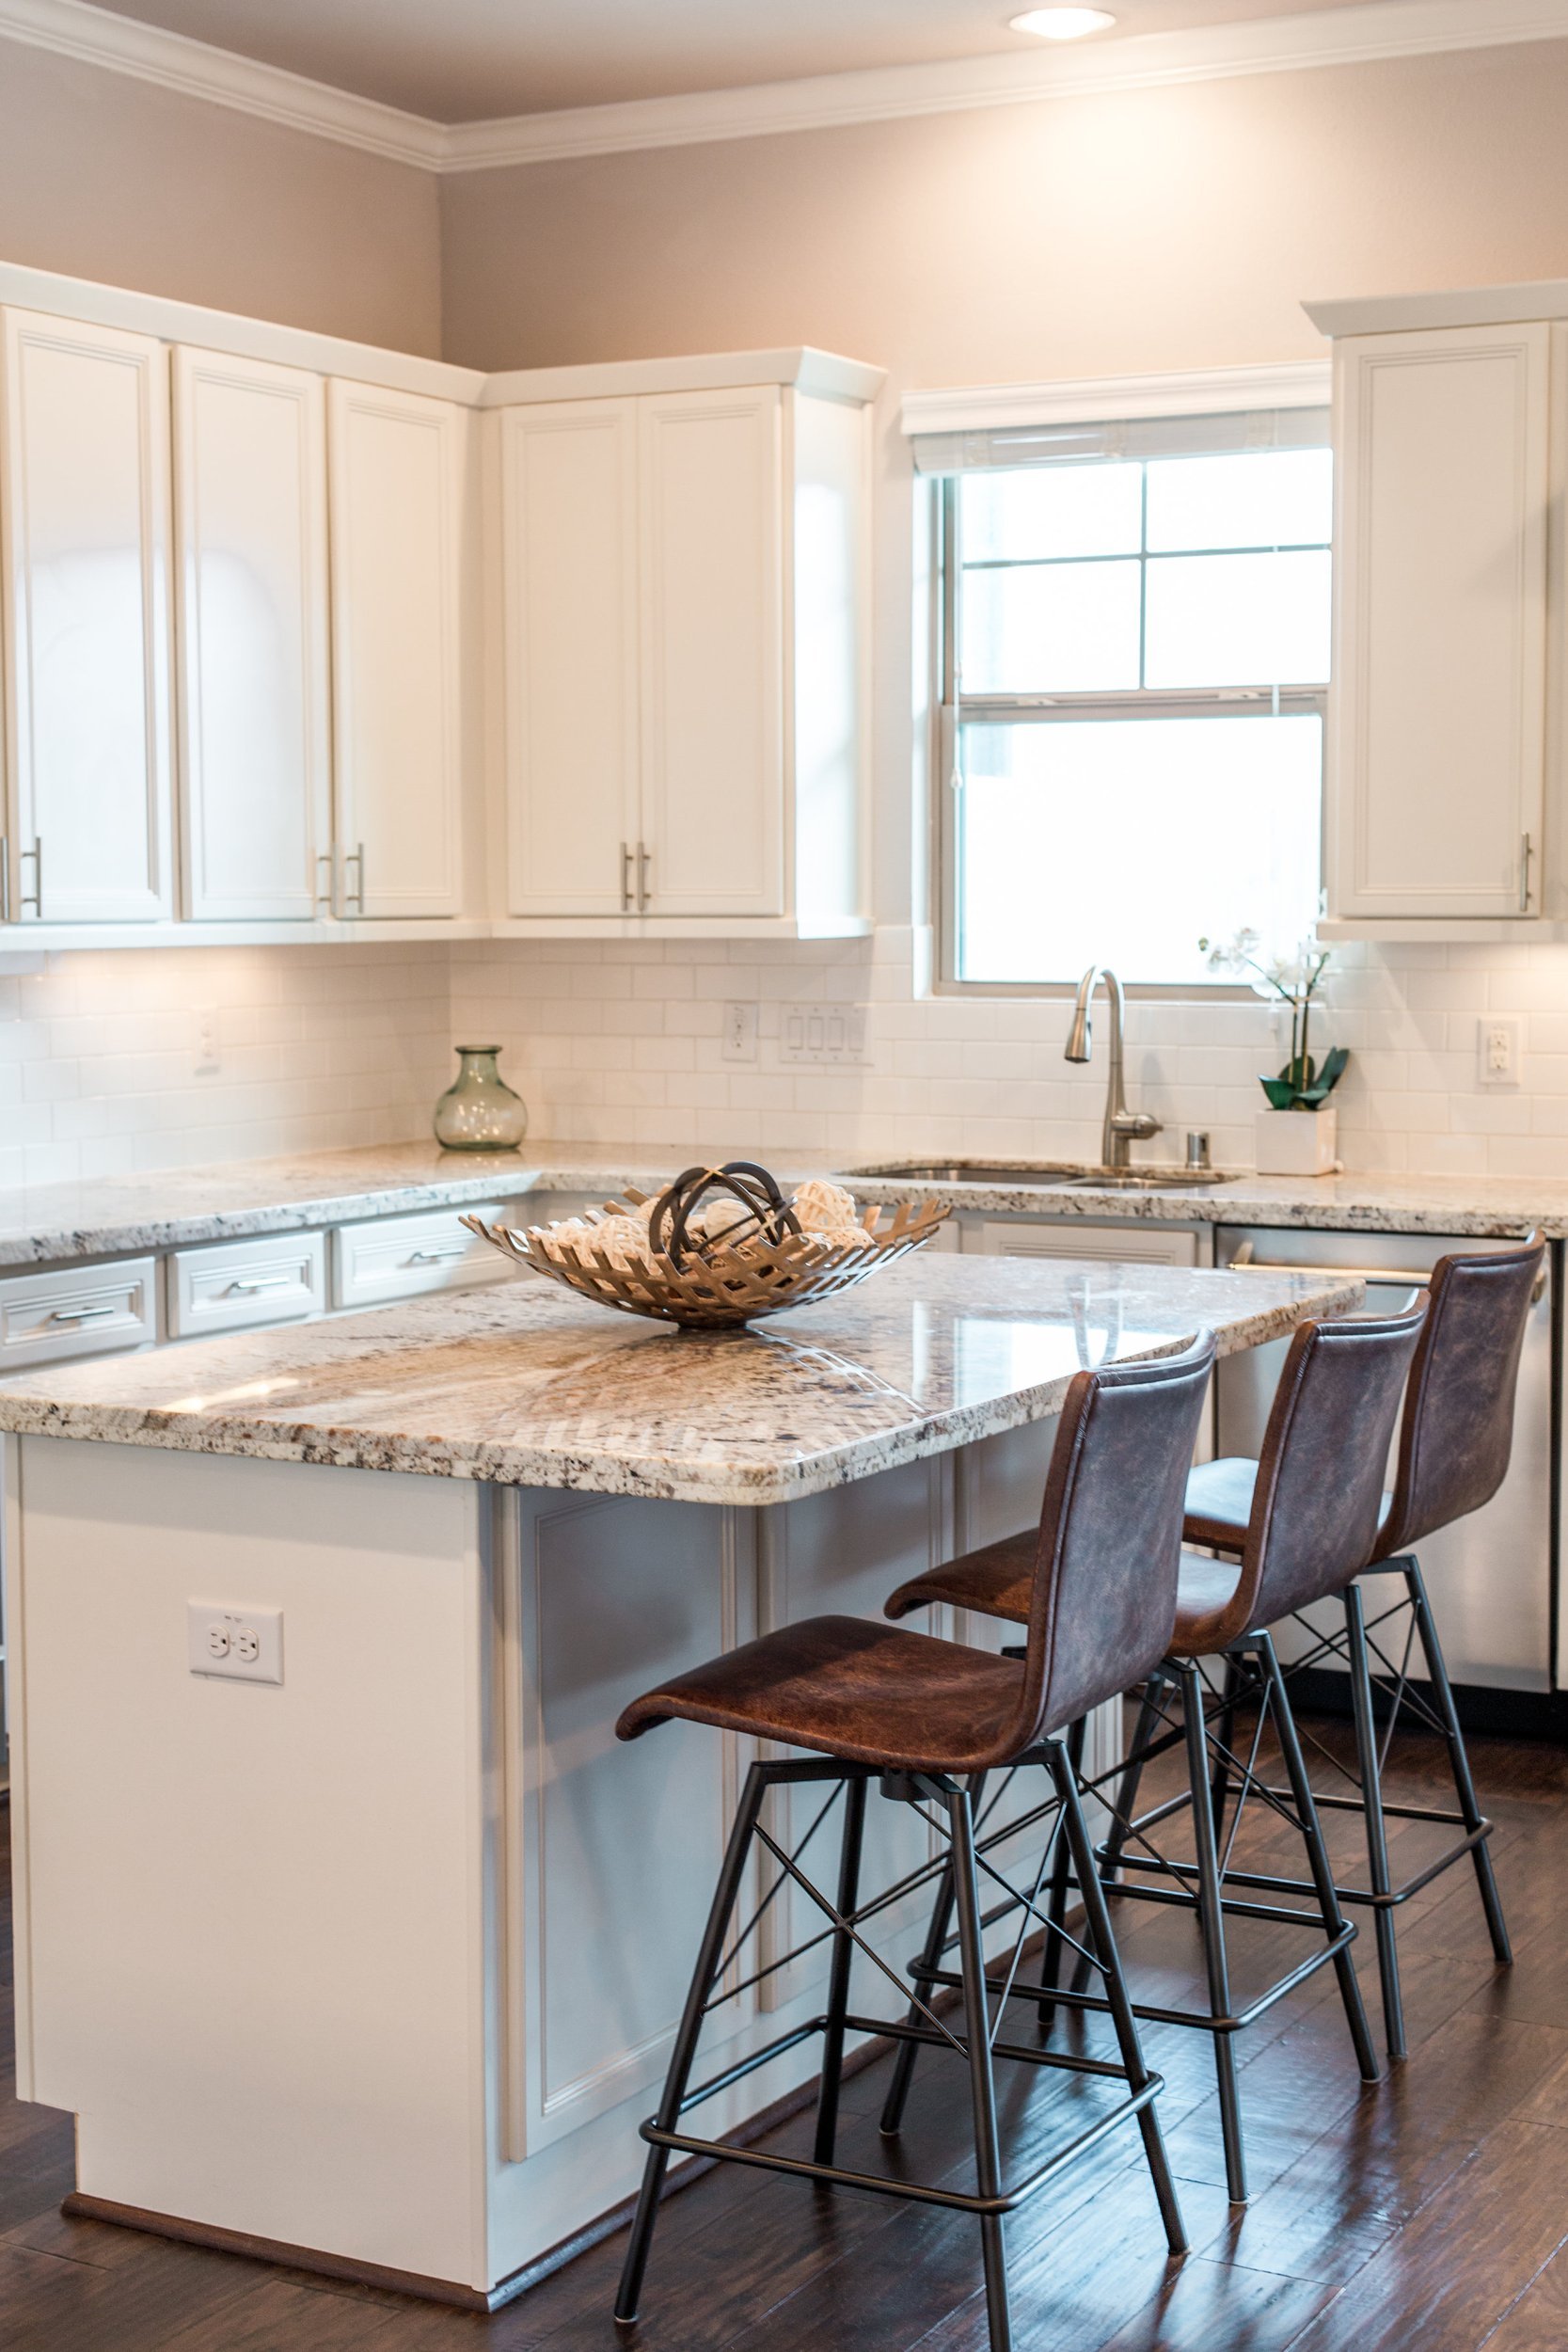
A few priorities are more useful than a long list of isolated requests. You might care most about architectural cohesion, durable materials, improved function, or a stronger sense of restraint. Those priorities guide the inevitable trade-offs. A highly minimal kitchen, for example, can require more concealed storage and a more deliberate approach to everyday appliances. Natural stone has variation and character, but it may ask for a different level of maintenance than engineered materials. There is rarely one universally correct answer.
Be equally direct about what you do not want. If you are drawn to warm modern interiors but dislike a space that feels overly rustic, say so. If you appreciate color but do not want visual noise, that distinction matters. A designer can interpret preferences with far more sophistication than a literal replication of an image, provided the brief has enough texture.
Separate immediate needs from long-term ambitions
Some consultations concern a complete renovation; others begin with a phased plan for a house that will evolve over several years. Both are valid, but the scope should be clear. If you are planning to remodel the kitchen now and renovate adjoining rooms later, ask how the first phase can establish a material and architectural language that will hold together over time.
This is especially relevant in older homes, where an isolated update can make the remaining spaces feel more disconnected. A well-considered master plan can protect the value of early decisions, even when construction will be staged.
Bring the Information That Shapes the Work
A designer does not need a perfect project binder at the first meeting. Still, a modest set of materials can move the conversation beyond general impressions and into meaningful possibilities.
Bring available floor plans, site surveys, listing photographs, or architectural drawings, particularly if the project involves renovation, an addition, or an ADU. If you have information about square footage, ceiling heights, building restrictions, HOA requirements, or prior work completed on the home, include that as well. Even imperfect drawings help establish scale and reveal planning opportunities.
Photographs are useful when they are selective. Include wide views of each relevant room, connections between spaces, exterior approaches, and details that may affect the design, such as existing millwork, fireplaces, windows, or flooring transitions. Photograph areas that frustrate you, not only the rooms that look presentable. A dark hallway, overcrowded pantry, or awkward corner can be more informative than a styled vignette.
Inspiration images have value when they show patterns in your taste. Rather than assembling hundreds of pins, edit down to a focused set and make a few notes about why each image appeals. You may be responding to the stillness of the palette, the proportion of the furniture, the use of oak and stone, or the way lighting shapes the room after dark. These observations are more revealing than the image source itself.
Discuss Budget as a Design Parameter
Budget is not a separate conversation from design. It determines the scale of intervention, the level of customization, the material palette, and the order in which decisions should be made. Sharing a realistic range early allows the designer to recommend an appropriate scope rather than developing a concept that cannot be carried through.
For a renovation, distinguish between the overall investment you are comfortable making and the amount allocated to construction, furnishings, lighting, finishes, professional fees, and contingency. If those categories are still uncertain, say so. A consultation can help clarify them, but a designer needs to know whether the project is intended as a targeted refresh, a substantial remodel, or a fully resolved residence.
The same applies to timeline. A move-in date, an expiring lease, a new child, or a planned event may create fixed constraints. Yet an ambitious renovation also depends on permitting, contractor availability, lead times, and the careful development of drawings and specifications. Share the non-negotiable dates, then remain open to professional guidance on what can reasonably be achieved within them.
Be Ready to Talk About How Decisions Will Be Made
Interior projects involve a large number of choices, and the process is smoother when decision-making is defined from the outset. If multiple people are involved, discuss whether everyone will attend key meetings, who has final approval, and where preferences may differ.
This is not merely administrative. A couple may agree on a clean, contemporary direction while holding different views on comfort, color, or how much visual restraint is desirable. Those distinctions are productive when they are expressed early. They help the designer create a concept that feels considered rather than split between competing tastes.
For commercial spaces, the conversation should also include brand identity, client experience, staff needs, and future flexibility. A creative studio, for example, may need to look composed on camera while supporting equipment storage, changing activity levels, and the practical demands of production.
Ask about the process, not only the aesthetic
Use the consultation to understand how the designer works. Ask how scope is defined, when drawings and selections are reviewed, how procurement is managed, and how the studio coordinates with architects, contractors, and fabricators. For a full-home project, these process questions are as consequential as a discussion of sofa shapes or tile samples.
You should also ask what the designer needs from you between meetings. Some clients want to review every option; others prefer a tightly edited presentation with a clear recommendation. Neither approach is inherently better. The right level of involvement depends on your schedule, confidence, and appetite for detail.
Arrive Open, Not Overdetermined
The consultation should leave room for professional interpretation. A designer may see potential in an existing material you assumed had to go, or identify a planning move that changes the project more fundamentally than a new finish palette could. This is part of the value of bringing an outside, trained perspective to a familiar space.
At the same time, openness does not mean vagueness. The best starting point combines clear needs with a willingness to consider options you had not anticipated. Bring your references, constraints, questions, and ambitions, then allow the conversation to move beyond them. The most lasting interiors often begin with that balance: a home understood honestly, and a future for it considered with precision.
Planning a renovation or full home design in the San Francisco Bay Area or Austin? Our Bay Area interior design team works across San Francisco, Marin, the Peninsula and the East Bay, and our Austin studio serves Central Texas. Book a discovery call to talk through your project.