
A city condominium can offer exceptional views, generous daylight, and immediate access to the life of a neighborhood. It can also arrive with compressed rooms, fixed plumbing locations, inconsistent finishes, and a building envelope that limits what can change. Thoughtful urban condo interior design begins by treating those conditions as a framework, not an inconvenience. The objective is not to make a compact home appear larger through visual tricks. It is to make every room feel calm, coherent, and fully inhabited.
For a primary residence in San Francisco, a pied-à-terre near downtown Austin, or a refined apartment in an established urban building, the strongest interiors feel specific to both the architecture and the owner. They hold daily routines, collections, guests, work, and quiet without becoming visually overworked.
Start With the Building, Not the Furniture
A condominium is never a blank slate. Window proportions, ceiling heights, columns, radiator locations, soffits, and the orientation of the unit shape the design from the start. Before selecting finishes or furnishings, study the existing plan and determine what the apartment already does well.
A corner unit with distant views may need only a restrained palette and carefully placed seating to preserve its connection to the city. A deeper floor plan with limited natural light may call for more deliberate transitions between public and private areas, along with layered illumination that gives the interior depth after sunset. In both cases, the best decisions are architectural before they are decorative.
This early analysis also identifies real constraints. Many condo buildings restrict changes to plumbing, flooring assemblies, exterior windows, and mechanical systems. Elevator dimensions, delivery procedures, construction hours, and acoustic requirements can influence everything from a stone slab selection to the size of a custom sofa. Addressing these realities at the beginning protects the design intent and avoids expensive compromises later.
Urban Condo Interior Design Needs a Clear Spatial Order
Open plans are common in urban residences, but openness alone does not create ease. A living, dining, and kitchen area still needs distinct zones, each with a purpose and a sense of proportion. Rather than dividing the room with excess furniture, establish order through alignment, light, material changes, and a disciplined furniture plan.
A dining table may align with the kitchen island and pendant above it, creating a measured axis through the room. A large rug can define the living area without interrupting sightlines. Low, tailored upholstery can preserve a view while giving the room a grounded center. These moves are quiet, but they make an apartment feel intentional instead of loosely assembled.
Circulation deserves equal attention. In a smaller residence, one poorly placed chair or oversized island can make the entire home feel obstructed. Paths should be clear enough to move naturally from entry to kitchen, from living room to terrace, and from bedroom to bath. A plan that works on paper must also work when groceries arrive, friends gather, or two people begin their day at the same time.

Use Material Restraint to Create Depth
Urban interiors often benefit from a reduced material palette, especially when rooms are visible from one another. Restraint does not mean an absence of character. It means selecting a few materials with enough presence to carry the space: warm oak, honed stone, lacquered millwork, brushed metal, wool, linen, or plaster-like wall finishes.
The key is variation within a controlled range. A pale oak floor can continue through the main living spaces, while a darker wood veneer gives a built-in media wall or entry cabinet greater weight. Honed quartzite may appear at the kitchen counter and again, in a smaller gesture, at a powder room vanity. Repetition creates continuity; shifts in texture and scale keep that continuity from becoming flat.
Glossy finishes can be effective in the right setting, particularly in a polished city residence, but they ask for precision. They reflect light, views, and visual clutter with equal enthusiasm. Matte cabinetry, softened metals, and tactile textiles are often more forgiving for an active household. The appropriate balance depends on the architecture, the available daylight, and how the home is actually used.
Make Storage Part of the Architecture
In a condominium, storage is not an accessory to the design. It is one of its primary systems. When everyday objects have no defined place, even a beautifully furnished room quickly loses its composure.
Built-in storage is especially valuable when it solves more than one problem at once. An entry cabinet can hold coats, packages, shoes, and charging drawers while establishing a quiet arrival sequence. A kitchen wall can integrate pantry storage, refrigeration, and a small appliance garage in a single plane. In a bedroom, full-height cabinetry can replace a series of freestanding pieces and make limited square footage feel more generous.
Custom millwork should not fill every available wall. Too much cabinetry can make a home feel heavy, particularly in units with lower ceilings. The goal is to place storage where it supports daily life, then leave enough visual pause for art, light, and the texture of the architecture itself.
Give Small Rooms a Specific Job
A compact room becomes more useful when it is designed with conviction. A secondary bedroom can be a guest room with integrated wardrobe storage and a proper desk, rather than a vague overflow space. A narrow den can become a focused library or office with full-height shelving and considered lighting. A modest entry can function as a gallery-like threshold, not simply a passageway.
Flexibility matters, but it should not result in an undecided room. The most successful urban homes allow spaces to adapt while maintaining a clear primary purpose.
Layer Light for Day and Night
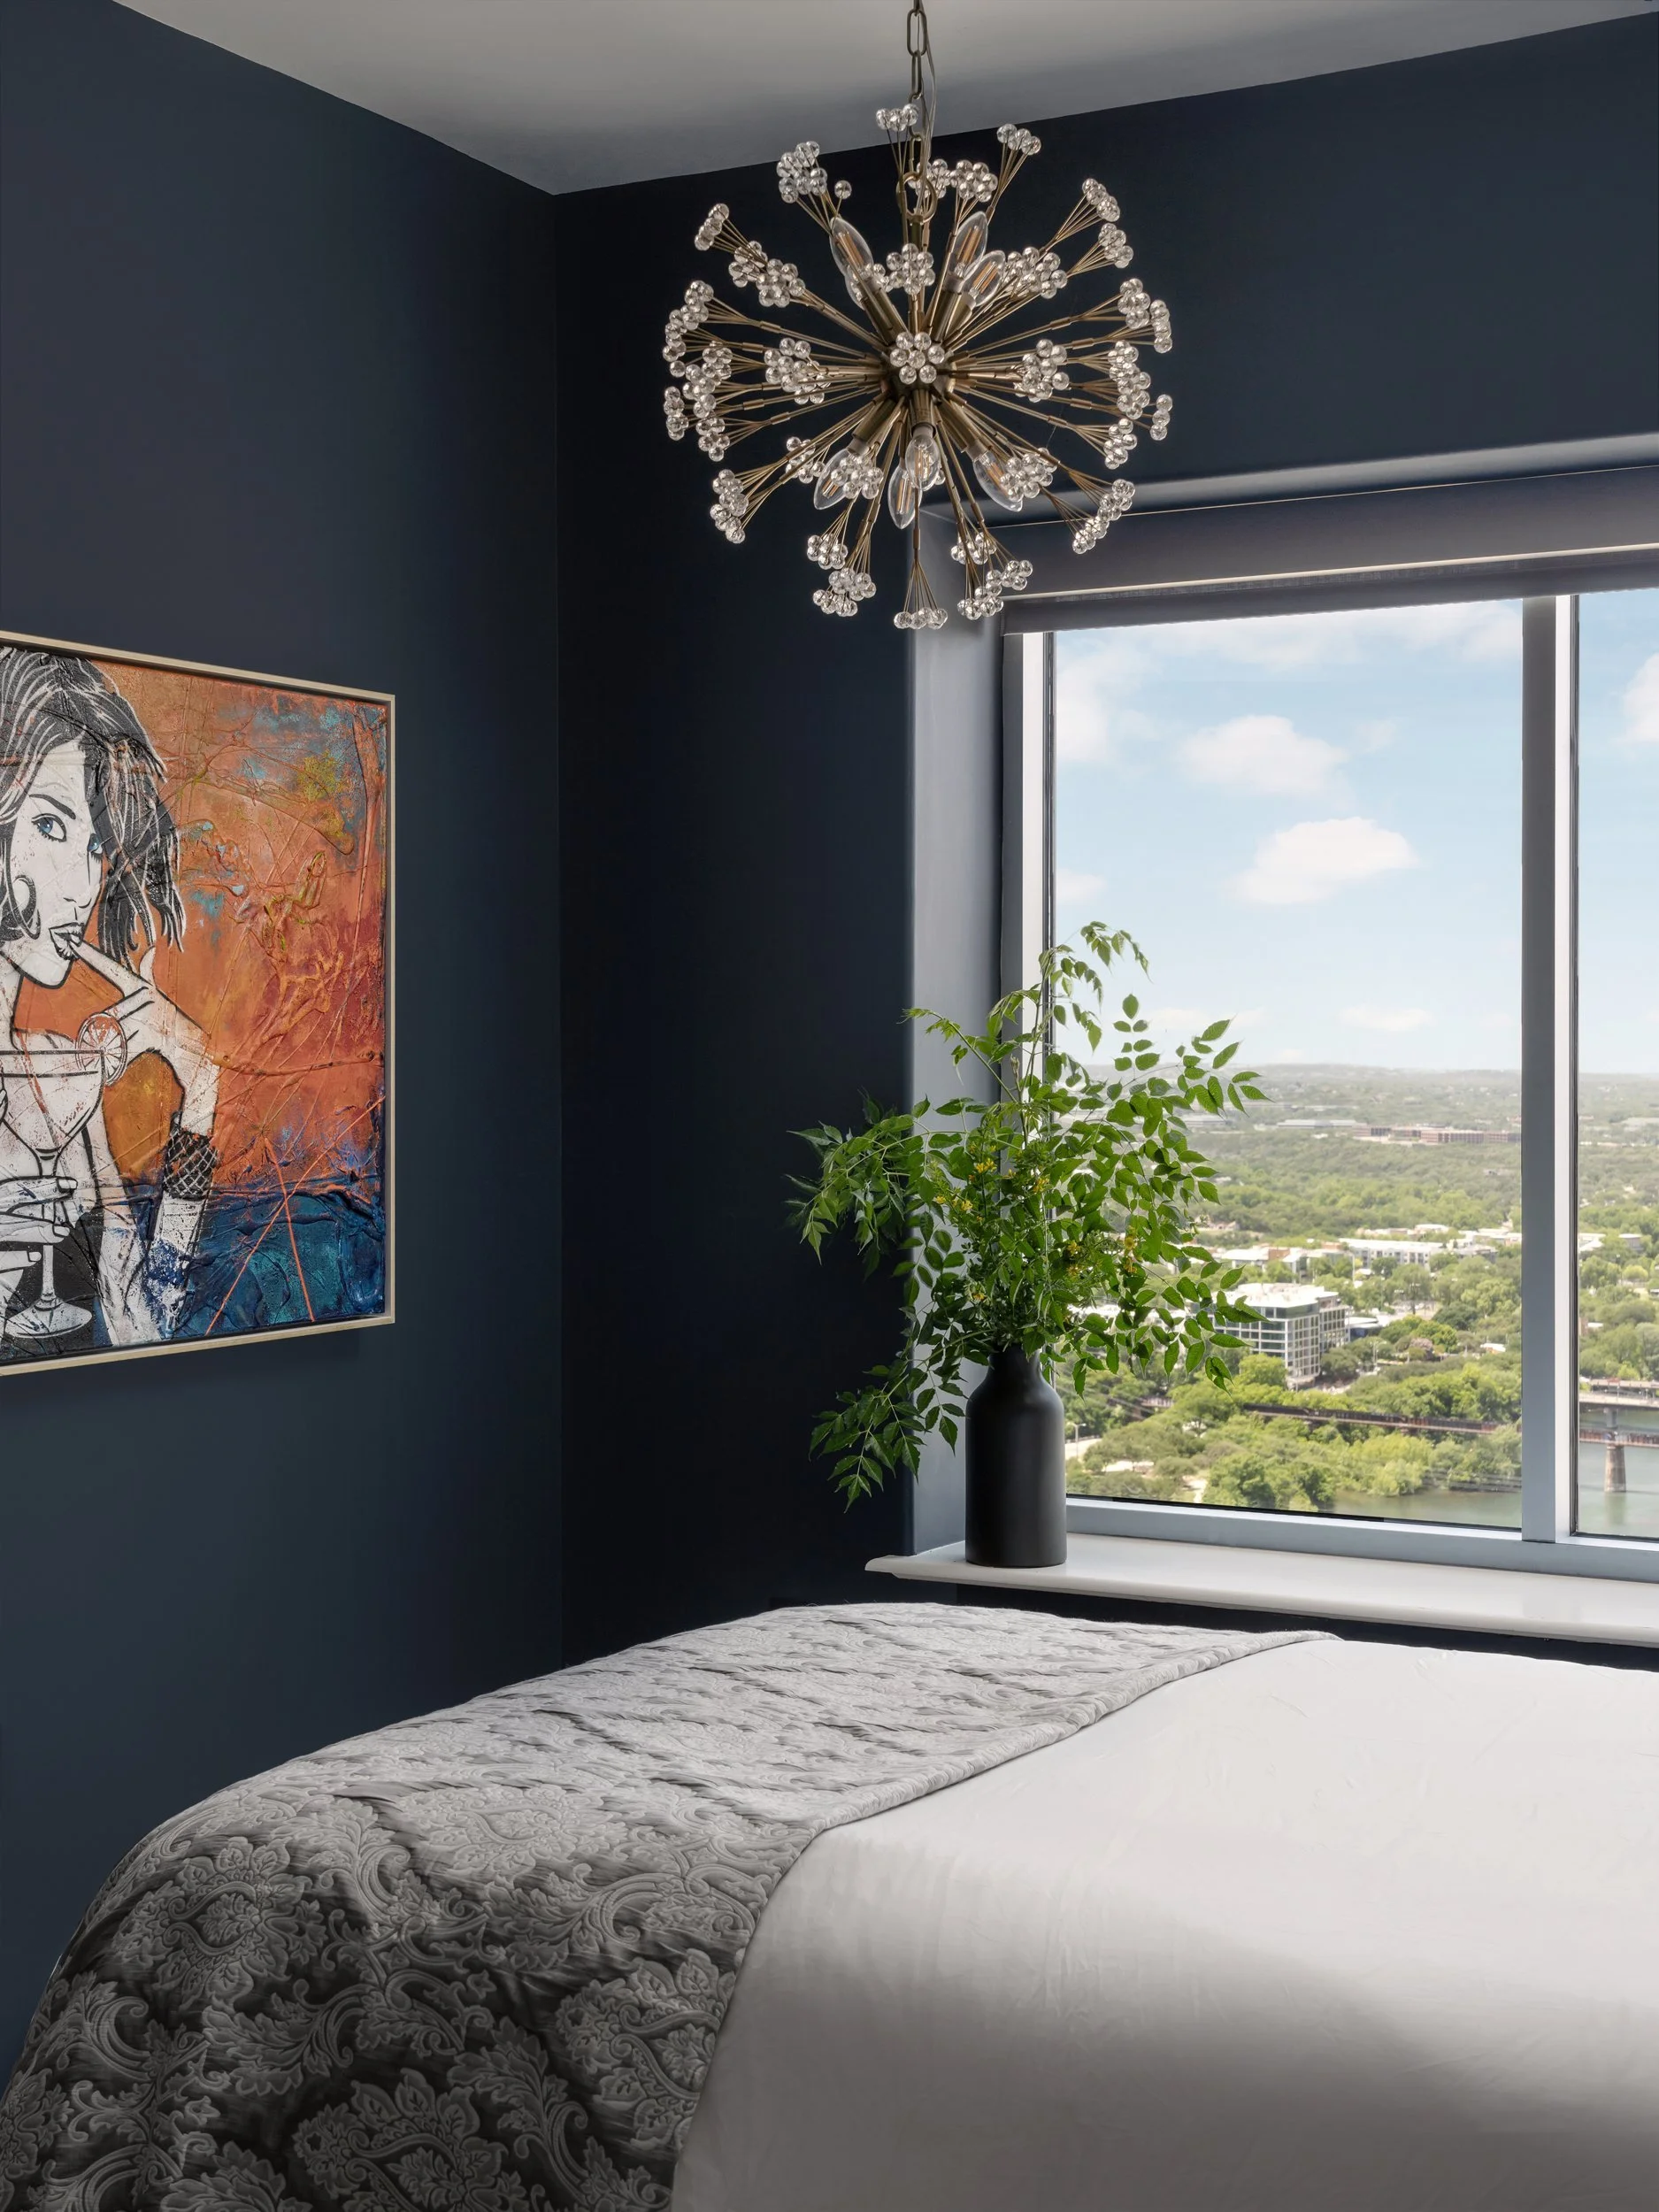
Condo lighting is often limited to recessed cans and a few builder-grade fixtures. Reworking that approach changes the experience of the home more than almost any surface finish. Light should establish atmosphere, reveal material, and support tasks without flattening the rooms.
Begin with ambient illumination, then add more focused layers. Kitchen counters need clear task lighting. A dining table benefits from a pendant with a carefully considered scale and warm output. Table lamps and floor lamps bring a living room down to a more intimate evening register. Wall lights can articulate a corridor or give a bedroom a softer alternative to overhead illumination.
Dimming is essential, not ornamental. The same room may need bright, even light for a weekday morning and a much quieter setting for dinner. Controls should be simple enough that they are used. In renovations, coordinating electrical planning early prevents the familiar problem of trying to create atmosphere after ceilings and walls are already complete.
Furnish for Proportion, Not Maximum Capacity
The instinct to buy smaller furniture for a smaller apartment is understandable, but it can lead to rooms filled with underscaled pieces. A living room composed of tiny chairs, narrow tables, and several competing accents often feels busier than one with fewer, more substantial elements.
Choose furniture according to the room's dimensions, circulation, and ceiling height. One well-proportioned sofa, a pair of chairs with visual lightness, and a substantial rug may serve a living room better than a larger collection of occasional pieces. Dining chairs should be comfortable enough for a lingering meal, not selected solely because they tuck neatly under the table.
This is also where custom work can be valuable. A banquette tailored to a window bay, a desk integrated into millwork, or a console designed around an existing column can use difficult conditions to advantage. Breathe Design Studio approaches these moments as part of the larger architectural composition, so the furniture plan and the interior shell support one another.
Preserve Space for What Makes the Home Personal
Minimal interiors are often mistaken for empty interiors. In practice, a restrained home requires more editing, not less feeling. Art, books, ceramics, vintage pieces, and personal objects bring dimension when they are placed with intention and given room to register.
A single large work of art can establish more presence than a crowded gallery wall in a compact room. A sculptural vintage chair may provide a needed counterpoint to precise contemporary millwork. Books can create warmth in an otherwise spare setting, especially when integrated into a built-in rather than stacked wherever space permits.
The aim is not to eliminate visual life. It is to decide what deserves attention. When the architecture, storage, materials, and furnishings are resolved together, an urban condo has room to feel both composed and genuinely lived in. That is the standard worth designing toward: a home that meets the density of city life with clarity, comfort, and a point of view that remains convincing long after move-in day.