
A Hillsborough estate is rarely improved by adding more. Its scale, mature landscape, and often complex architectural history ask for a more exacting approach: deciding what deserves emphasis, what should recede, and how each room will support the life lived inside it. Hillsborough estate interior design works best when the interior feels inseparable from the property rather than applied as a separate layer of decoration.
For homes set behind established gardens and generous setbacks, the primary design question is not simply how to furnish large rooms. It is how to give them proportion, warmth, and purpose without diminishing their architectural presence. The most successful schemes establish a clear hierarchy, use materials with enough depth to reward close attention, and make everyday circulation feel considered.
Start With the Estate's Architectural Logic
Hillsborough includes estates with distinct identities: early California forms, midcentury residences, traditional homes with substantial additions, and contemporary compounds. A strong interior should not force these buildings into a single aesthetic category. Instead, it should identify the architectural logic already present - the rooflines, window proportions, structural rhythm, light conditions, and relationship to the grounds - then develop an interior language that clarifies it.
A period home may benefit from simplified millwork profiles, quieter wall treatments, and contemporary furnishings that preserve its formal order. A midcentury property may call for a more open visual field, low-slung upholstery, and warm woods that extend the building's horizontal character. In a newly built residence, the challenge is often the reverse: introducing enough texture, tonal variation, and crafted detail to keep clean architecture from feeling anonymous.
This is where restraint becomes productive. Not every ceiling needs a statement fixture, and not every wall needs to carry visual weight. A carefully proportioned fireplace surround or a single continuous material running from entry to gallery can do more to establish character than a series of isolated gestures.
Hillsborough Estate Interior Design Is About Scale
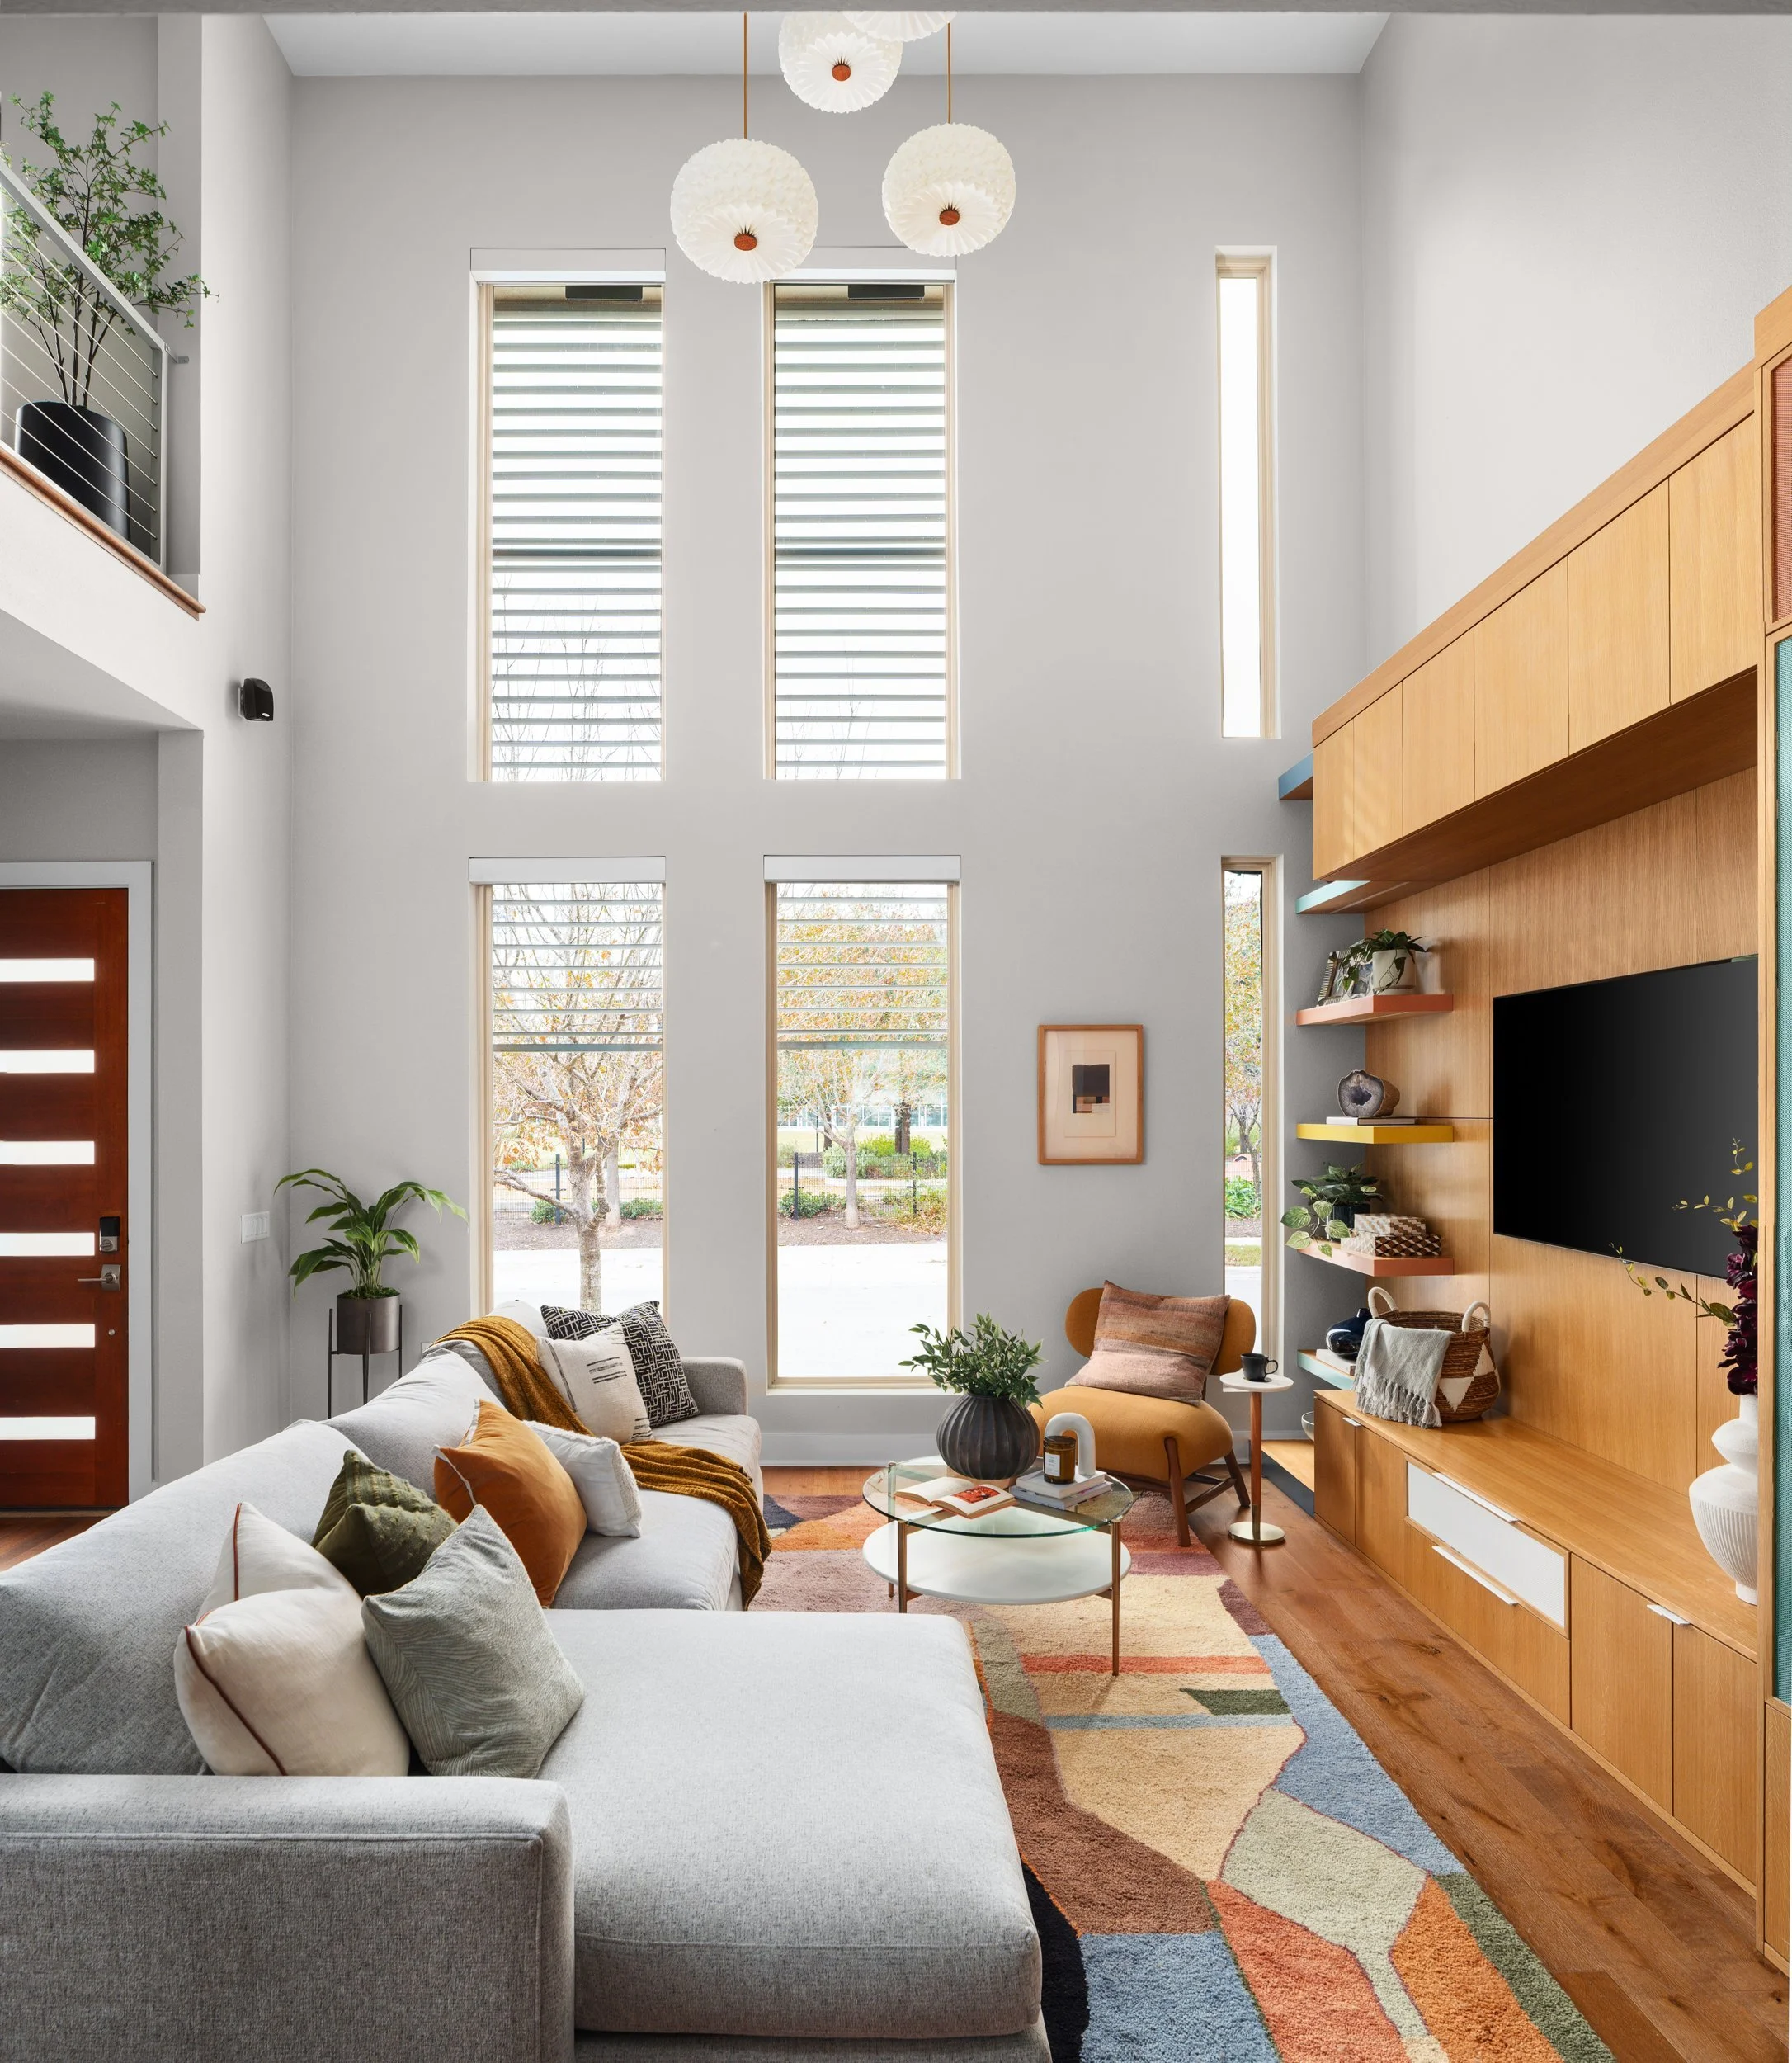
Large rooms expose weak decisions. Furniture that is too small can make a living room feel like a showroom; oversized pieces can interrupt sightlines and leave circulation unresolved. Scale should be addressed through composition, not sheer quantity.
In a formal living room, consider several conversational zones rather than one expansive grouping pushed toward the center. The goal is to preserve openness while giving people a natural reason to occupy the room. Rugs, lighting pools, and the orientation of chairs can create intimacy without building unnecessary partitions.
Ceiling height also changes how materials read. A pale plaster finish may feel substantial beneath a ten-foot ceiling yet disappear in a double-height room unless it has visible movement and depth. Conversely, heavily veined stone can become visually dominant when repeated across a large kitchen or bath. Material selection should be evaluated at the scale at which it will actually be experienced, not only from a small sample on a studio table.
Use Quiet Materials With Presence
A restrained palette does not mean a flat one. Estate interiors often benefit from a small number of durable, tactile materials used with discipline: honed stone, white oak, aged bronze, wool, linen, lacquered surfaces, and hand-finished plaster. Their value is cumulative. They establish a sense of continuity from room to room while allowing artwork, views, and personal collections to remain visible.
Natural stone deserves particular attention. A dramatic slab may suit a kitchen island intended as a social center, but the same stone could feel overly declarative on every counter, backsplash, and fireplace. The right answer depends on the home's architectural character and the client's appetite for contrast. Often, using one expressive material in one purposeful location creates greater impact.
Wood should be considered in terms of grain, undertone, and finish, not simply species. White oak can read tailored and contemporary when lightly finished, or rustic when treated with excessive variation. Walnut brings depth but may absorb light in rooms facing north or shaded by mature trees. The best choice supports the home's daylight and adjacent materials.
Plan for Daily Life, Not Occasional Photography
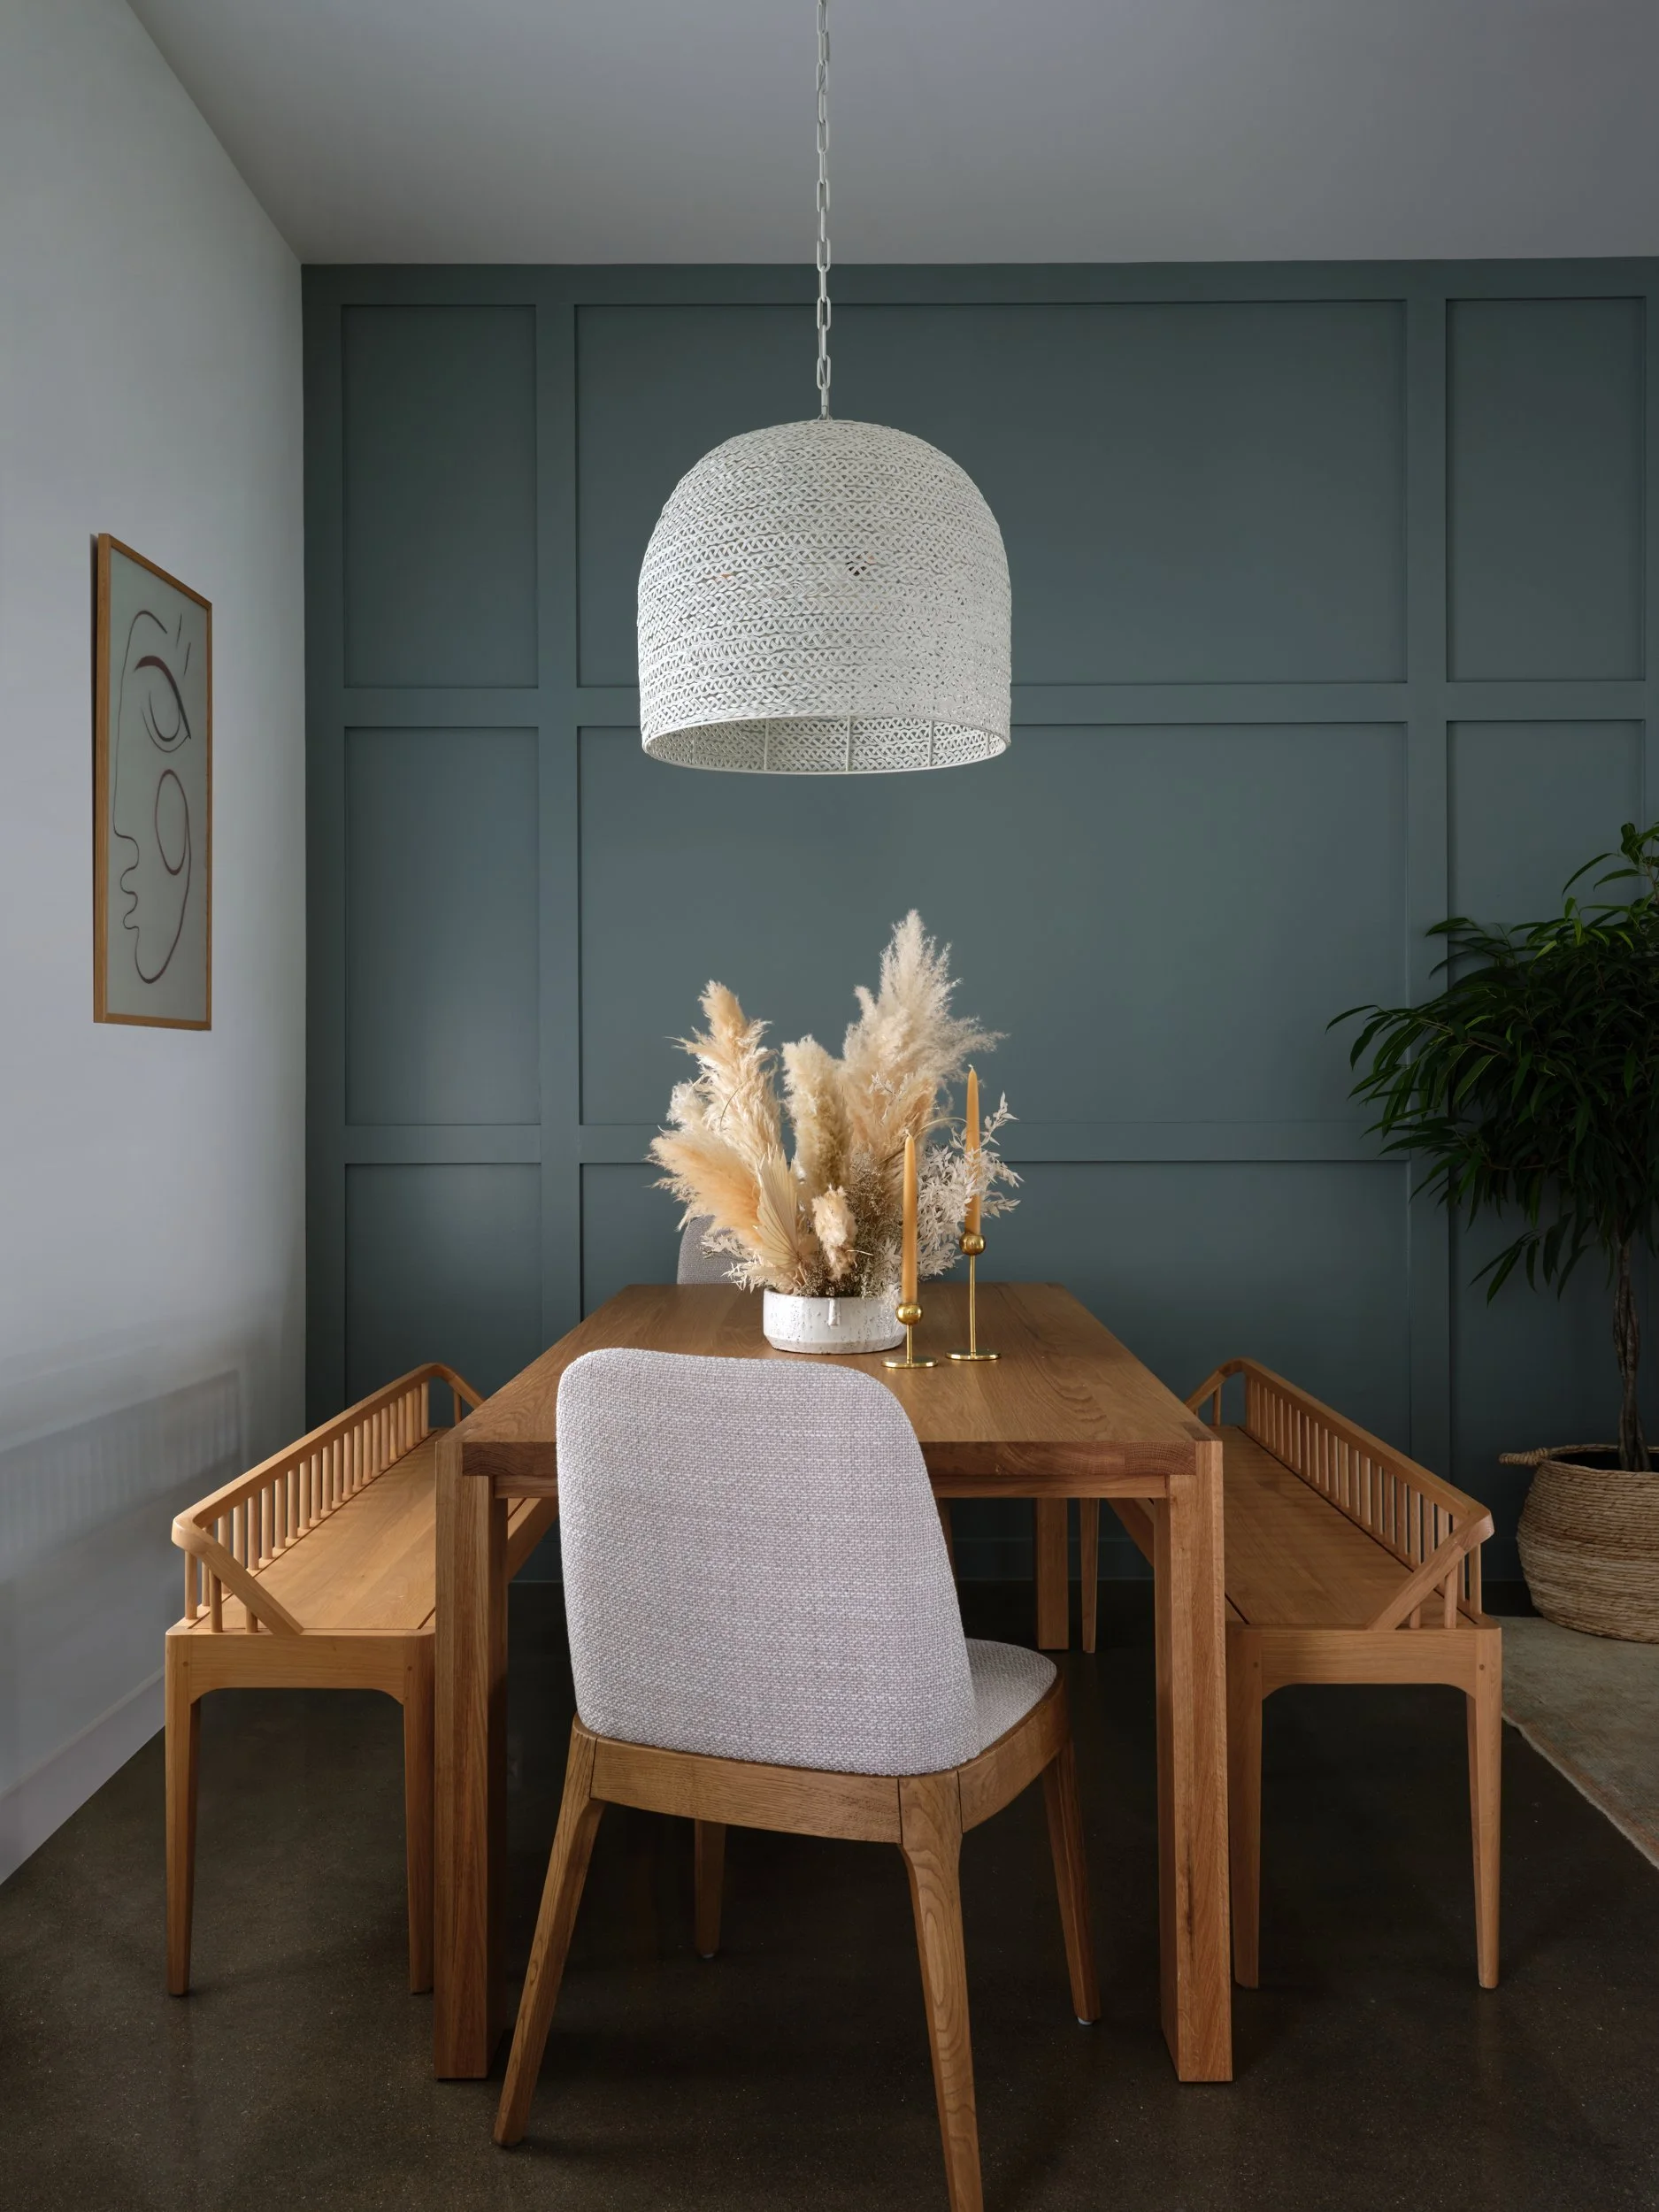
Estate-scale homes can accommodate both entertaining and privacy, but only if planning recognizes how a household actually operates. The kitchen may need to perform as a family work zone on weekday mornings and a gathering space on weekends. A formal dining room may see limited daily use but become indispensable during holidays. Guest suites require independence without feeling disconnected from the rest of the house.
Rather than treating every room as equally public, establish gradations of privacy. The entry, main living spaces, and outdoor entertaining areas can carry a more composed visual language. Family rooms, bedrooms, and secondary lounges may be softer, more tactile, and more personally specific. This distinction gives a large home emotional range.
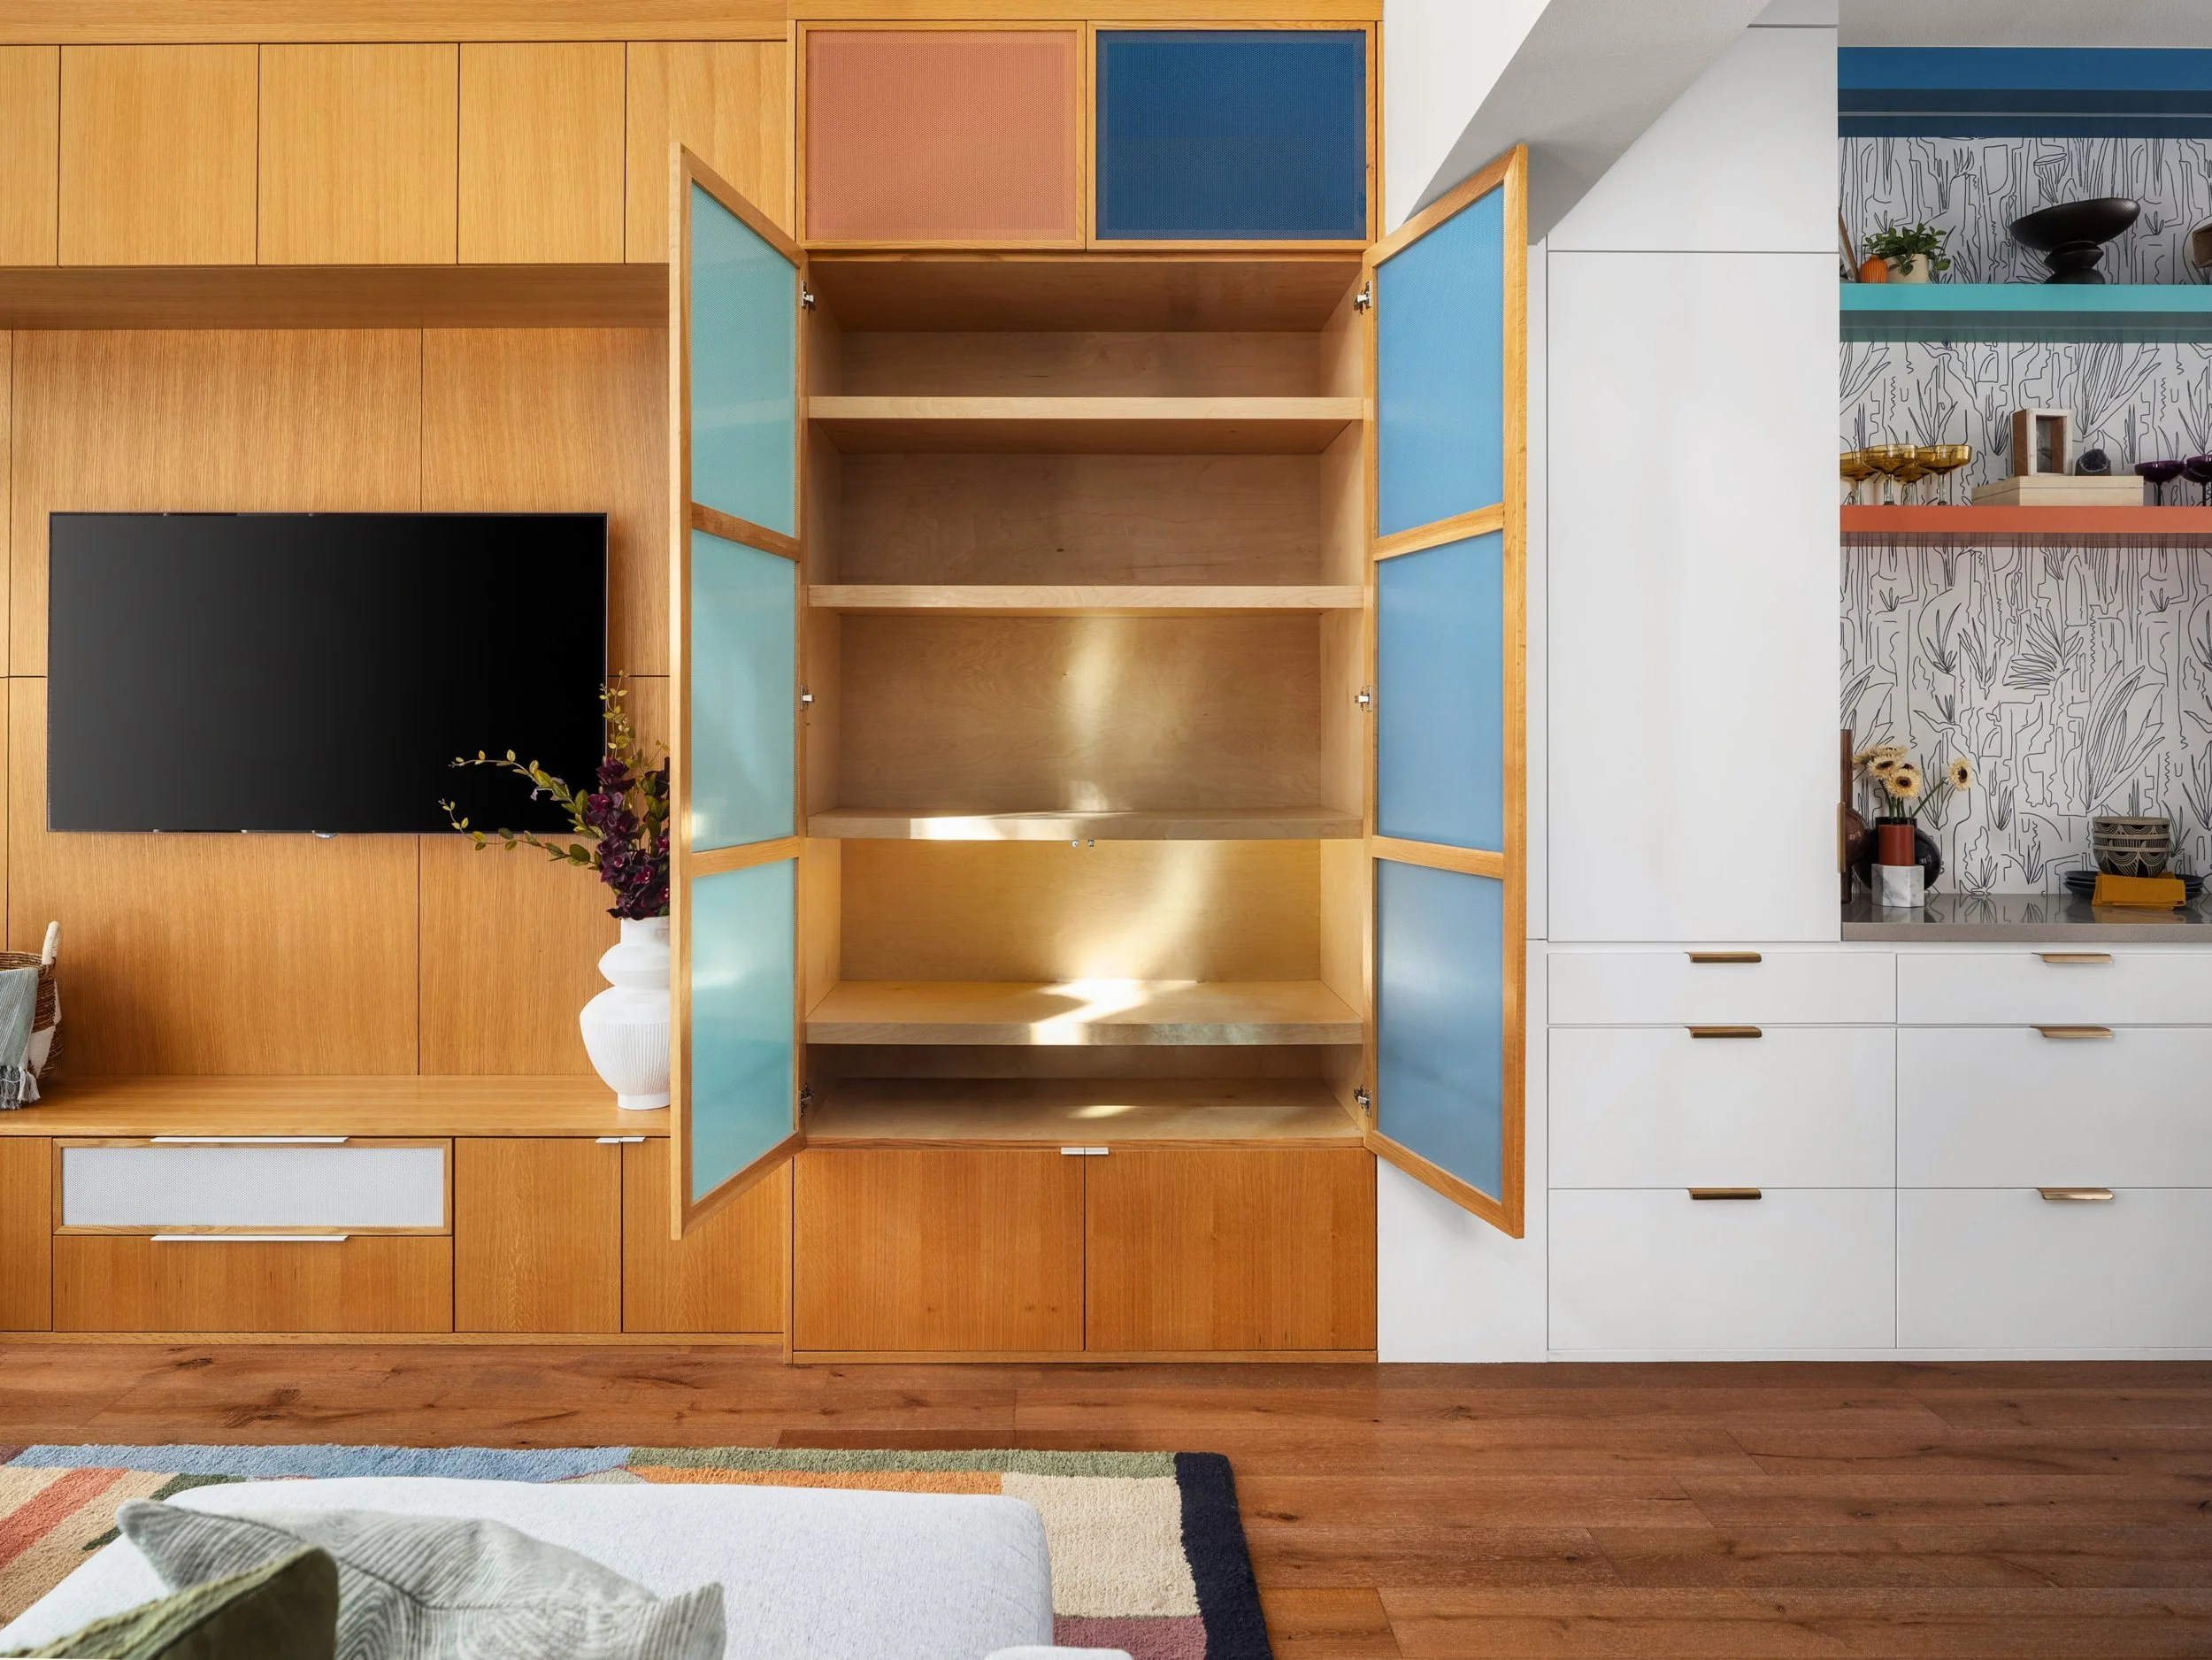
Storage is another measure of refinement. In a minimal interior, the systems behind the walls and millwork matter as much as the pieces in view. A kitchen pantry designed around actual appliances and serving ware, a mudroom that handles sports equipment without visual clutter, or bedroom cabinetry that reduces the need for freestanding furniture can make a home feel calmer immediately. These decisions should be integrated early, before finishes and furnishings are finalized.
Preserve the Relationship to the Grounds
In Hillsborough, landscape is often one of the property's defining assets. Interior design should frame it rather than compete with it. Window treatments, furniture placement, and interior color all influence whether the garden reads as a backdrop, an extension of the room, or a lost opportunity.
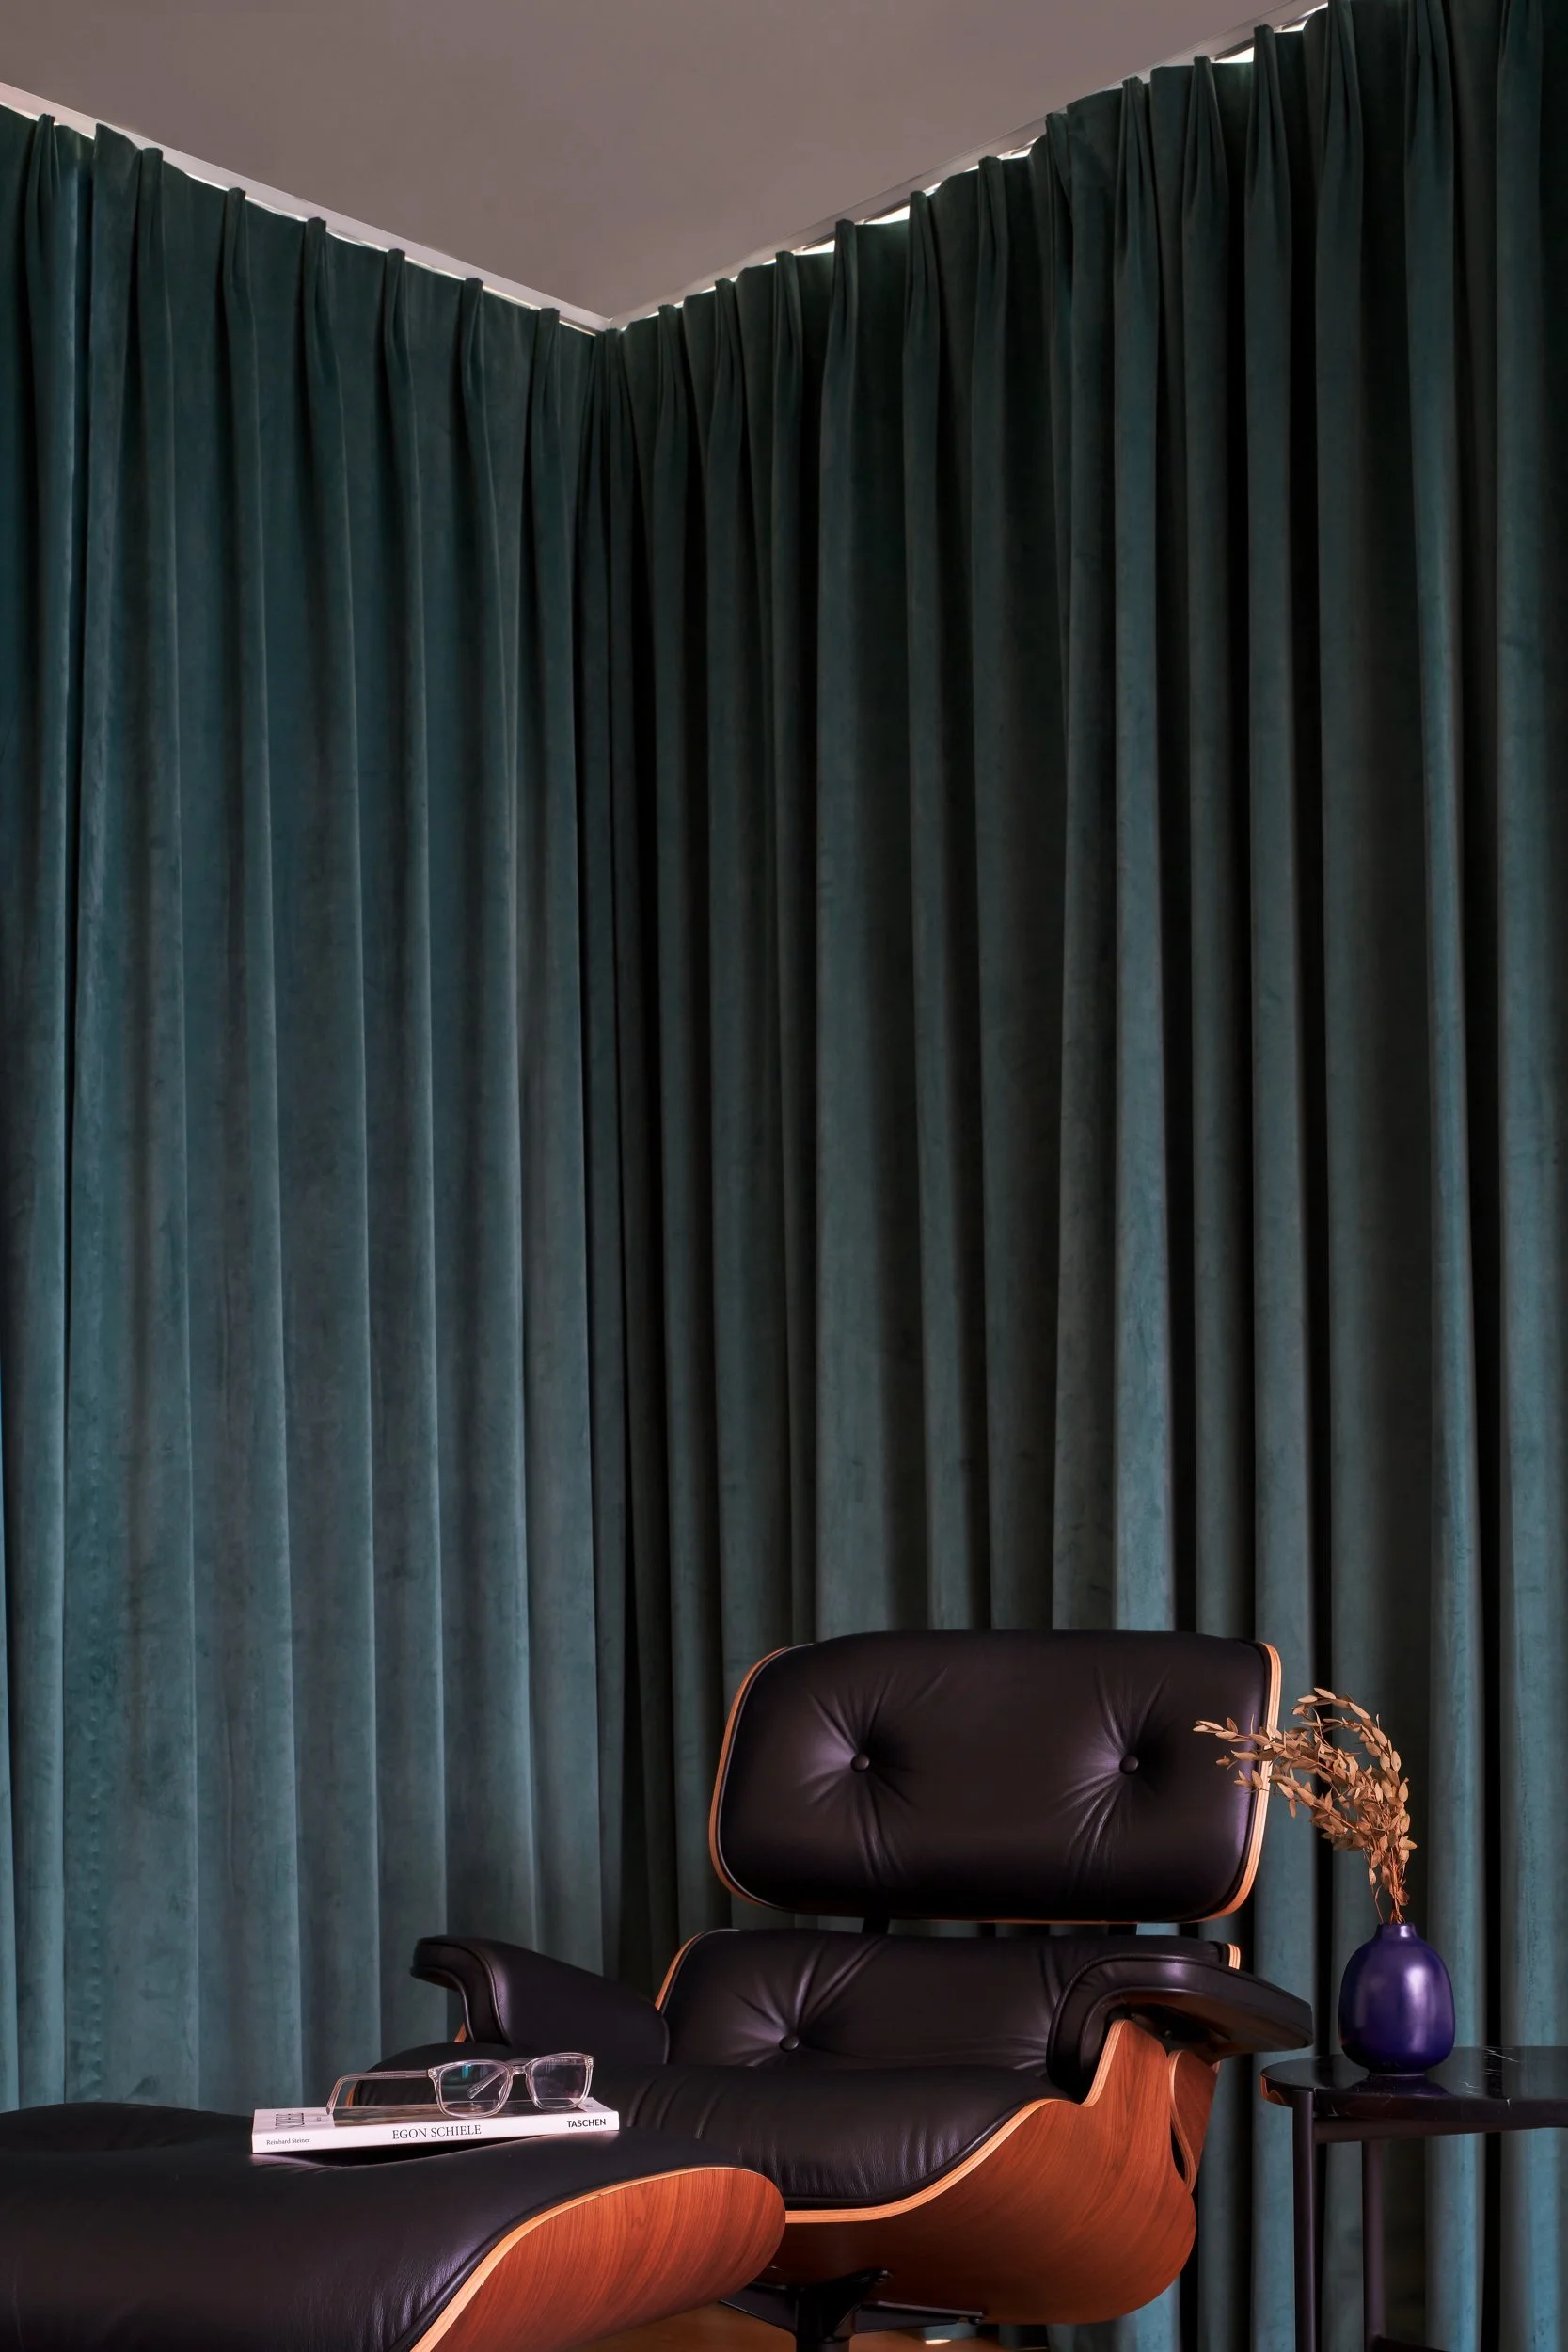
Sheer linen can soften bright exposure while retaining a connection to trees and sky. More structured drapery may be appropriate in formal rooms, especially where acoustics, privacy, or evening atmosphere matter. The choice should follow the orientation of the room and the quality of the view. Covering a garden-facing wall in heavy treatments simply because a room is large can make an estate feel unexpectedly closed in.
Thresholds deserve equal attention. Consistent floor levels, carefully detailed doors, and materials that transition naturally from interior to terrace can make outdoor rooms feel integral to the house. This does not require making everything identical. A cooler stone outside and warmer wood within can create a useful contrast, provided the tonal relationship is deliberate.
Create a Cohesive Interior Without Making It Uniform
A full estate renovation may include public rooms, private suites, a home office, a media room, fitness areas, and ancillary spaces. Cohesion is essential, but repetition is not. The aim is to establish a family resemblance across the home rather than duplicate the same palette in every room.
One approach is to repeat a limited set of architectural elements: a particular metal finish, a millwork reveal, a plaster tone, or a consistent family of door hardware. Individual rooms can then develop their own material emphasis. A library might take on deeper wood and tailored upholstery; a primary suite might shift toward quiet textiles and pale stone; a powder room can support a more concentrated, sculptural gesture.
Art and collected objects should enter the process early. They influence lighting, wall composition, and the amount of visual restraint a room can support. A client with a significant collection may need more neutral fields and exact picture-light locations. A home centered on landscape views may require less wall-mounted art and more sculptural furnishings that hold their own after dark.
Invest in the Decisions That Cannot Be Easily Changed
Budgets are most effective when they prioritize planning, architectural details, lighting, and materials that are difficult to revise after construction. Well-proportioned millwork, thoughtfully located outlets, layered lighting, and correctly scaled plumbing fixtures have a lasting effect on how the house functions.
Furnishings matter, but they can evolve. A sofa can be reupholstered; a side table can move to another room. A poorly placed fireplace, inadequate kitchen storage, or ceiling plan that leaves a room harshly lit is far more costly to correct. This is especially relevant in large residences, where small coordination errors repeat across many rooms.
For owners beginning a substantial transformation, the useful first step is not choosing a style from a set of images. Walk the property at different times of day, identify the rooms that already feel right, and notice where the architecture and daily life are out of alignment. Those observations create a more lasting brief - one that gives an estate its own measured, livable point of view.
Planning a renovation or full home design in the San Francisco Bay Area or Austin? Our Bay Area interior design team works across San Francisco, Marin, the Peninsula and the East Bay, and our Austin studio serves Central Texas. Book a discovery call to talk through your project.