
The most expensive square footage in a home is often the room designed for one fixed moment: a nursery that becomes storage, a formal dining room used twice a year, or a polished guest suite that sits empty for months. Future adaptive home design begins with a different premise. A home should be composed for the life its owners have now, while retaining the spatial intelligence to support what comes next.
That does not require turning every room into a convertible gadget or treating flexibility as an aesthetic. The best adaptive homes feel calm, resolved, and highly specific. Their capacity for change is embedded in the plan, the infrastructure, and the quality of the materials rather than announced through visual complexity.
Design for change without making the house feel provisional
A long-lived interior is not neutral in the generic sense. It has a clear point of view: measured proportions, a disciplined palette, materials that gain character, and rooms that support daily rituals. What changes is the degree to which those rooms are assigned a single, irreversible purpose.
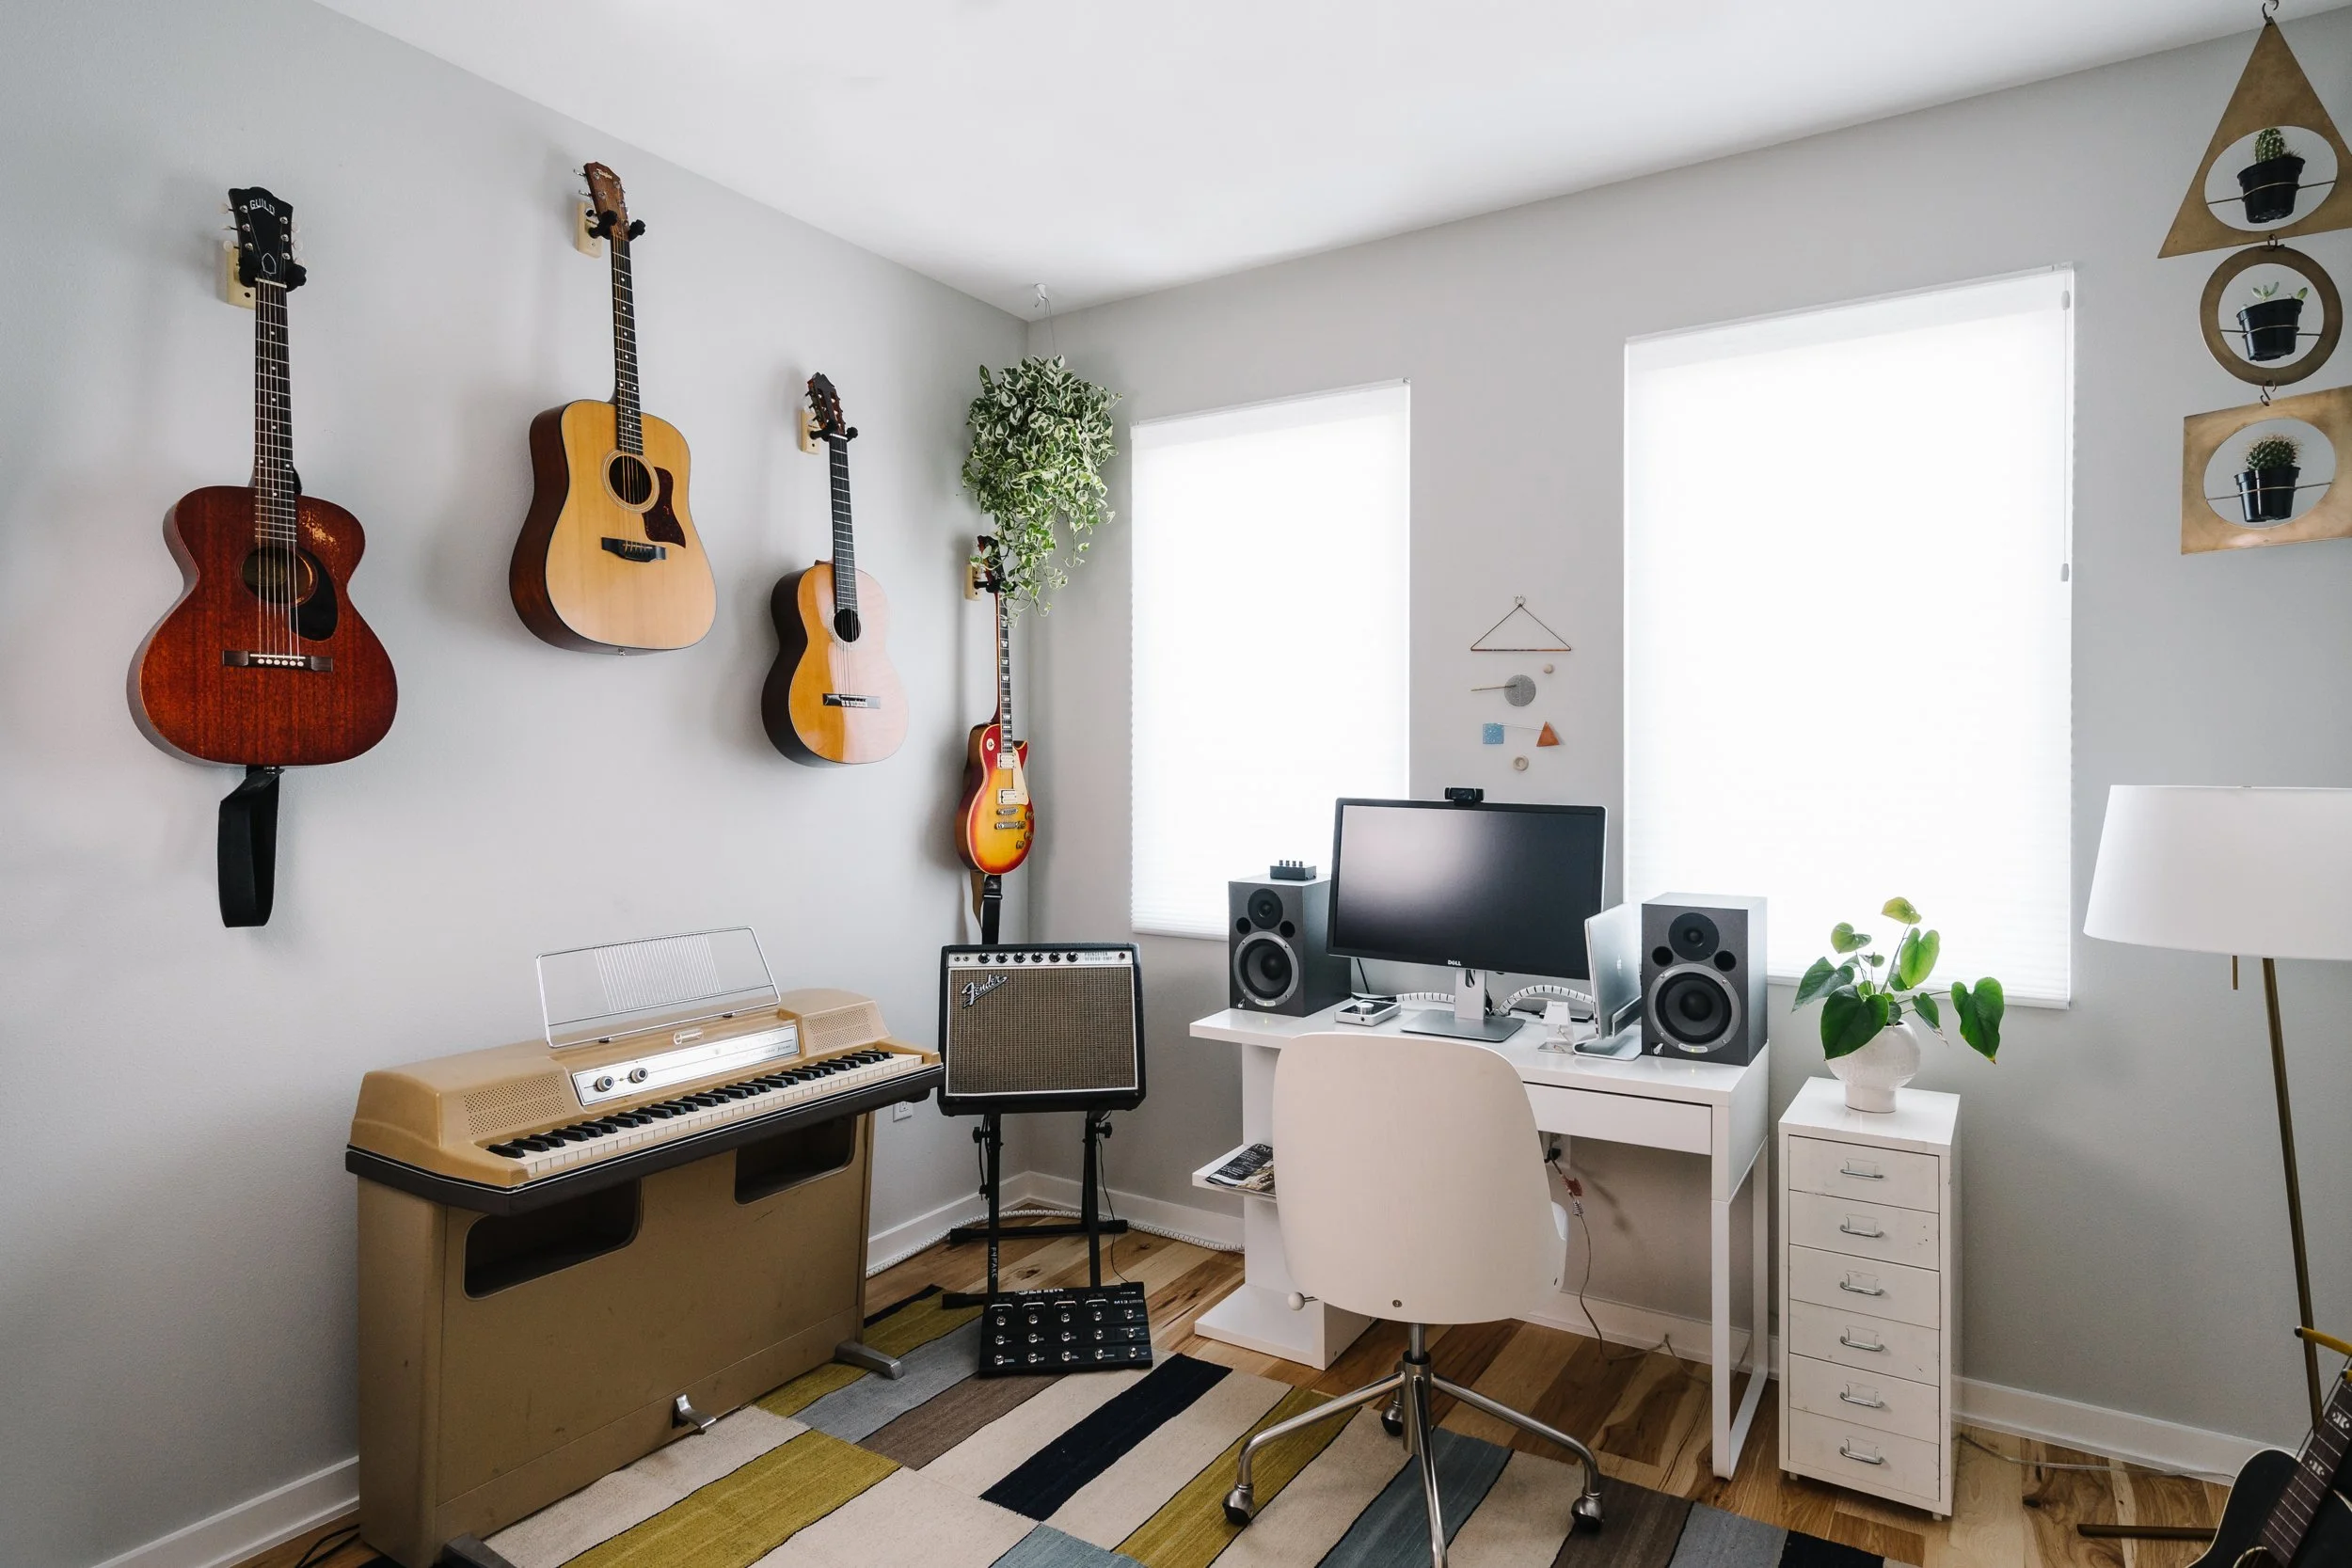
For a major renovation or custom residence, the earliest planning decisions matter most. Door locations, structural spans, plumbing walls, ceiling heights, and daylight access determine whether a space can take on another role later. A room with good natural light, adequate sound control, and a well-considered entry can move from office to bedroom, study, nursery, or private sitting room with little disruption.
This is especially valuable in urban residences and established neighborhoods, where adding square footage may be difficult or unnecessary. In San Francisco, Marin County, Austin, and similar design markets, flexibility can be a more elegant answer than building a larger house. The aim is not maximum programmability. It is to make each square foot more capable.
Begin with the parts of life most likely to shift
Most households do not need to predict every future scenario. They do, however, know where change is likely. A growing family may anticipate a shift from playroom to homework room. A founder may need a private work zone now and a guest room later. Empty nesters may want the option to host adult children, caregivers, or extended family without permanently dedicating the best room in the house to guests.
The right response depends on the household. A young family may value visual connection between kitchen, living, and outdoor areas. A couple with demanding work schedules may prioritize acoustic separation and a dedicated office with a real door. For a second home, low-maintenance materials and storage may matter more than room-by-room flexibility.
Design should respond to these actual patterns rather than a checklist of fashionable features. It is more useful to ask which rooms need to work differently in five years than to ask whether every room can be multifunctional. Some spaces should remain wonderfully single-purpose. A quiet primary suite, for example, gains little from being designed as an occasional office.
Let room proportions do some of the work
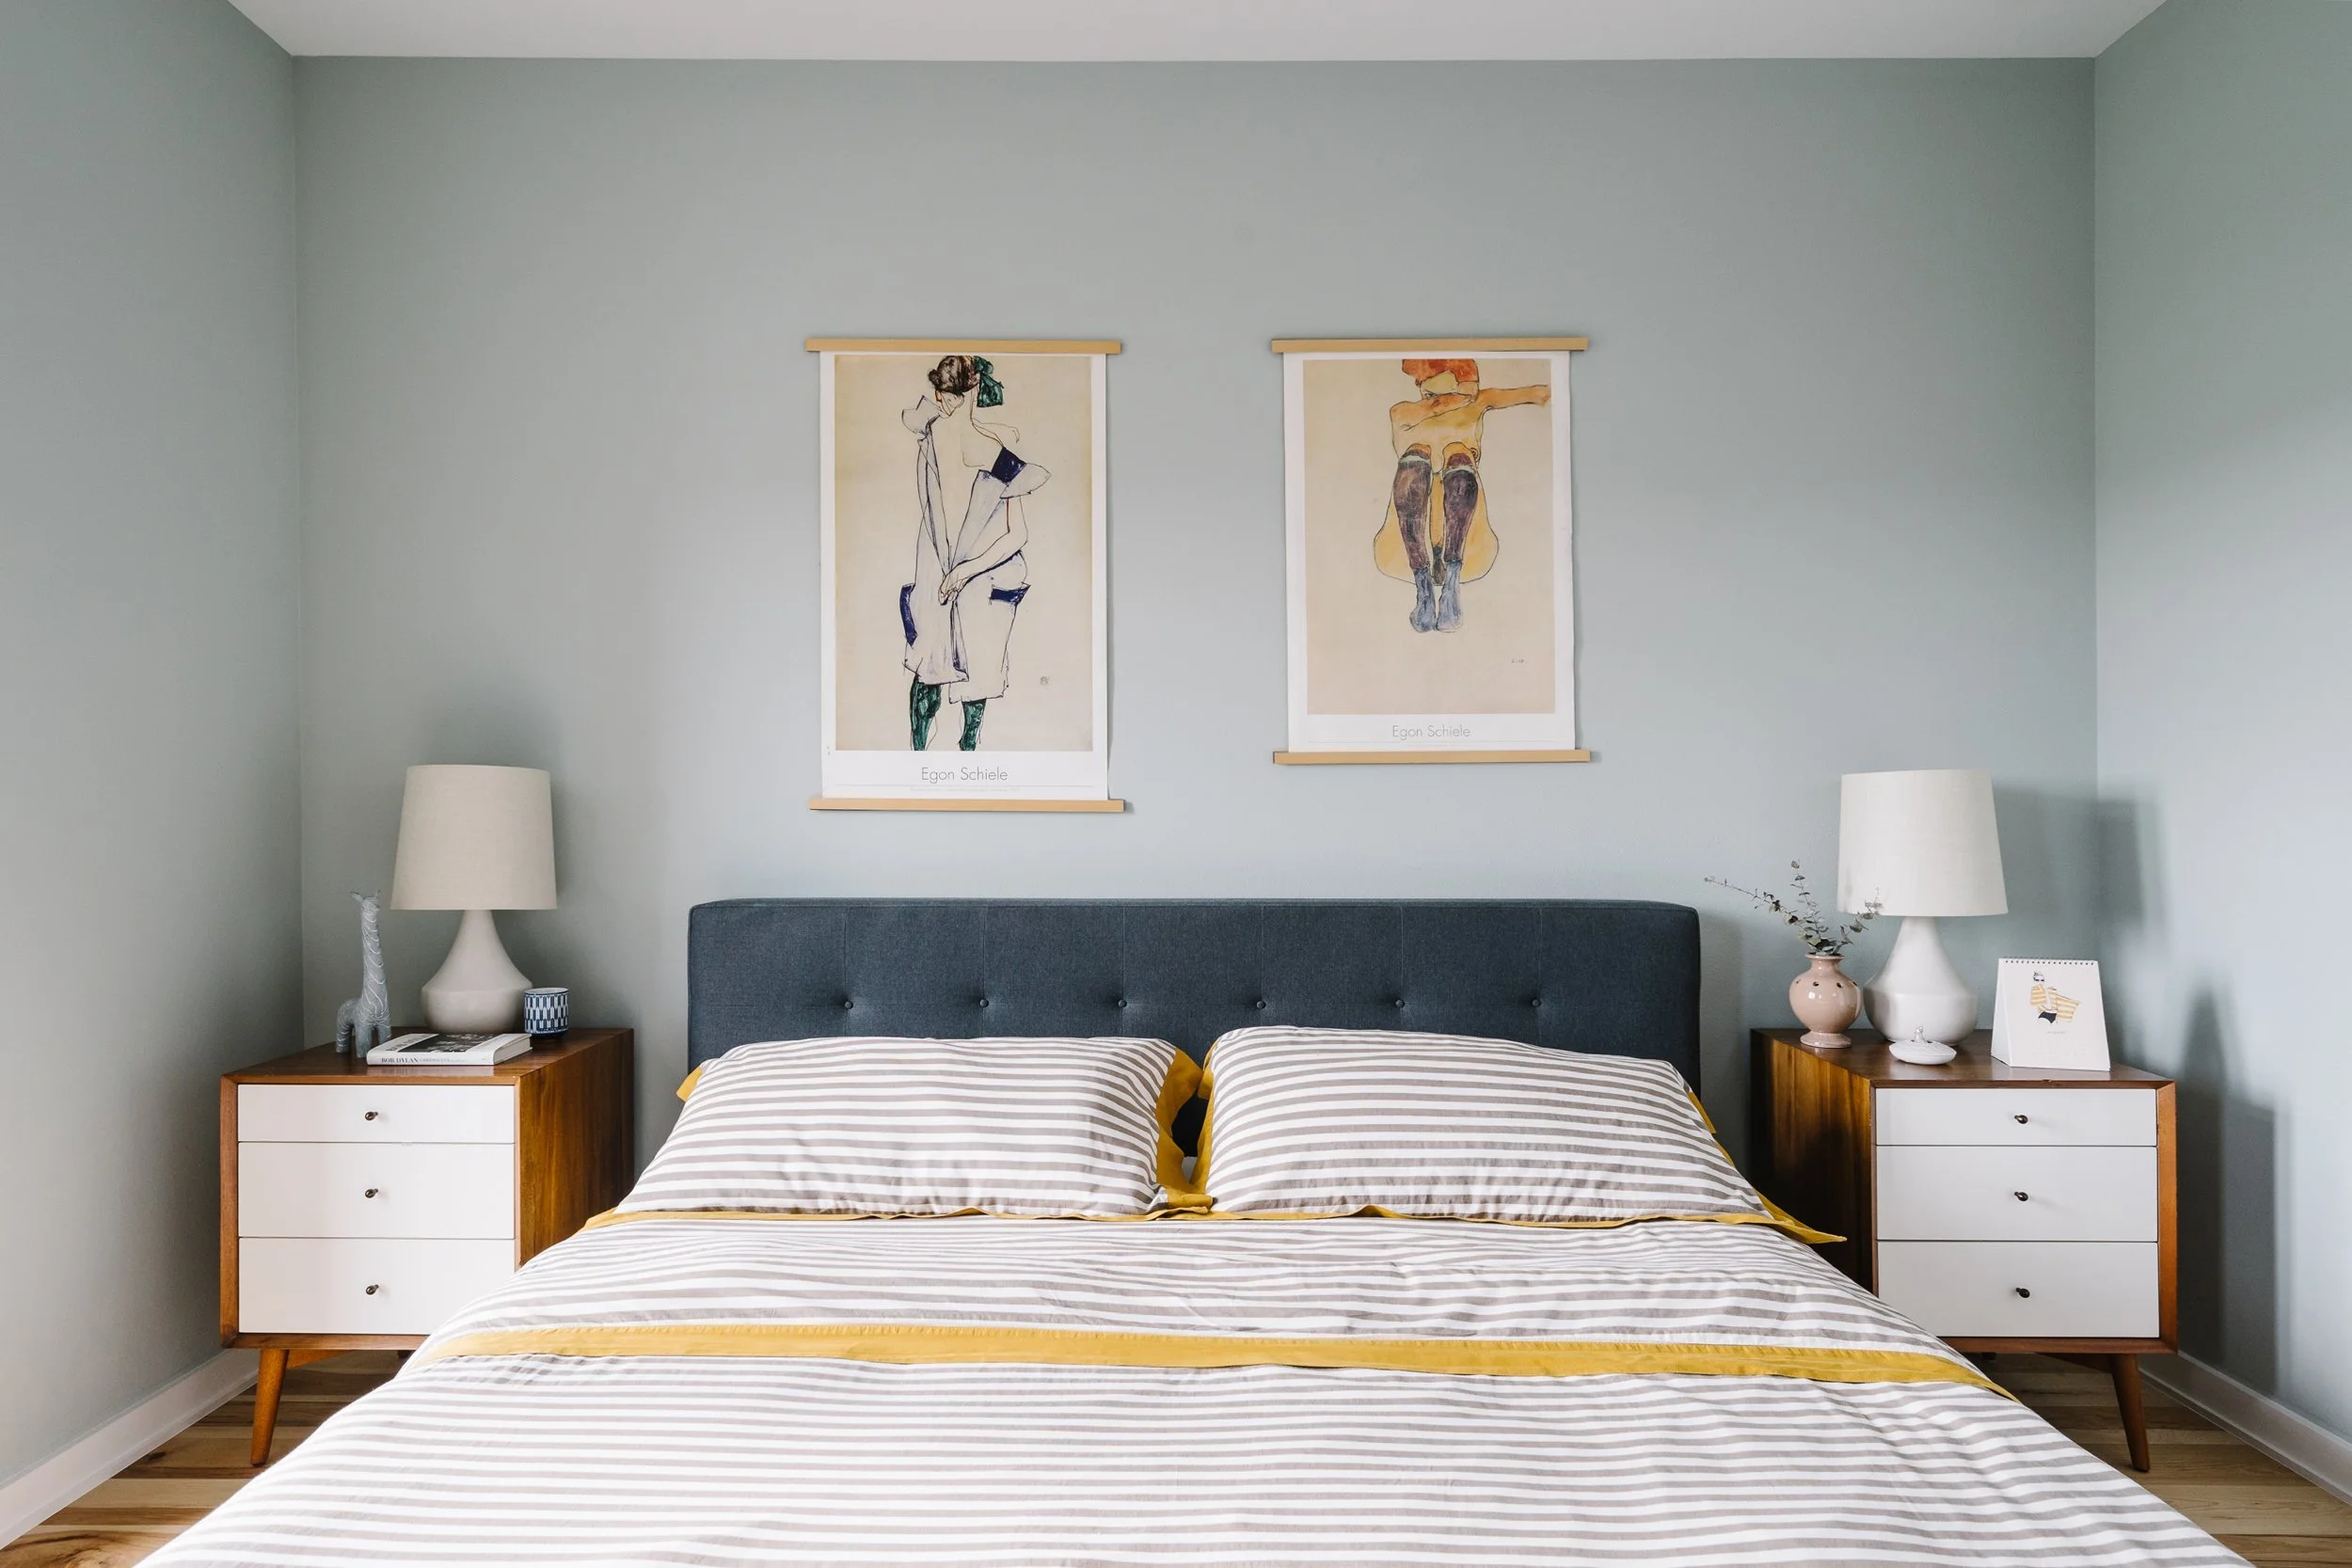
A properly proportioned secondary room is one of the most adaptable elements in a house. It should be large enough for a bed and circulation, but not oversized merely to satisfy a label on a real estate listing. A closet that can be revised, a wall that can accept built-in storage, and thoughtfully placed outlets give that room several viable futures.
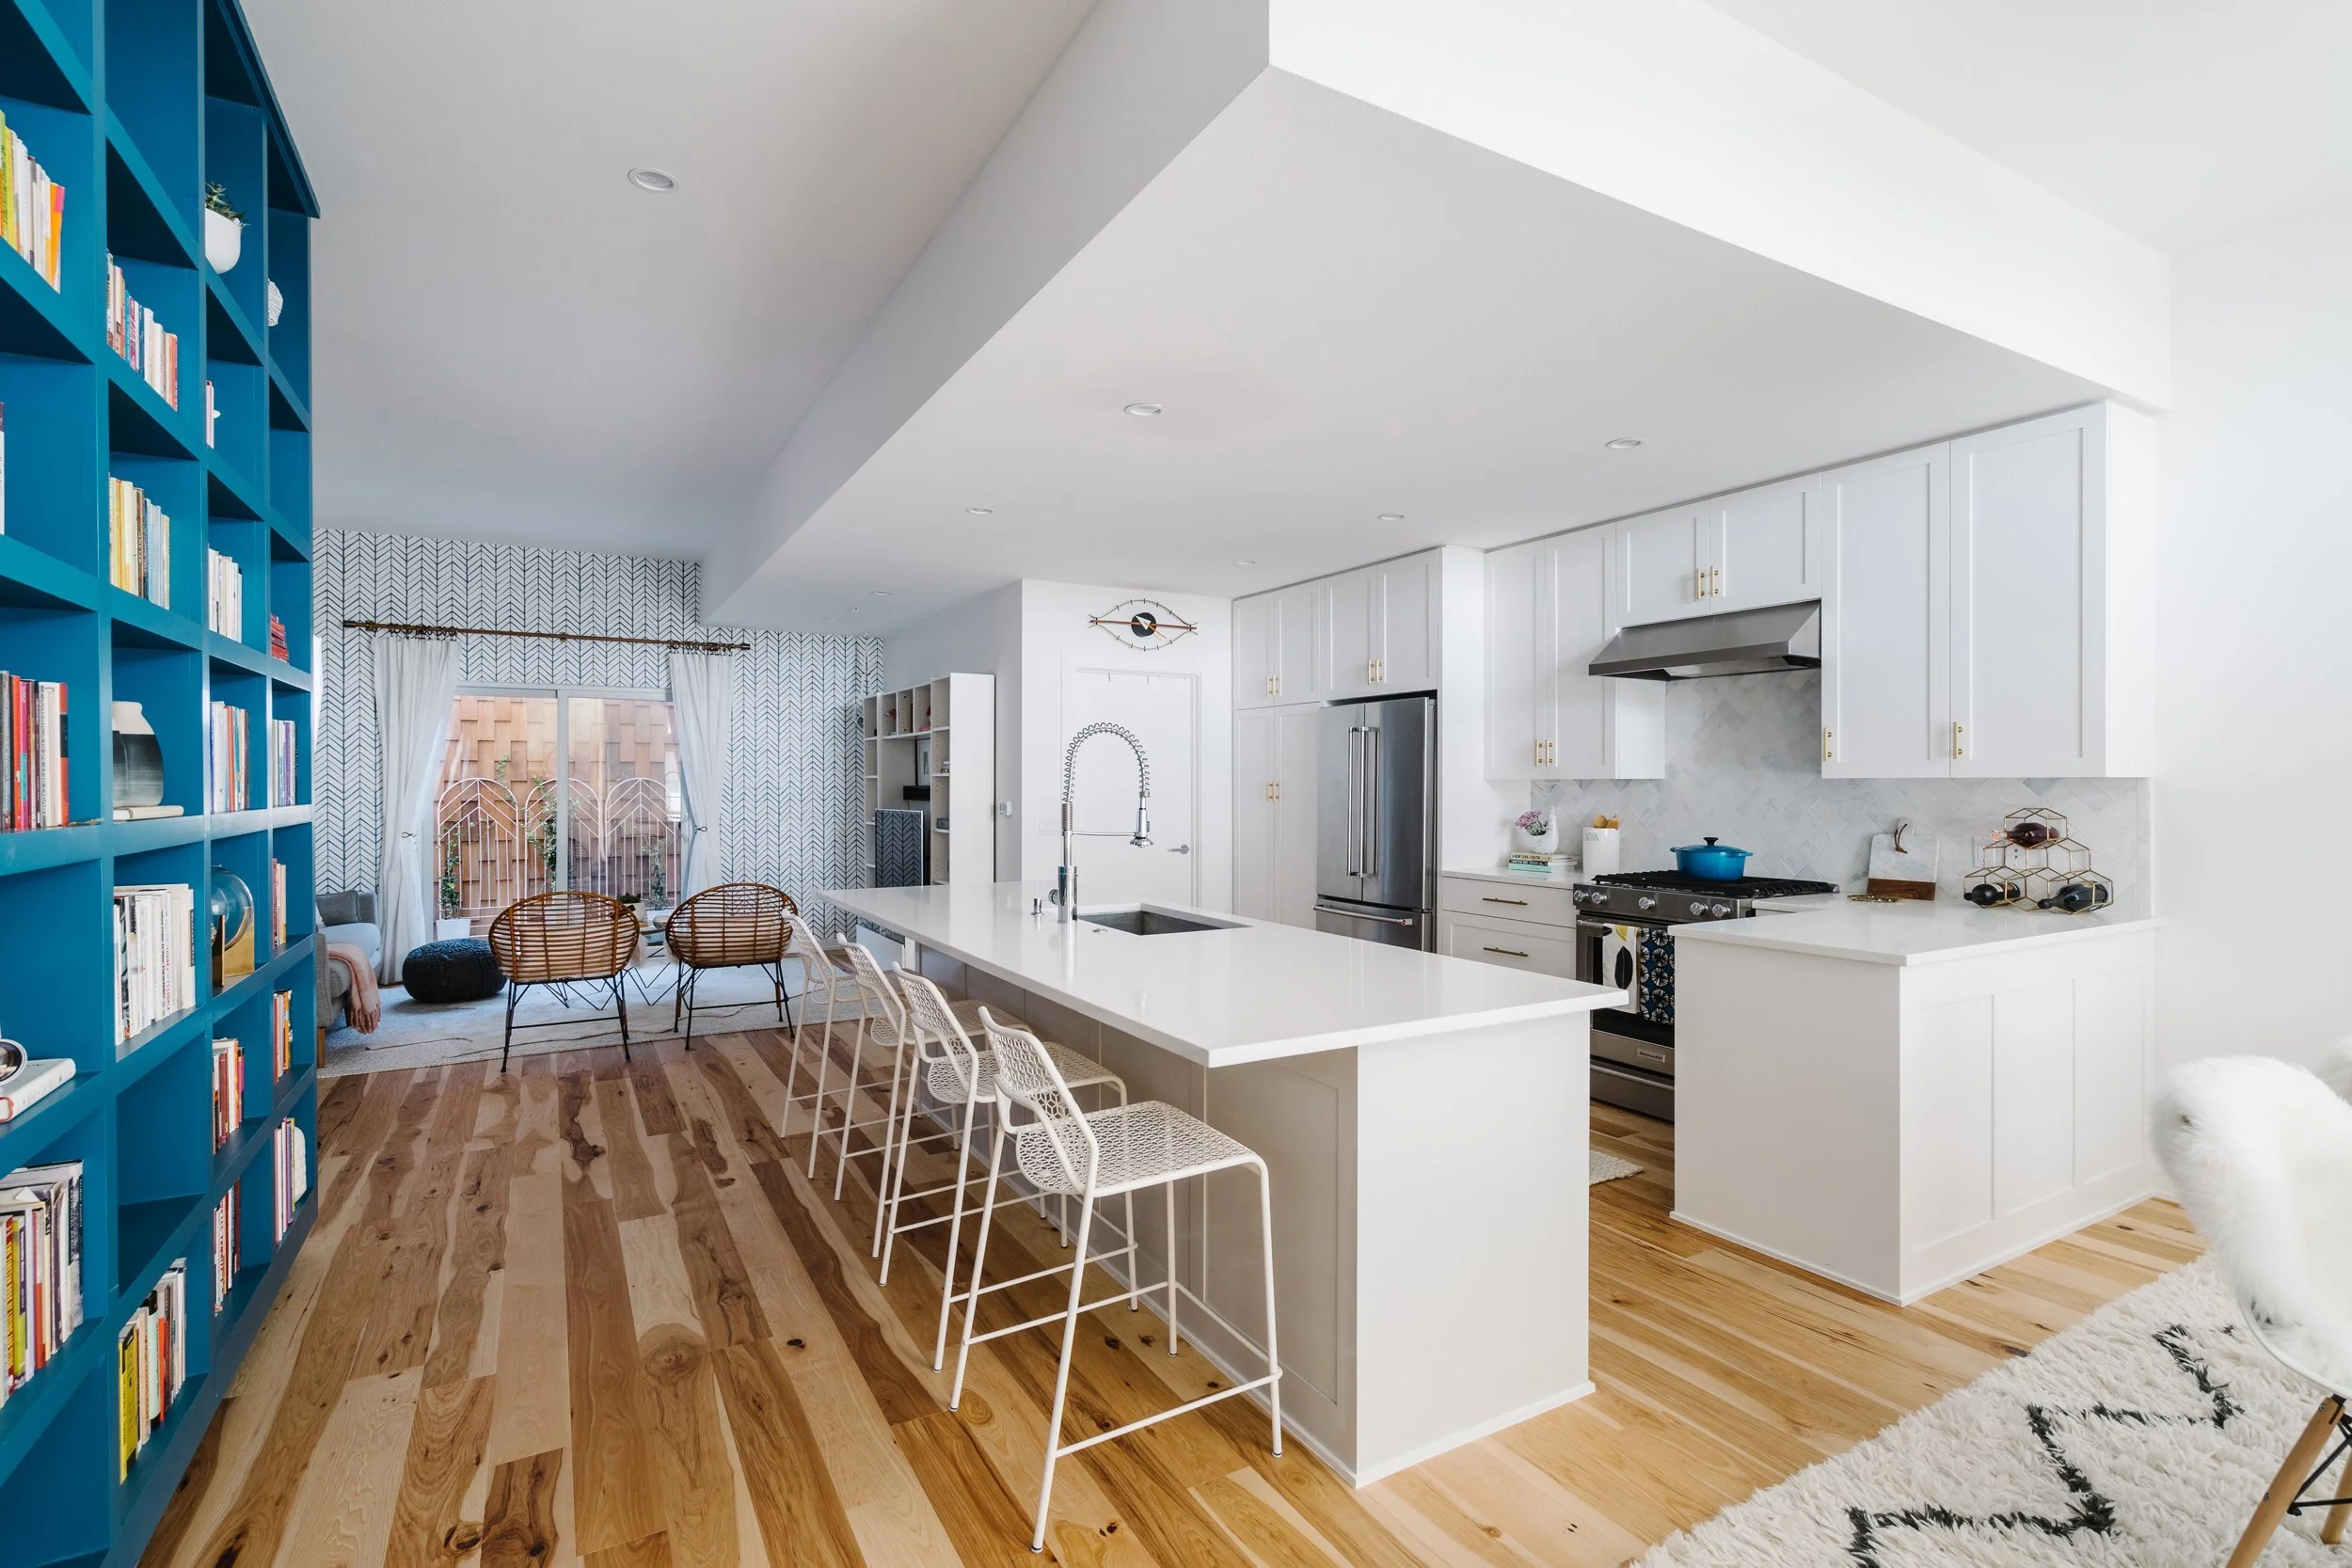
The same principle applies to dining areas. Rather than separating dining from the rest of the plan with a rigid enclosure, consider a defined but connected space that can accommodate dinner, work, projects, or larger gatherings. A long table, architectural lighting, and concealed storage can establish its identity without limiting its use.
Build flexibility into the plan, not the furniture alone
Movable furniture has a role, but it cannot compensate for a plan that lacks privacy, storage, or infrastructure. A beautiful sofa bed may solve an occasional overnight stay. It will not make a living room function as a serious work space during daily calls.
Adaptive planning tends to rely on a few quiet moves: rooms with more than one access point, thresholds that can be closed for privacy, and circulation that does not force every activity through the center of the home. Pocket doors, hinged panels, and carefully detailed partitions can create separation when needed while preserving openness the rest of the time.
Storage deserves equal attention. Flexibility quickly becomes disorder when a room has nowhere to place its alternate life. A family room used for exercise needs integrated storage for equipment. A guest room that becomes an office needs a place for bedding. A kitchen designed for entertaining benefits from concealed locations for serving pieces, small appliances, and the visual residue of a busy evening.
Built-ins are particularly effective when they are architectural rather than overly specialized. A full-height millwork wall can hold books, files, media, linens, or toys as needs change. Open shelving may feel lighter, but it demands a level of visual editing that does not suit every household. Closed storage often protects the clarity of a minimal interior while making everyday life easier.
Plan the invisible systems early
Future adaptive home design is often decided behind walls. Extra conduit, carefully located electrical capacity, and a clear plan for data, lighting controls, and mechanical systems can prevent expensive work later. This is not an argument for filling a home with technology. It is an argument for making measured provisions while construction is already underway.
For example, a room that may become a bedroom should have lighting that supports both focused tasks and evening comfort. A future office needs more than a convenient outlet; it needs thoughtful lighting, acoustic performance, and reliable connectivity. A garage, basement, or accessory dwelling unit may eventually serve another purpose, so its ventilation, insulation, and access should be considered before finishes make changes difficult.
Technology should remain quiet. Motorized shades, integrated lighting, climate zoning, and security can improve daily living when they are intuitive and maintainable. Systems that require constant troubleshooting or become obsolete quickly are a poor trade for visual restraint and long-term usability. Favor components that can be serviced, updated, or used manually if needed.
Choose materials that tolerate a changing household
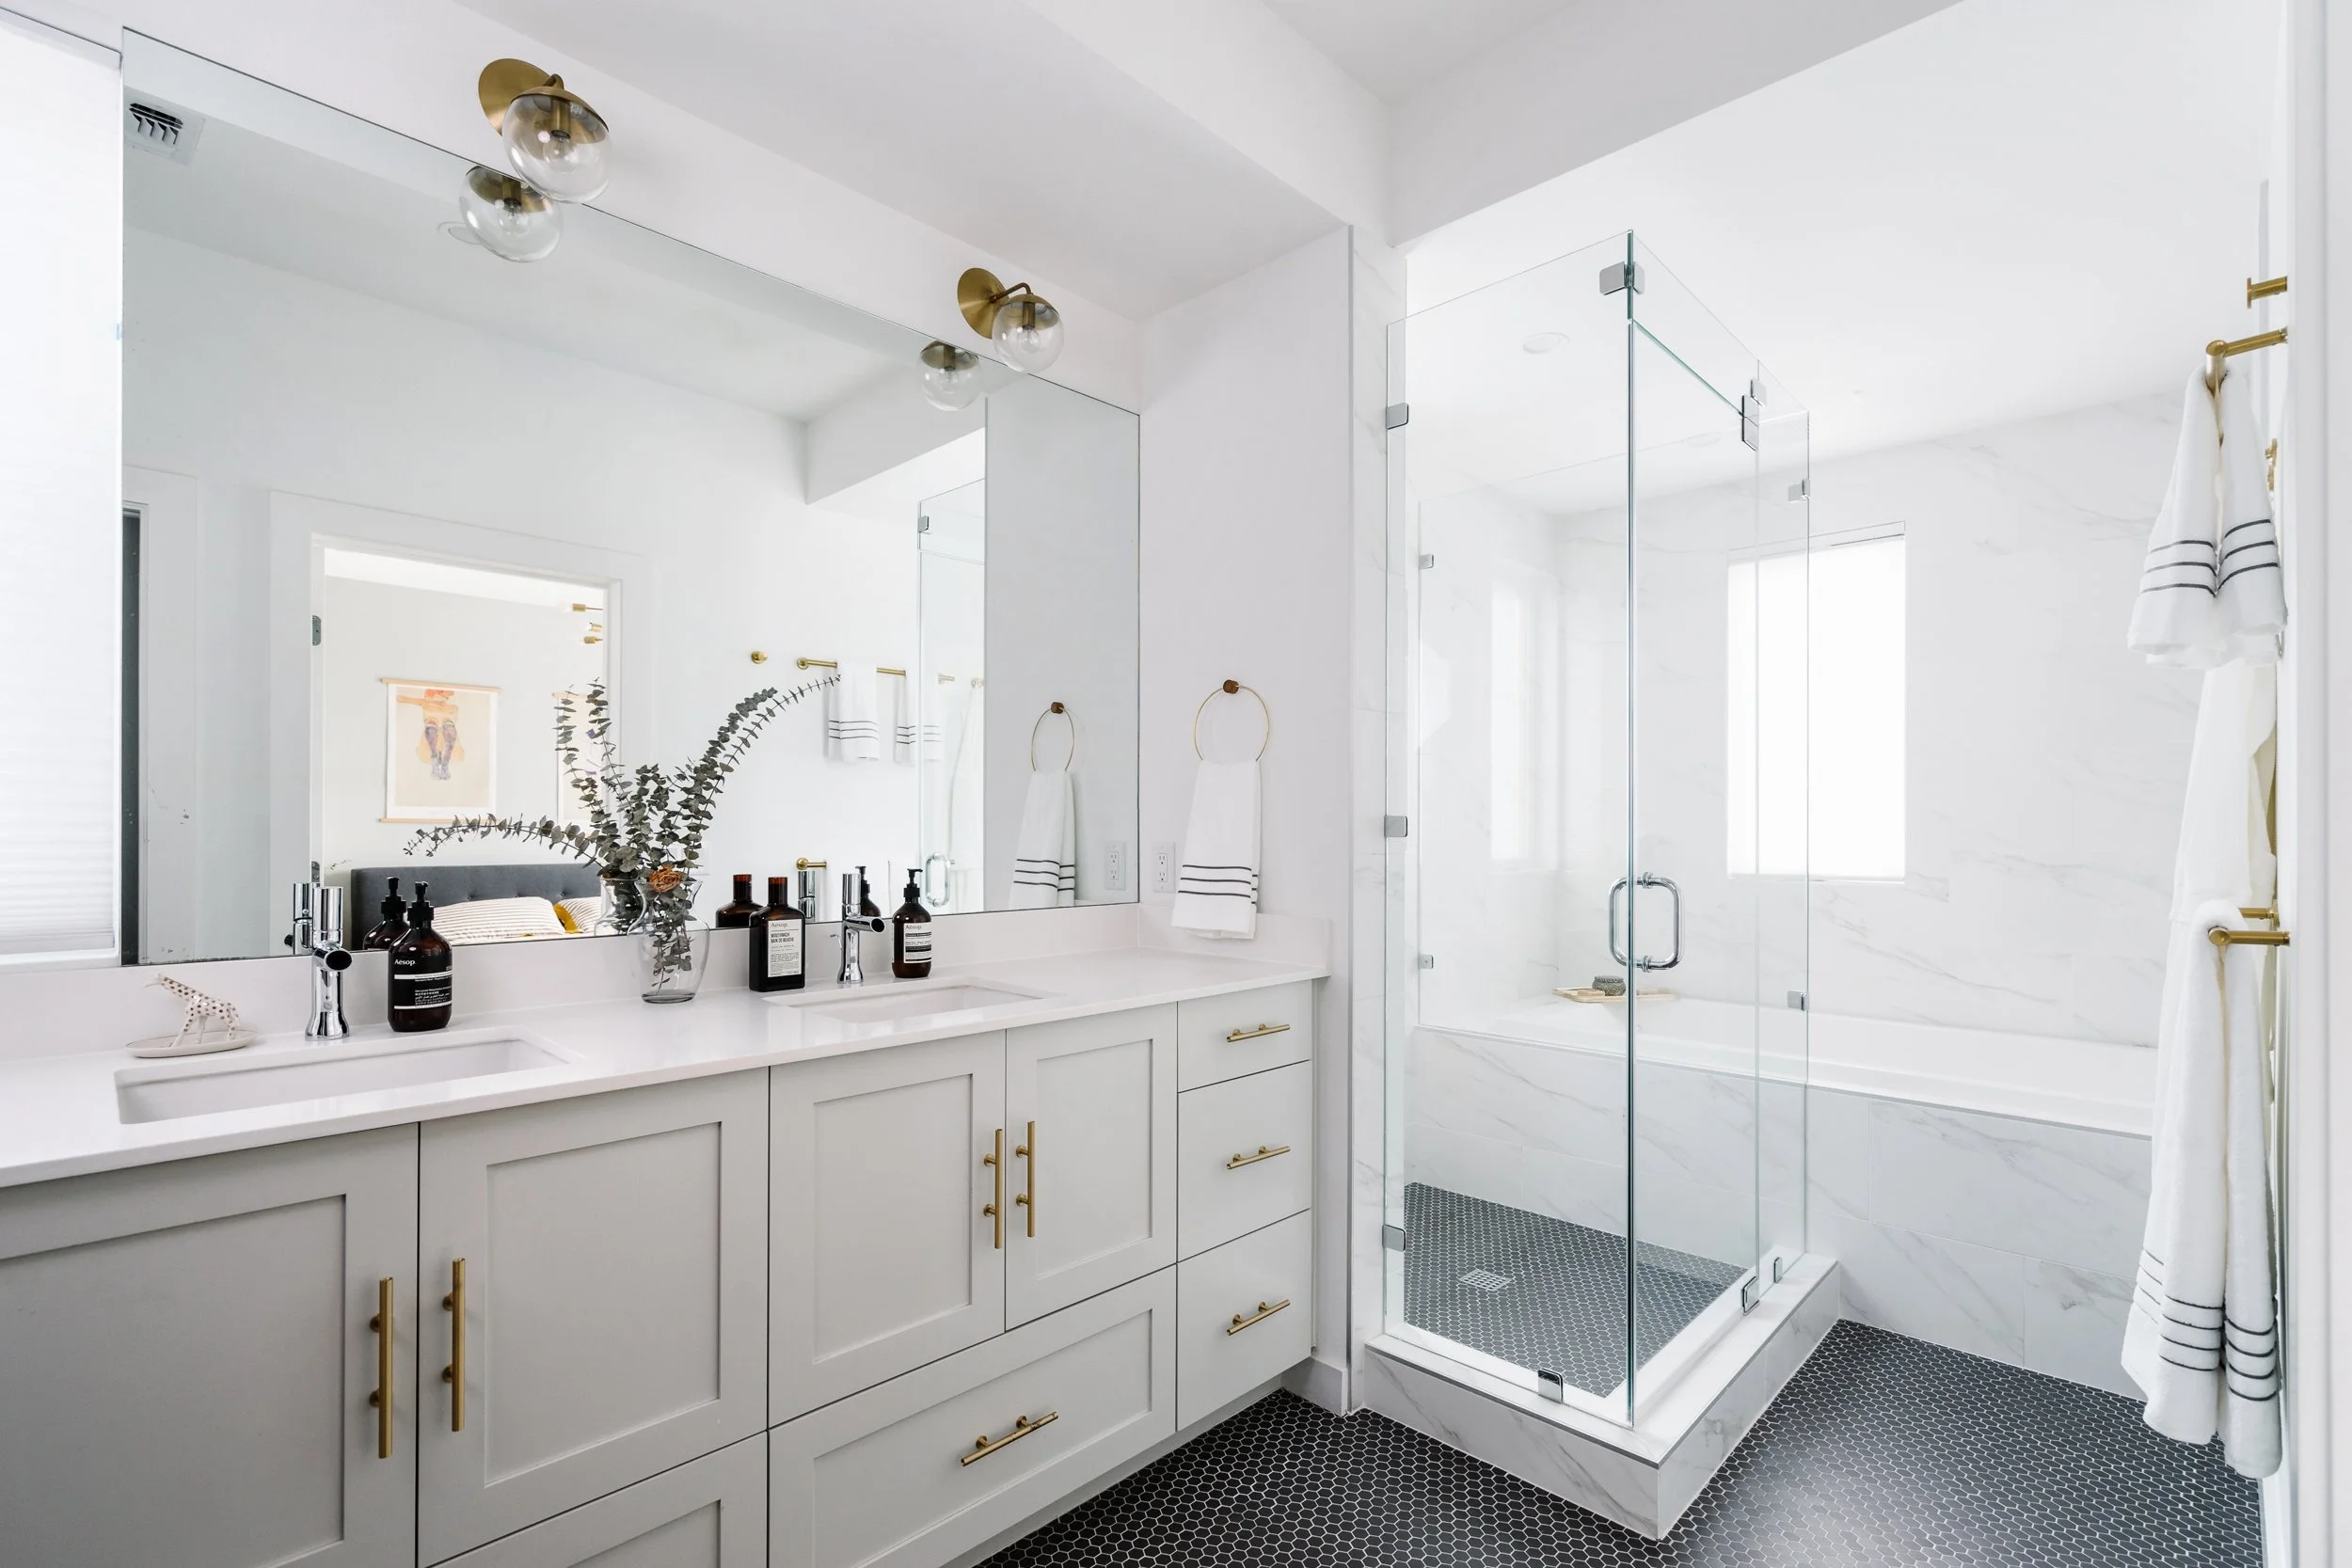
Adaptability is not only about program. It is also about surfaces that remain composed through ordinary use. Natural stone, solid wood, wool, durable upholstery, and high-quality hardware can age well when selected with their maintenance requirements in mind. Their appeal lies partly in their ability to record life without looking spent.
This does not mean every home needs the same material palette. A polished city condominium may call for lacquered cabinetry, tailored metalwork, and refined stone. An atomic ranch renovation may benefit from warm oak, brick, and more relaxed textiles. In either setting, the standard is the same: materials should work with the architecture and withstand the household that will inhabit it.
There are trade-offs. Pale limestone can be beautiful but may ask more of a family with young children and large dogs. Open shelving can make a kitchen feel airy, but it requires disciplined use. Delicate finishes belong where their sensory value justifies their care, not where they will create low-level frustration every day.
Think in layers of permanence
A useful way to make decisions is to separate permanent elements from those that should remain easier to revise. The plan, windows, plumbing locations, flooring, and core millwork are expensive to change. They should be designed with patience. Paint colors, decorative lighting, textiles, and many furnishings can be more responsive to evolving taste and use.
This approach also supports visual cohesion during phased work. If a renovation must happen over time, establish the architectural language first: flooring transitions, wall treatments, hardware family, and lighting strategy. Individual rooms can then be completed without feeling disconnected from the larger home.
For homeowners considering an ADU, this distinction becomes particularly useful. A detached unit may begin as a studio, office, or guest suite and later support family, rental income, or caregiving. A compact plan with durable finishes, generous daylight, and independent storage will remain more valuable than one fitted too narrowly to its first use.
A home that can evolve should still feel complete now
There is a tendency to postpone decisions in the name of flexibility. That usually produces rooms that feel under-furnished, unfinished, or vaguely noncommittal. A future-ready home should not read as a waiting room for a hypothetical life.
The better approach is to create a fully realized home for the present, then preserve a few intelligent options for later. A study can be beautifully furnished as a study while retaining the dimensions and systems of a future bedroom. A dining room can be composed around everyday meals while expanding gracefully for larger gatherings. A well-designed home does not predict every change. It gives its owners the confidence to meet change without starting over.
Planning a renovation or full home design in the San Francisco Bay Area or Austin? Our Bay Area interior design team works across San Francisco, Marin, the Peninsula and the East Bay, and our Austin studio serves Central Texas. Book a discovery call to talk through your project.