
A renovation rarely loses its way because of one poor selection. More often, it becomes fragmented through dozens of reasonable decisions made room by room: a kitchen chosen for efficiency, a bath chosen for drama, a living room furnished around a single strong piece. To plan a cohesive home renovation, begin with the larger experience of the house - how it should feel to move through it, live in it, and return to it every day.
For a substantial renovation, cohesion is not sameness. A home does not need identical finishes in every room, nor should it feel staged around a single trend. The aim is a clear visual logic: proportion, material, color, light, and architectural detail working together so each space belongs to the same story.
Begin With the Architecture You Have
The most convincing interiors take their cues from the building rather than applying a style over it. Before considering cabinetry profiles or decorative lighting, study the home’s structure, orientation, and existing character. A low, horizontal atomic ranch invites a different response than a light-filled San Francisco condominium or a contemporary addition behind an older home.
Look at ceiling heights, window placement, circulation paths, and the relationship between public and private rooms. Ask what is worth preserving. Original brick, a well-proportioned fireplace, exposed beams, or a particular view can become an organizing element for the entire design.
This first assessment also identifies where intervention will matter most. In some homes, opening the kitchen to the living area is the right architectural move. In others, preserving separation improves function and gives each room a more intentional character. Cohesion comes from resolving these decisions early, not from forcing every room into an open plan.
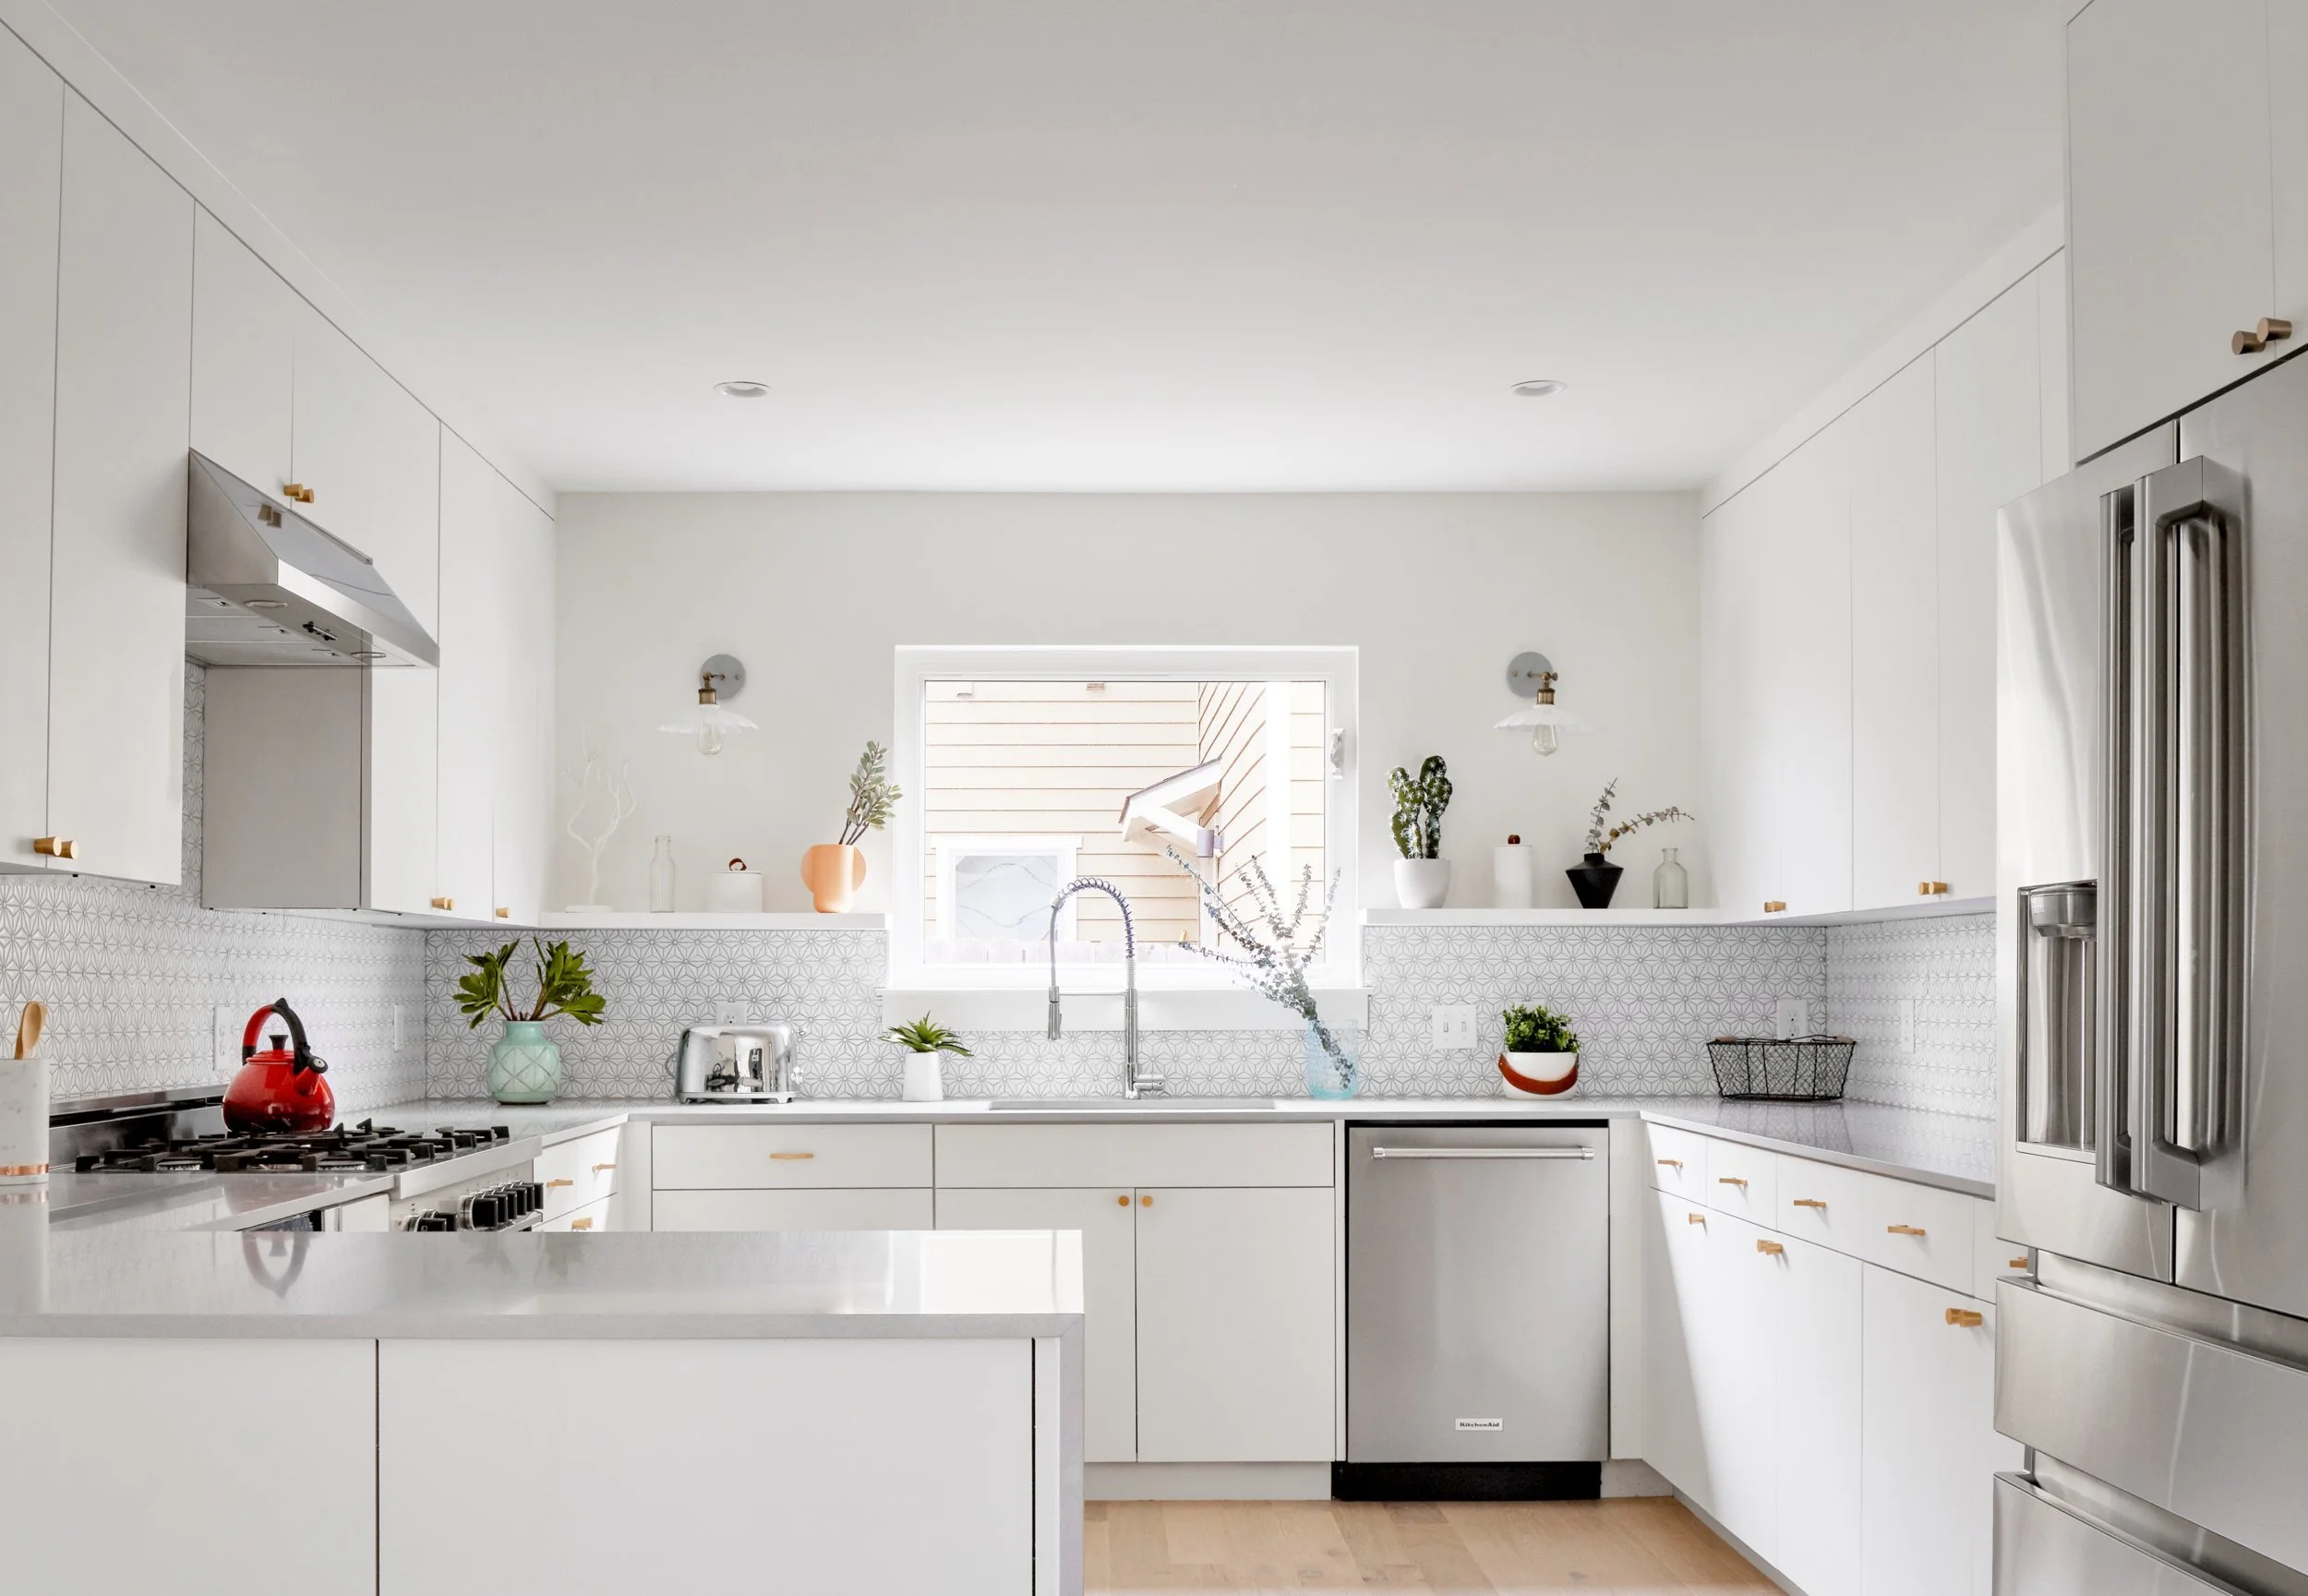
Define a Design Framework Before Choosing Finishes
A cohesive renovation needs a concise set of principles that can guide hundreds of later choices. Think of this as a project brief for the home itself, not a mood board of isolated images. It should describe the atmosphere you want, the degree of contrast you are comfortable with, and the relationship between warmth and restraint.
For a minimal contemporary interior, the framework may favor quiet tonal variation, tailored millwork, natural wood, honed stone, and carefully edited objects. A more graphic urban residence might use deeper color, polished metal, and stronger geometry while retaining disciplined lines. Neither direction is inherently more cohesive. What matters is choosing one point of view and applying it consistently enough that exceptions feel deliberate.
It is useful to name a few non-negotiables. Perhaps all visible hardware will have a warm metal finish, or every major flooring transition will be flush and intentional. Perhaps painted walls will remain within one family of undertones, while wood introduces variation. These are not restrictive rules. They reduce decision fatigue and keep late-stage substitutions from changing the character of the project.
Set the Palette in Layers
A whole-home palette should be built in layers rather than selected as a fixed collection of samples. Start with the most permanent elements: flooring, stone, cabinetry, wall color, and interior doors. These surfaces occupy the greatest visual area and establish the home’s baseline.
Then introduce secondary materials through tile, plumbing fixtures, lighting, and upholstery. Finally, add smaller moments of contrast through art, textiles, or a single unexpected finish. This order matters. When the accessories arrive before the foundation is resolved, the project can begin to feel busy even if each object is beautiful.
Repeated materials create continuity, but repetition should be measured. The same white oak may appear in flooring and cabinetry, for example, while shifting in tone or grain direction to suit its use. A stone used in the kitchen can reappear in a powder room as a small threshold, shelf, or vanity detail. These quiet references are more persuasive than repeating an identical tile throughout the house.
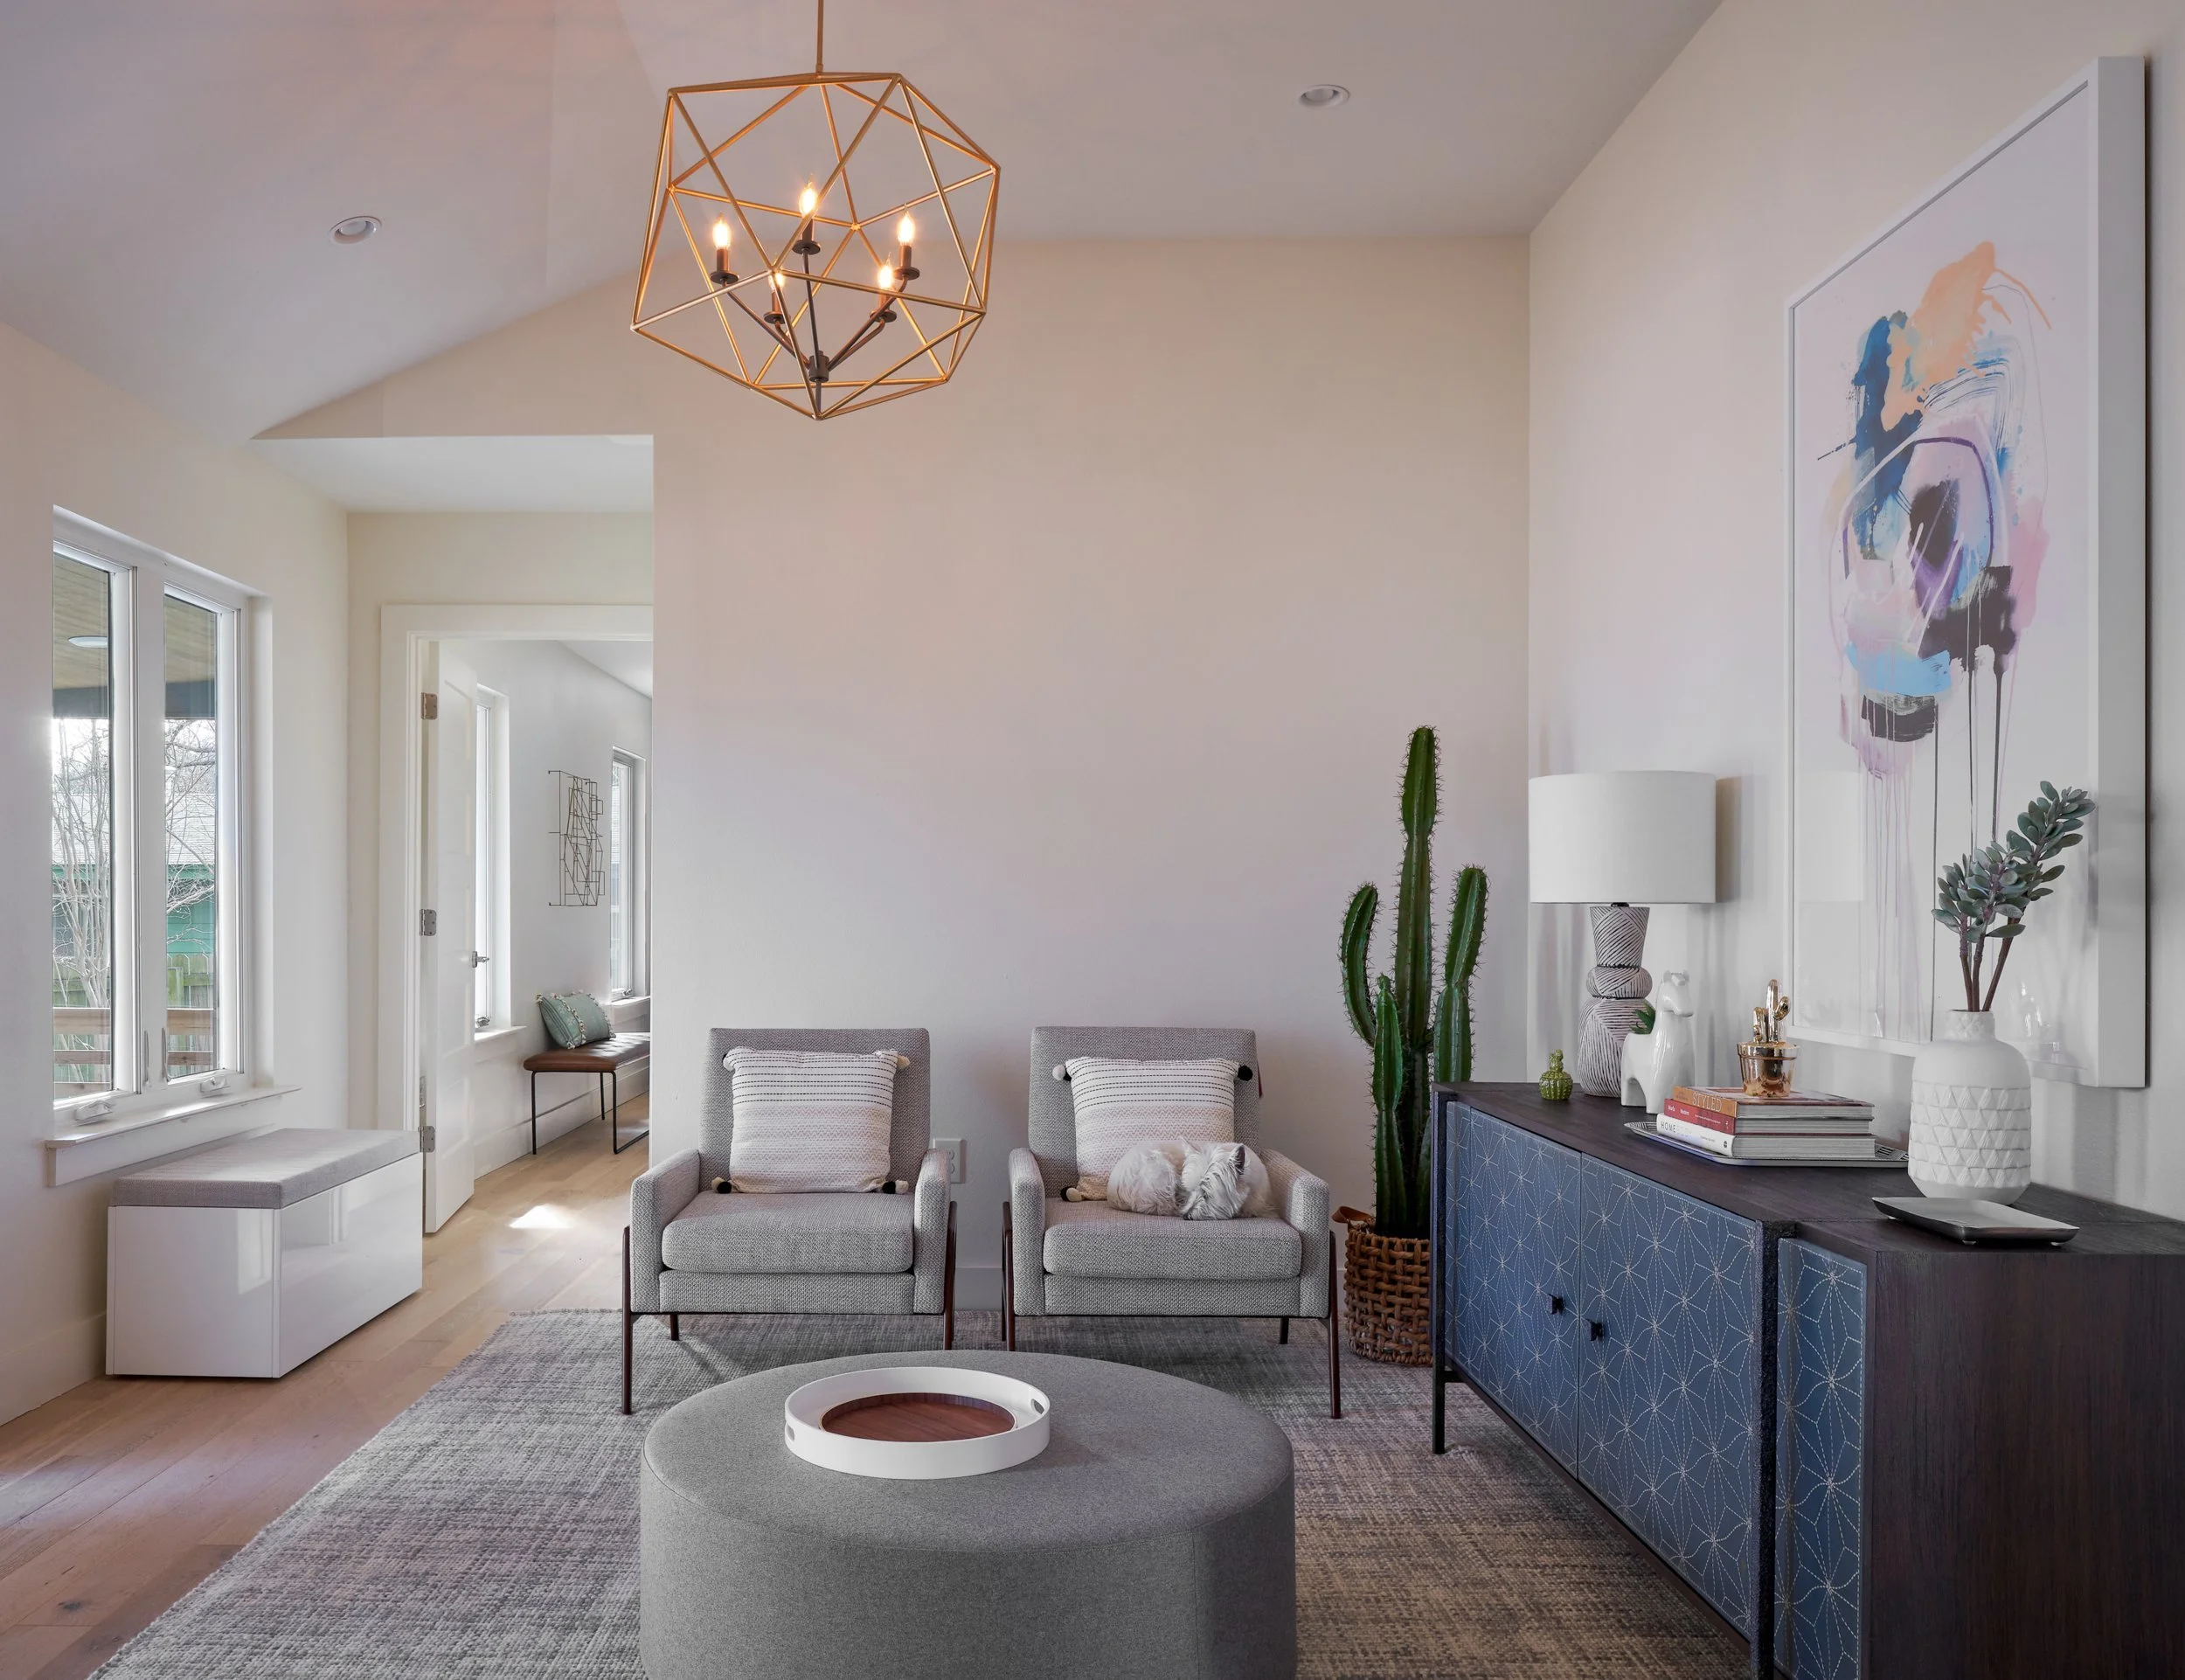
Plan the Renovation as a Sequence of Rooms
Each room has different functional demands, yet no room should be designed in isolation. Place the floor plans, elevations, finish samples, and lighting selections beside one another regularly. This makes it easier to see whether a transition is working: from entry to living room, from kitchen to dining room, and from primary bedroom to bath.
Pay close attention to sightlines. What is visible from the front door? Which material appears at the end of a hall? Does a powder room offer a contained contrast, or does it interrupt the house with an unrelated gesture? A compact room can carry more intensity because it is experienced briefly. But it should still share a proportion, color note, or material language with adjacent spaces.
Kitchens and bathrooms deserve particular discipline because they involve so many fixed selections. Their cabinet construction, counter profiles, faucets, grout, lighting, and hardware should support the same architectural language as the rest of the home. This does not require matching every finish. It does mean that a highly ornamental vanity or glossy kitchen surface needs a clear reason for being there.
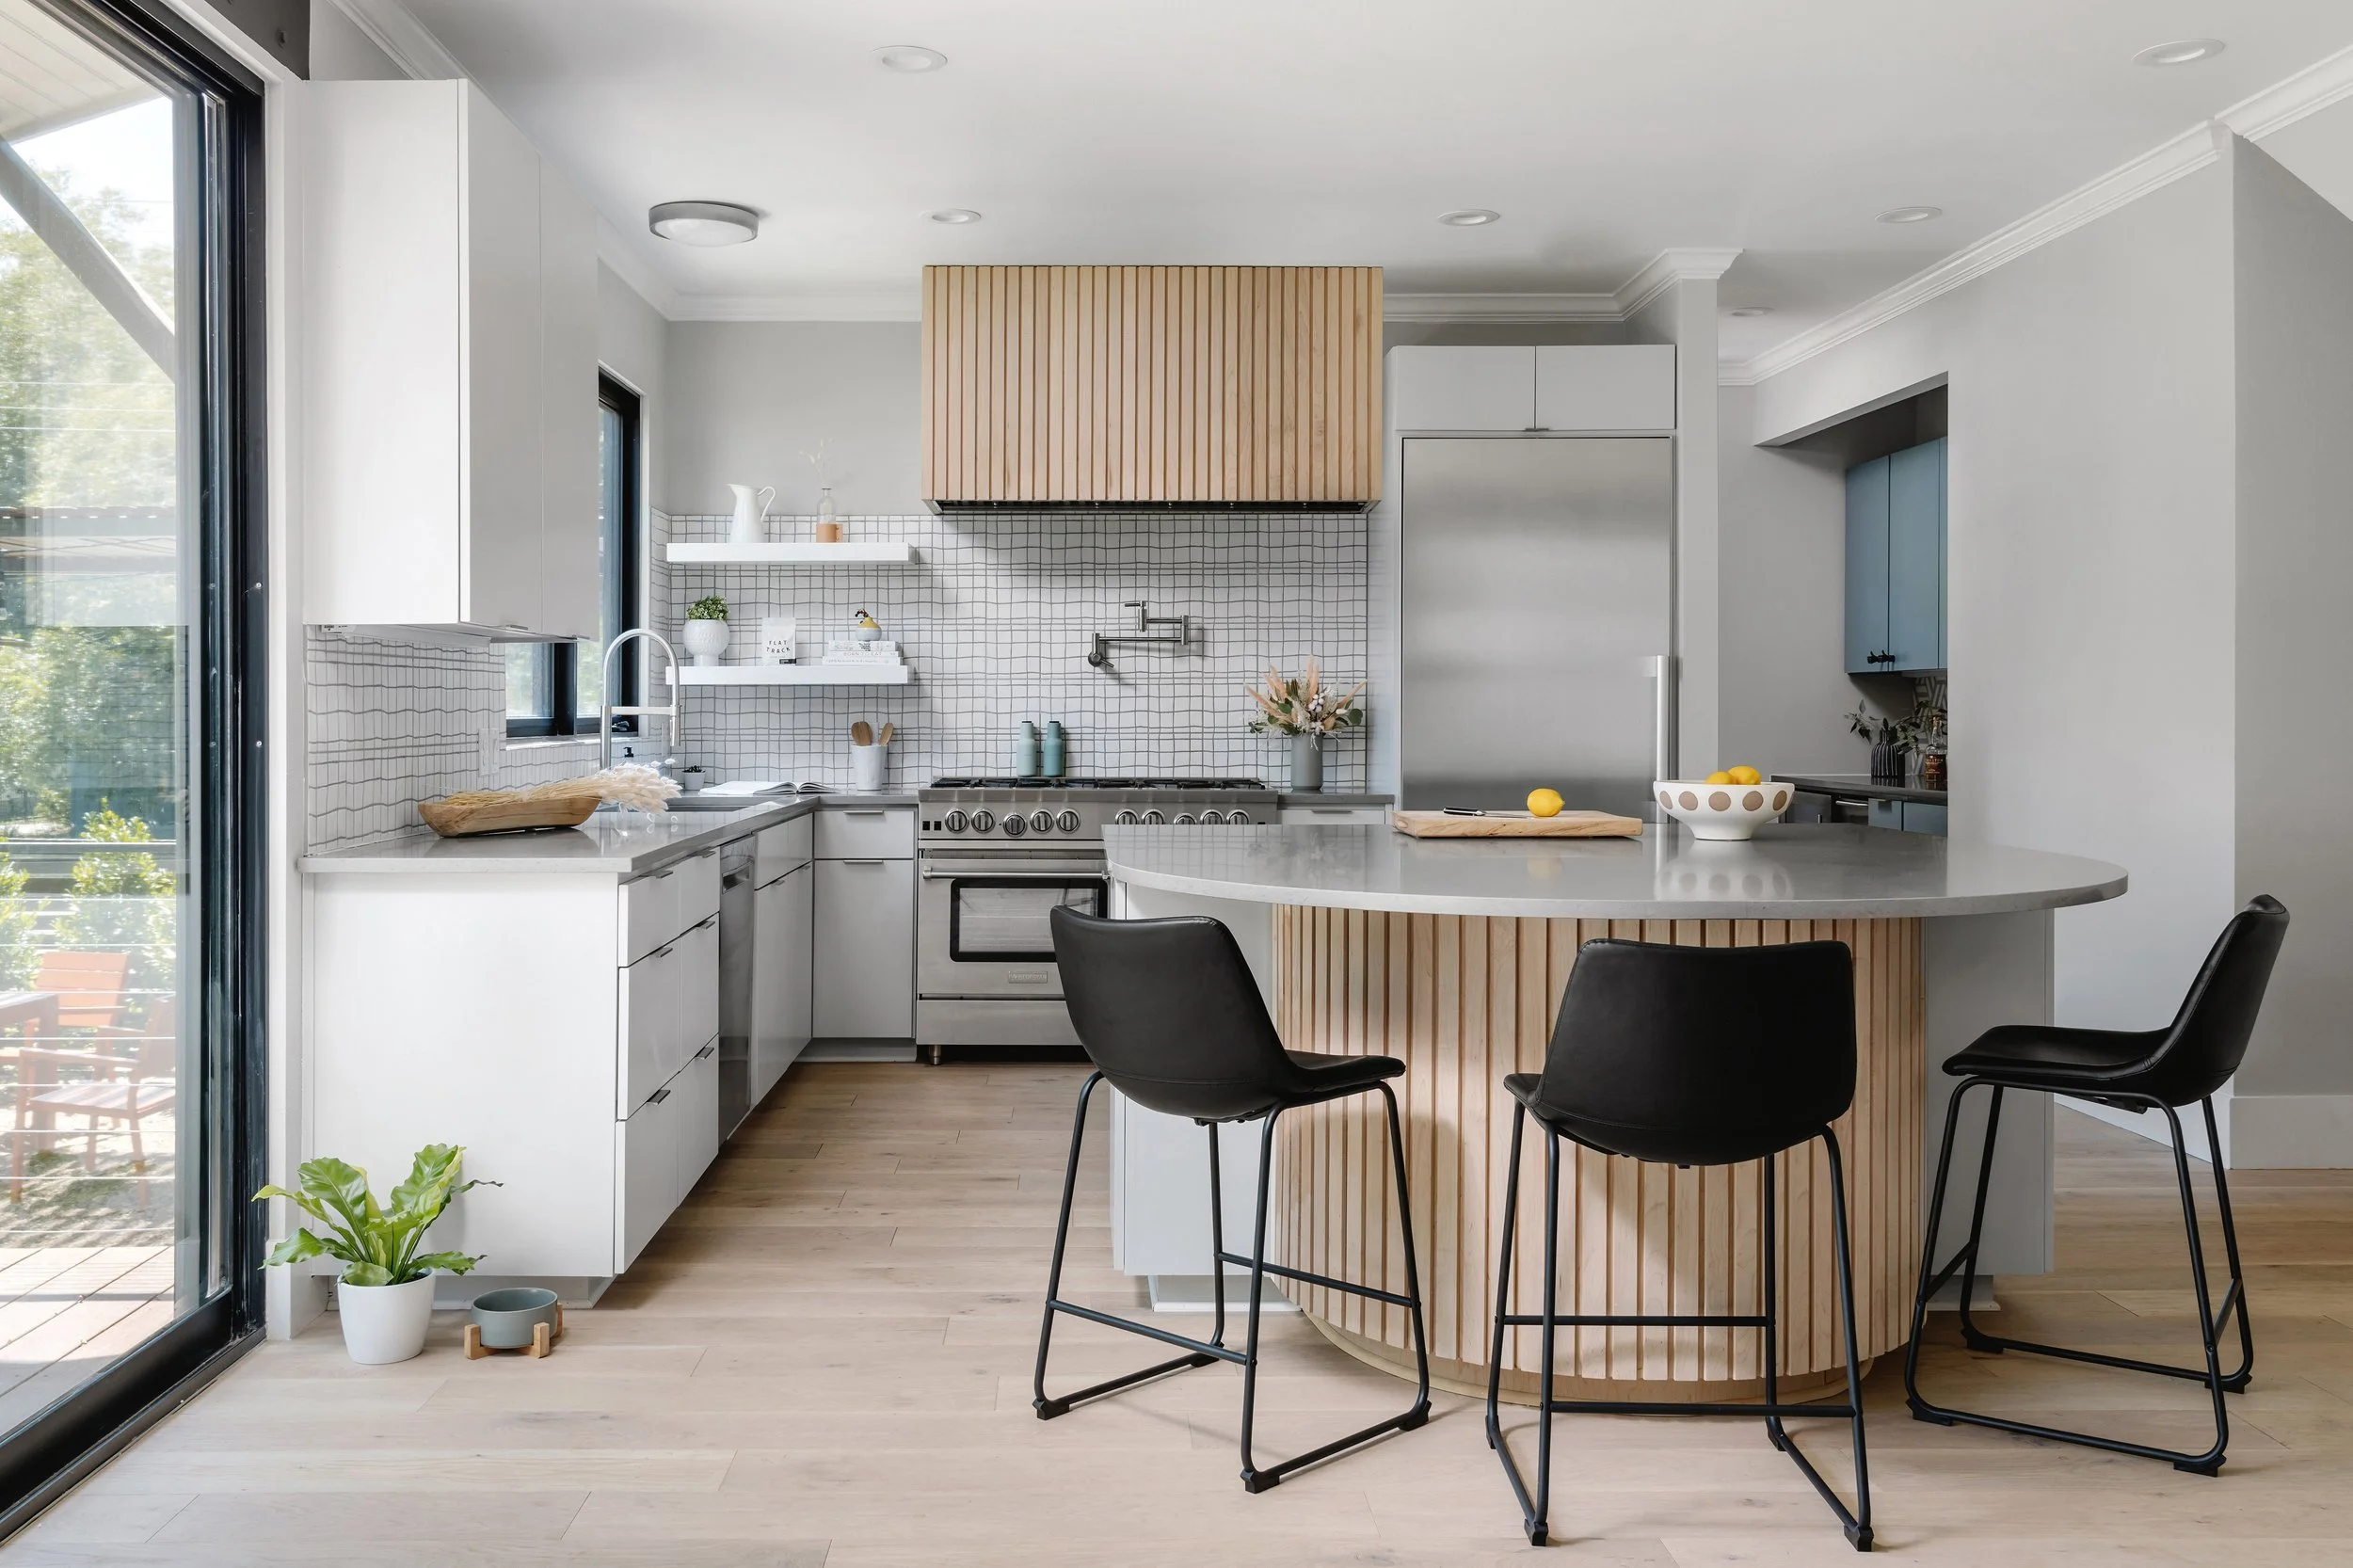
Treat Lighting and Millwork as Architectural Elements
Lighting is often left too late, when the walls have been framed and finish choices are already set. That is a costly mistake. Light determines how materials read, how rooms function after dark, and where the eye comes to rest. A coherent lighting plan includes ambient illumination, focused task lighting, and selective accent light without filling every ceiling plane with fixtures.
Consider the visual rhythm of lighting as you move through the home. A sculptural fixture can mark a dining room or stair landing, while recessed lighting recedes in areas that need quiet utility. In a minimal interior, fewer fixtures with better placement usually produce a stronger result than an overlit ceiling.
Millwork deserves equal attention. Door reveals, baseboards, built-ins, cabinet proportions, and hardware placement are the connective tissue of a renovation. These details may not announce themselves in photographs, but they create the sense that the home was designed as a whole. In older properties, the right approach may be to reinterpret existing trim with cleaner proportions rather than erase all evidence of the original architecture.
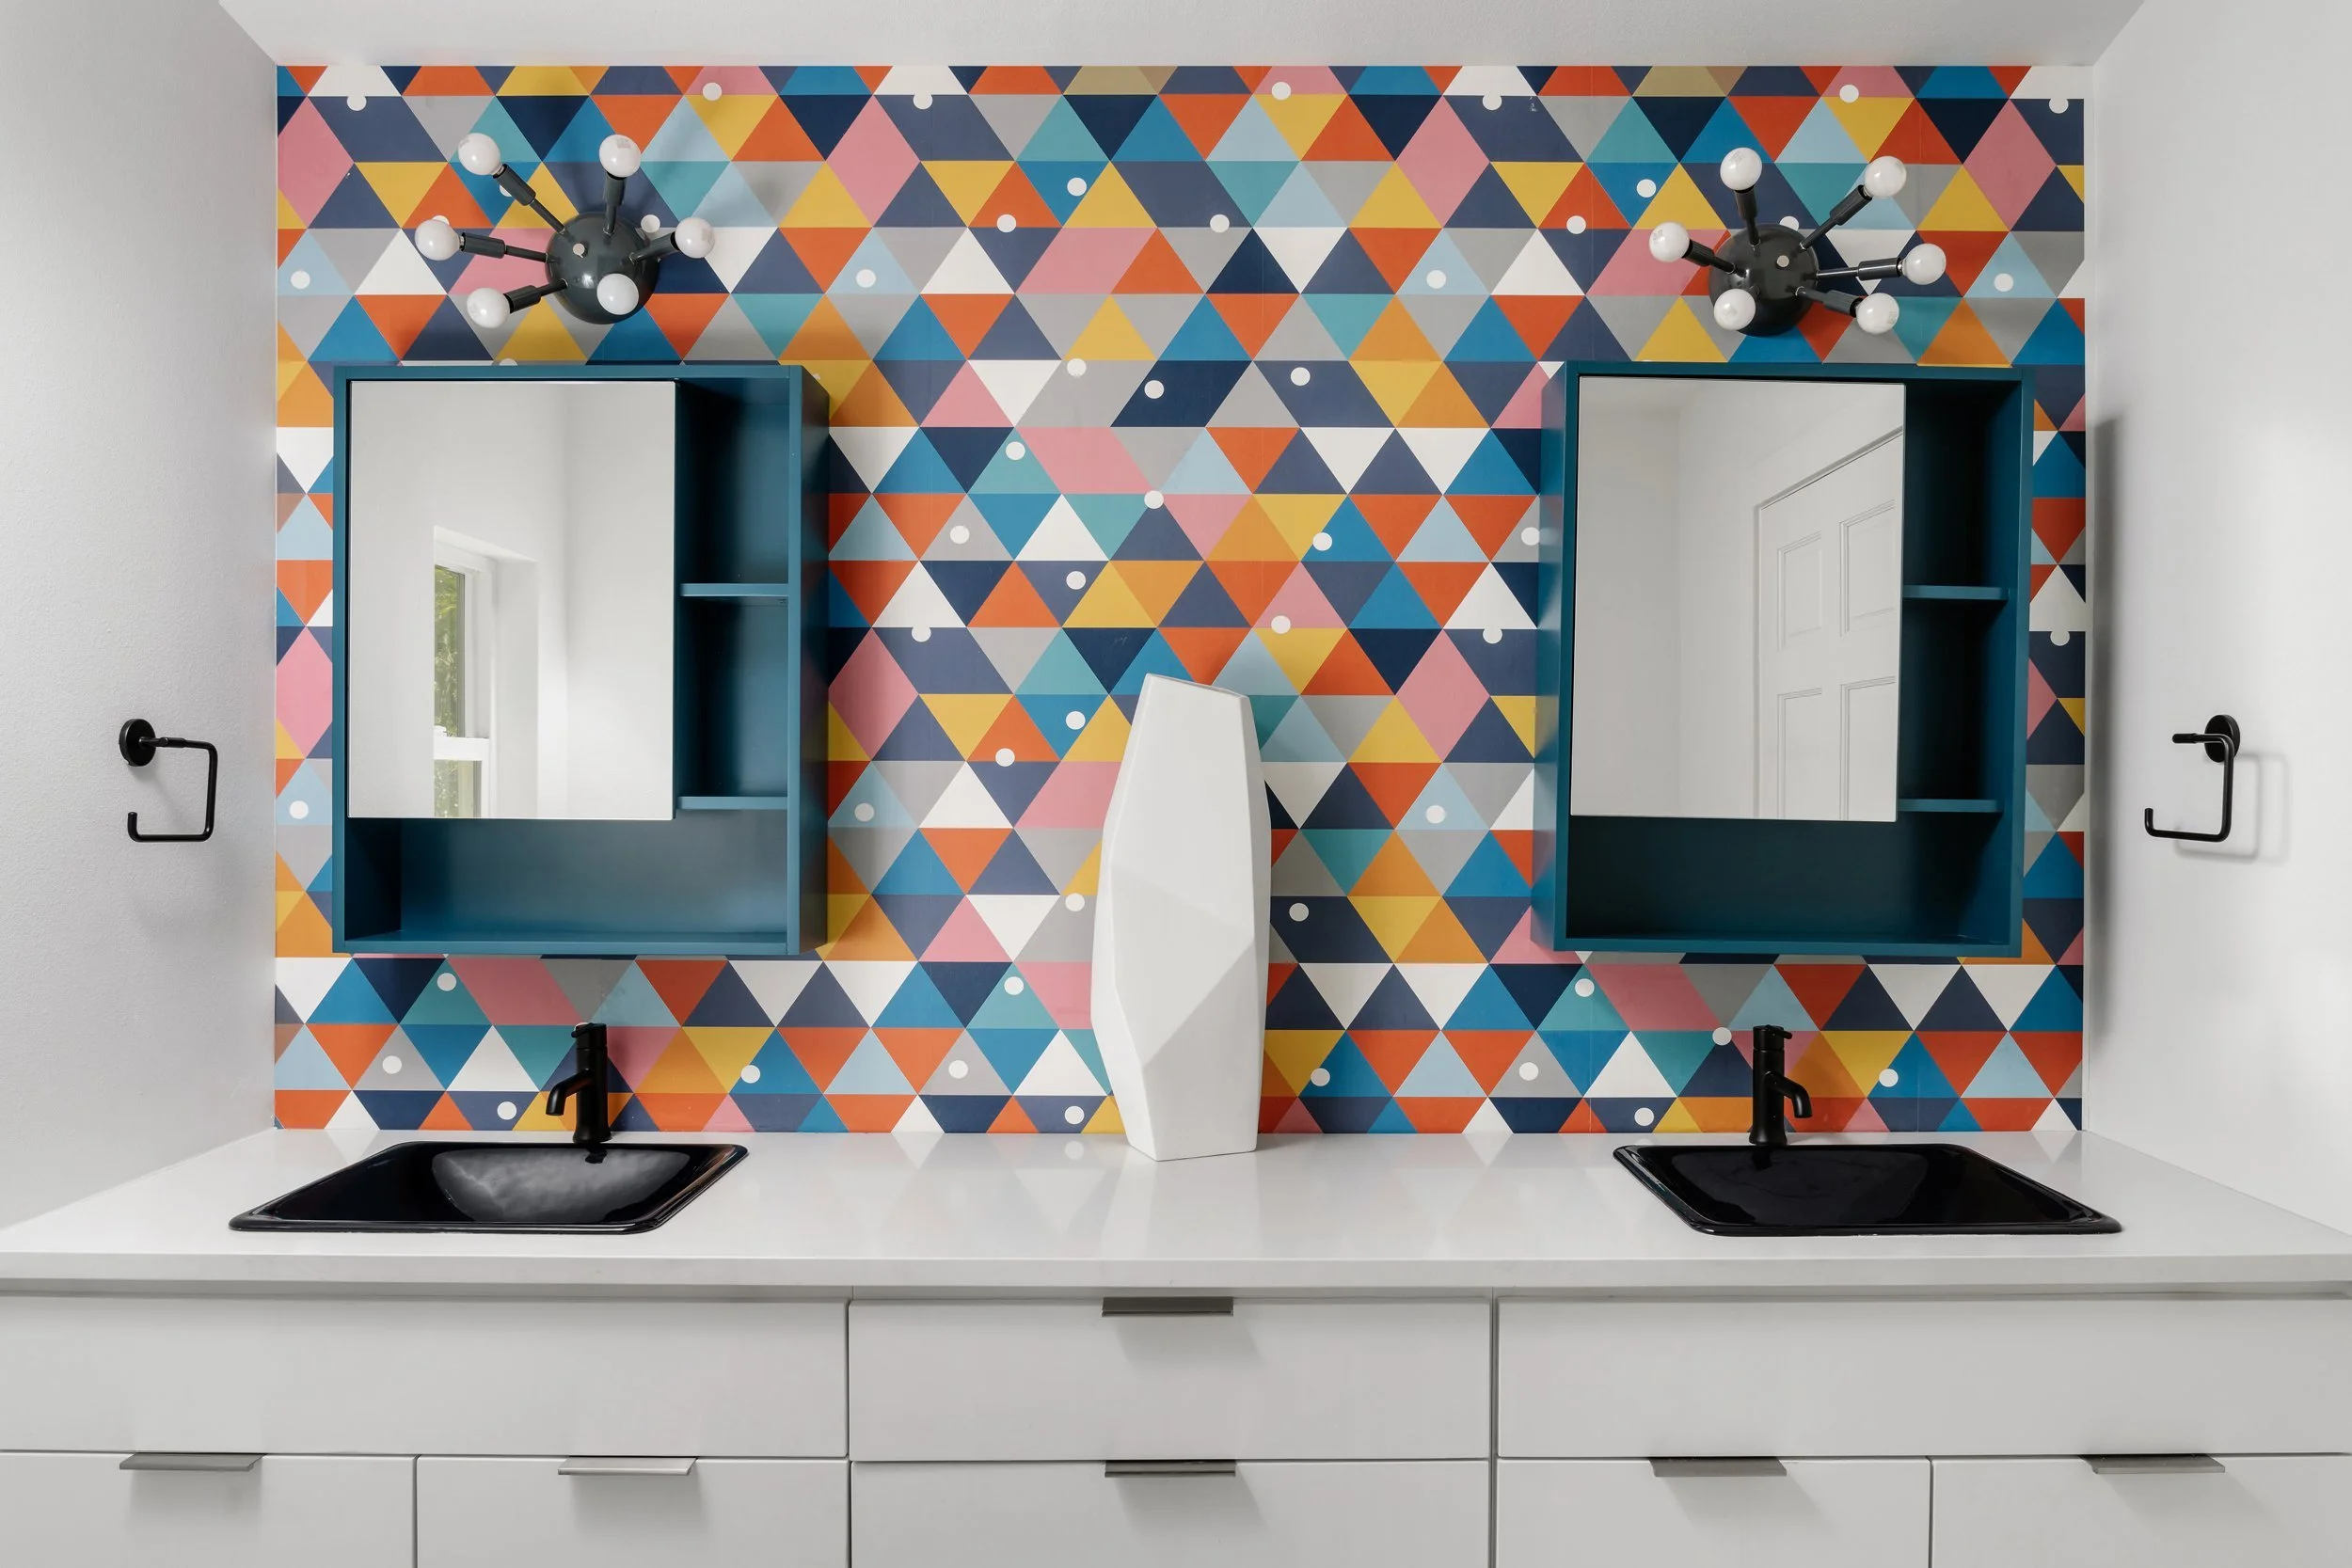
Budget for Continuity, Not Just for Showpieces
Cohesion has a financial dimension. It is tempting to concentrate the budget on a dramatic kitchen island or a statement fixture, then value-engineer the less visible work. Yet mismatched flooring transitions, generic doors, inconsistent hardware, and compromised lighting are often what make a renovation feel unfinished.
Prioritize the elements that establish continuity across rooms: flooring, interior doors, trim, paint quality, lighting infrastructure, and custom millwork where it has the most impact. Then decide where contrast or investment will be most visible and most useful. A guest bath may justify a more expressive stone, while a secondary bedroom can remain quiet with simple, well-proportioned materials.
There will always be trade-offs. A limited budget may call for a less expensive tile in a larger area so that the primary flooring can remain consistent throughout. A historic house may require restorative work that narrows the finish budget. The right decision depends on the building and how you live, but the design framework should remain intact when choices change.
Give the Project Time to Be Resolved
A refined renovation is rarely the product of fast selections. Lead times, construction realities, and on-site discoveries can challenge even a well-developed plan. The answer is not to make every decision earlier than necessary. It is to establish the major architectural and material decisions early enough that later adjustments can be evaluated against them.
Keep a disciplined record of approved samples, drawings, and finish decisions. Revisit the full composition before final orders, not only the room currently under discussion. This is especially valuable when multiple trades are involved, or when an addition needs to feel connected to an existing house without pretending it was built at the same time.
The most enduring renovations leave room for life. Once the architecture, materials, and light are working together, the home can hold changing art, books, collected furniture, and the evidence of daily use without losing its clarity. That is the standard worth planning for: a house that feels considered on move-in day and increasingly personal in the years after.
Planning a renovation or full home design in the San Francisco Bay Area or Austin? Our Bay Area interior design team works across San Francisco, Marin, the Peninsula and the East Bay, and our Austin studio serves Central Texas. Book a discovery call to talk through your project.