
A former warehouse with original brick walls is an obvious setting for the style, but it is not a requirement. What is modern industrial interior design, at its best? It is a disciplined approach that pairs the honest materiality of industrial buildings with the calm proportion, comfort, and visual restraint of contemporary design. The result feels architectural rather than themed: substantial, edited, and made for daily life.
Modern industrial interiors often appeal to clients who want a home with presence but not ornament. They value the patina of steel, oak, plaster, and stone, yet want rooms that feel composed rather than severe. Achieving that balance takes more than exposing a ceiling or choosing black hardware.
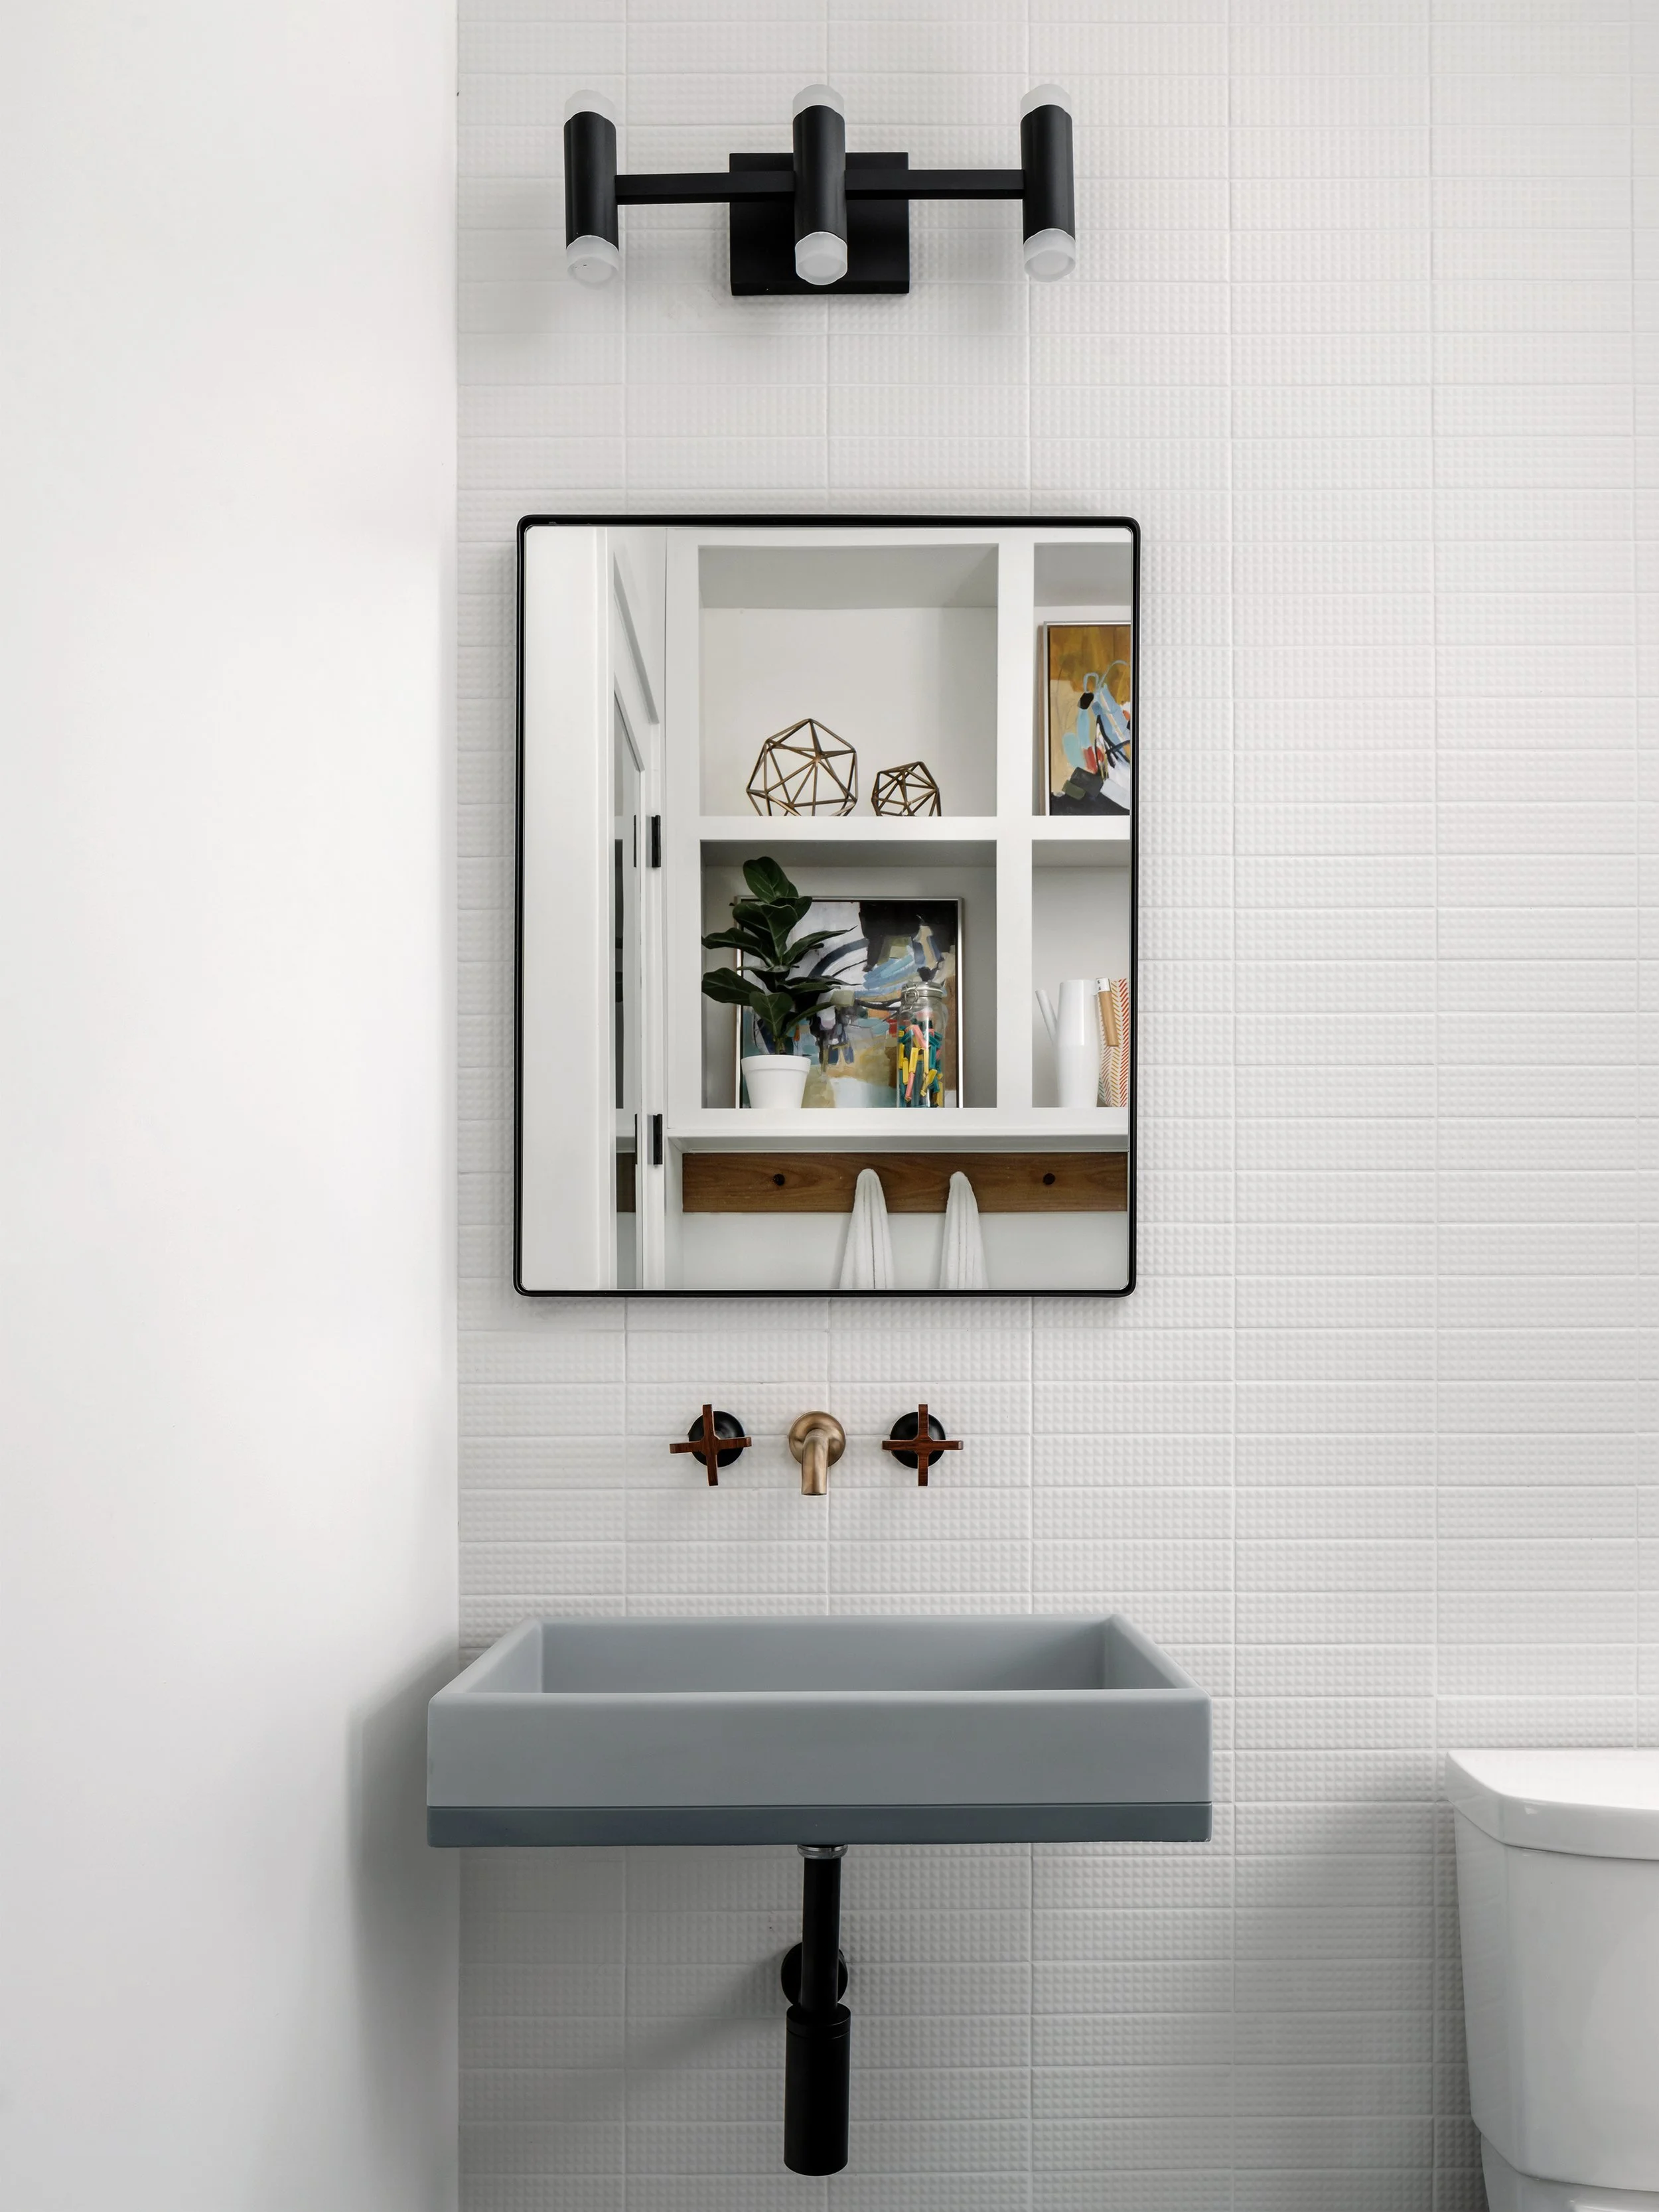
What Defines Modern Industrial Interior Design?
Industrial design begins with buildings made for work: factories, lofts, workshops, and warehouses. Their character came from practical construction - large windows, concrete floors, structural steel, masonry, exposed services, and generous ceiling heights. Traditional industrial interiors tend to celebrate this roughness directly.
The modern interpretation is more selective. It borrows the elemental materials and clear structural logic of those spaces, then refines them through quieter palettes, tailored millwork, controlled lighting, and fewer but better furnishings. A room may include blackened steel and concrete, but it also has careful sightlines, soft acoustics, and a place for the everyday objects that make a home feel inhabited.
This distinction matters. An industrial interior can become visually heavy when every surface is dark, distressed, or overtly utilitarian. A modern industrial interior uses contrast with intention. It allows a rough brick wall to sit beside smooth plaster, or a substantial steel-framed door to open onto a warm wood floor. The tension is part of the appeal.
The Material Palette Is Honest, Not Harsh
Material quality is central to this style. Rather than relying on decorative finishes that imitate age or texture, modern industrial rooms favor materials that reveal how they are made and how they will wear.
Concrete may remain exposed, be honed to a softer finish, or appear as a custom hearth. Steel is often used in slender window frames, stair railings, shelving, fireplace surrounds, and interior glazing. Brick can be retained where it belongs to the architecture, while limewash or plaster can introduce depth without competing with it. Wood - particularly white oak, walnut, or Douglas fir - brings warmth and corrects the coldness that can result from too much metal and mineral surface.
The most convincing palettes are not limited to gray, black, and brown. Warm whites, tobacco tones, muted olive, clay, and deep blue can make industrial materials feel residential. In a San Francisco condominium, for example, a refined steel-and-glass partition might create definition without blocking light or views. In an Austin renovation, a concrete floor can feel more grounded when paired with oak cabinetry and filtered daylight.
Patina Has a Place
Patina is welcome when it is real. A solid wood dining table, unlacquered brass, natural leather, and honed stone can all develop character over time. Artificial distressing usually has the opposite effect, making a new interior feel prematurely styled.
This does not mean every surface must be rugged. Polished stone, clean-lined upholstery, and finely finished cabinetry are often what make the industrial references feel intentional. The room needs both weight and refinement.

Form Follows the Architecture
Modern industrial design works best when it responds to the building rather than imposing a visual formula. In a true loft, original columns, masonry, and expansive windows may already establish the language. The design task is to preserve those assets while bringing in the infrastructure a contemporary household needs.
In a newer home, the approach is different. Exposed ductwork added only for effect can feel arbitrary, particularly in a low-ceilinged room. A better solution might be a steel stair, a monolithic plaster fireplace, an oversized pivot door, or an open kitchen composed with architectural millwork. These gestures carry industrial clarity without pretending the house was once a factory.
Scale is critical. Industrial buildings were often large, so furniture and fixtures need enough visual substance to hold their own. A small pendant above an oversized dining table will disappear. Conversely, too many heavy pieces can make an ordinary room feel compressed. One generous sofa, a large-format rug, and a sculptural light fixture often provide more impact than a collection of undersized accents.
Light Softens the Edges
Large windows are closely associated with industrial interiors, but daylight alone is not enough. Concrete, brick, and dark metal absorb light, so the lighting plan must be layered from the beginning.
Ambient lighting establishes an even base, often through recessed fixtures used sparingly or indirect illumination that grazes a textured wall. Task lighting makes kitchens, desks, and reading areas usable. Decorative lighting introduces scale and atmosphere: a linear pendant over an island, a sculptural fixture in a double-height space, or a pair of restrained sconces beside the bed.
Color temperature deserves attention. Warm light generally brings out the richness in oak, brick, and plaster. Cooler light can make concrete and steel look sharper, but in a residence it can also make the space feel more commercial than intended. Dimmers and thoughtful fixture placement allow the same material palette to shift gracefully from morning to evening.
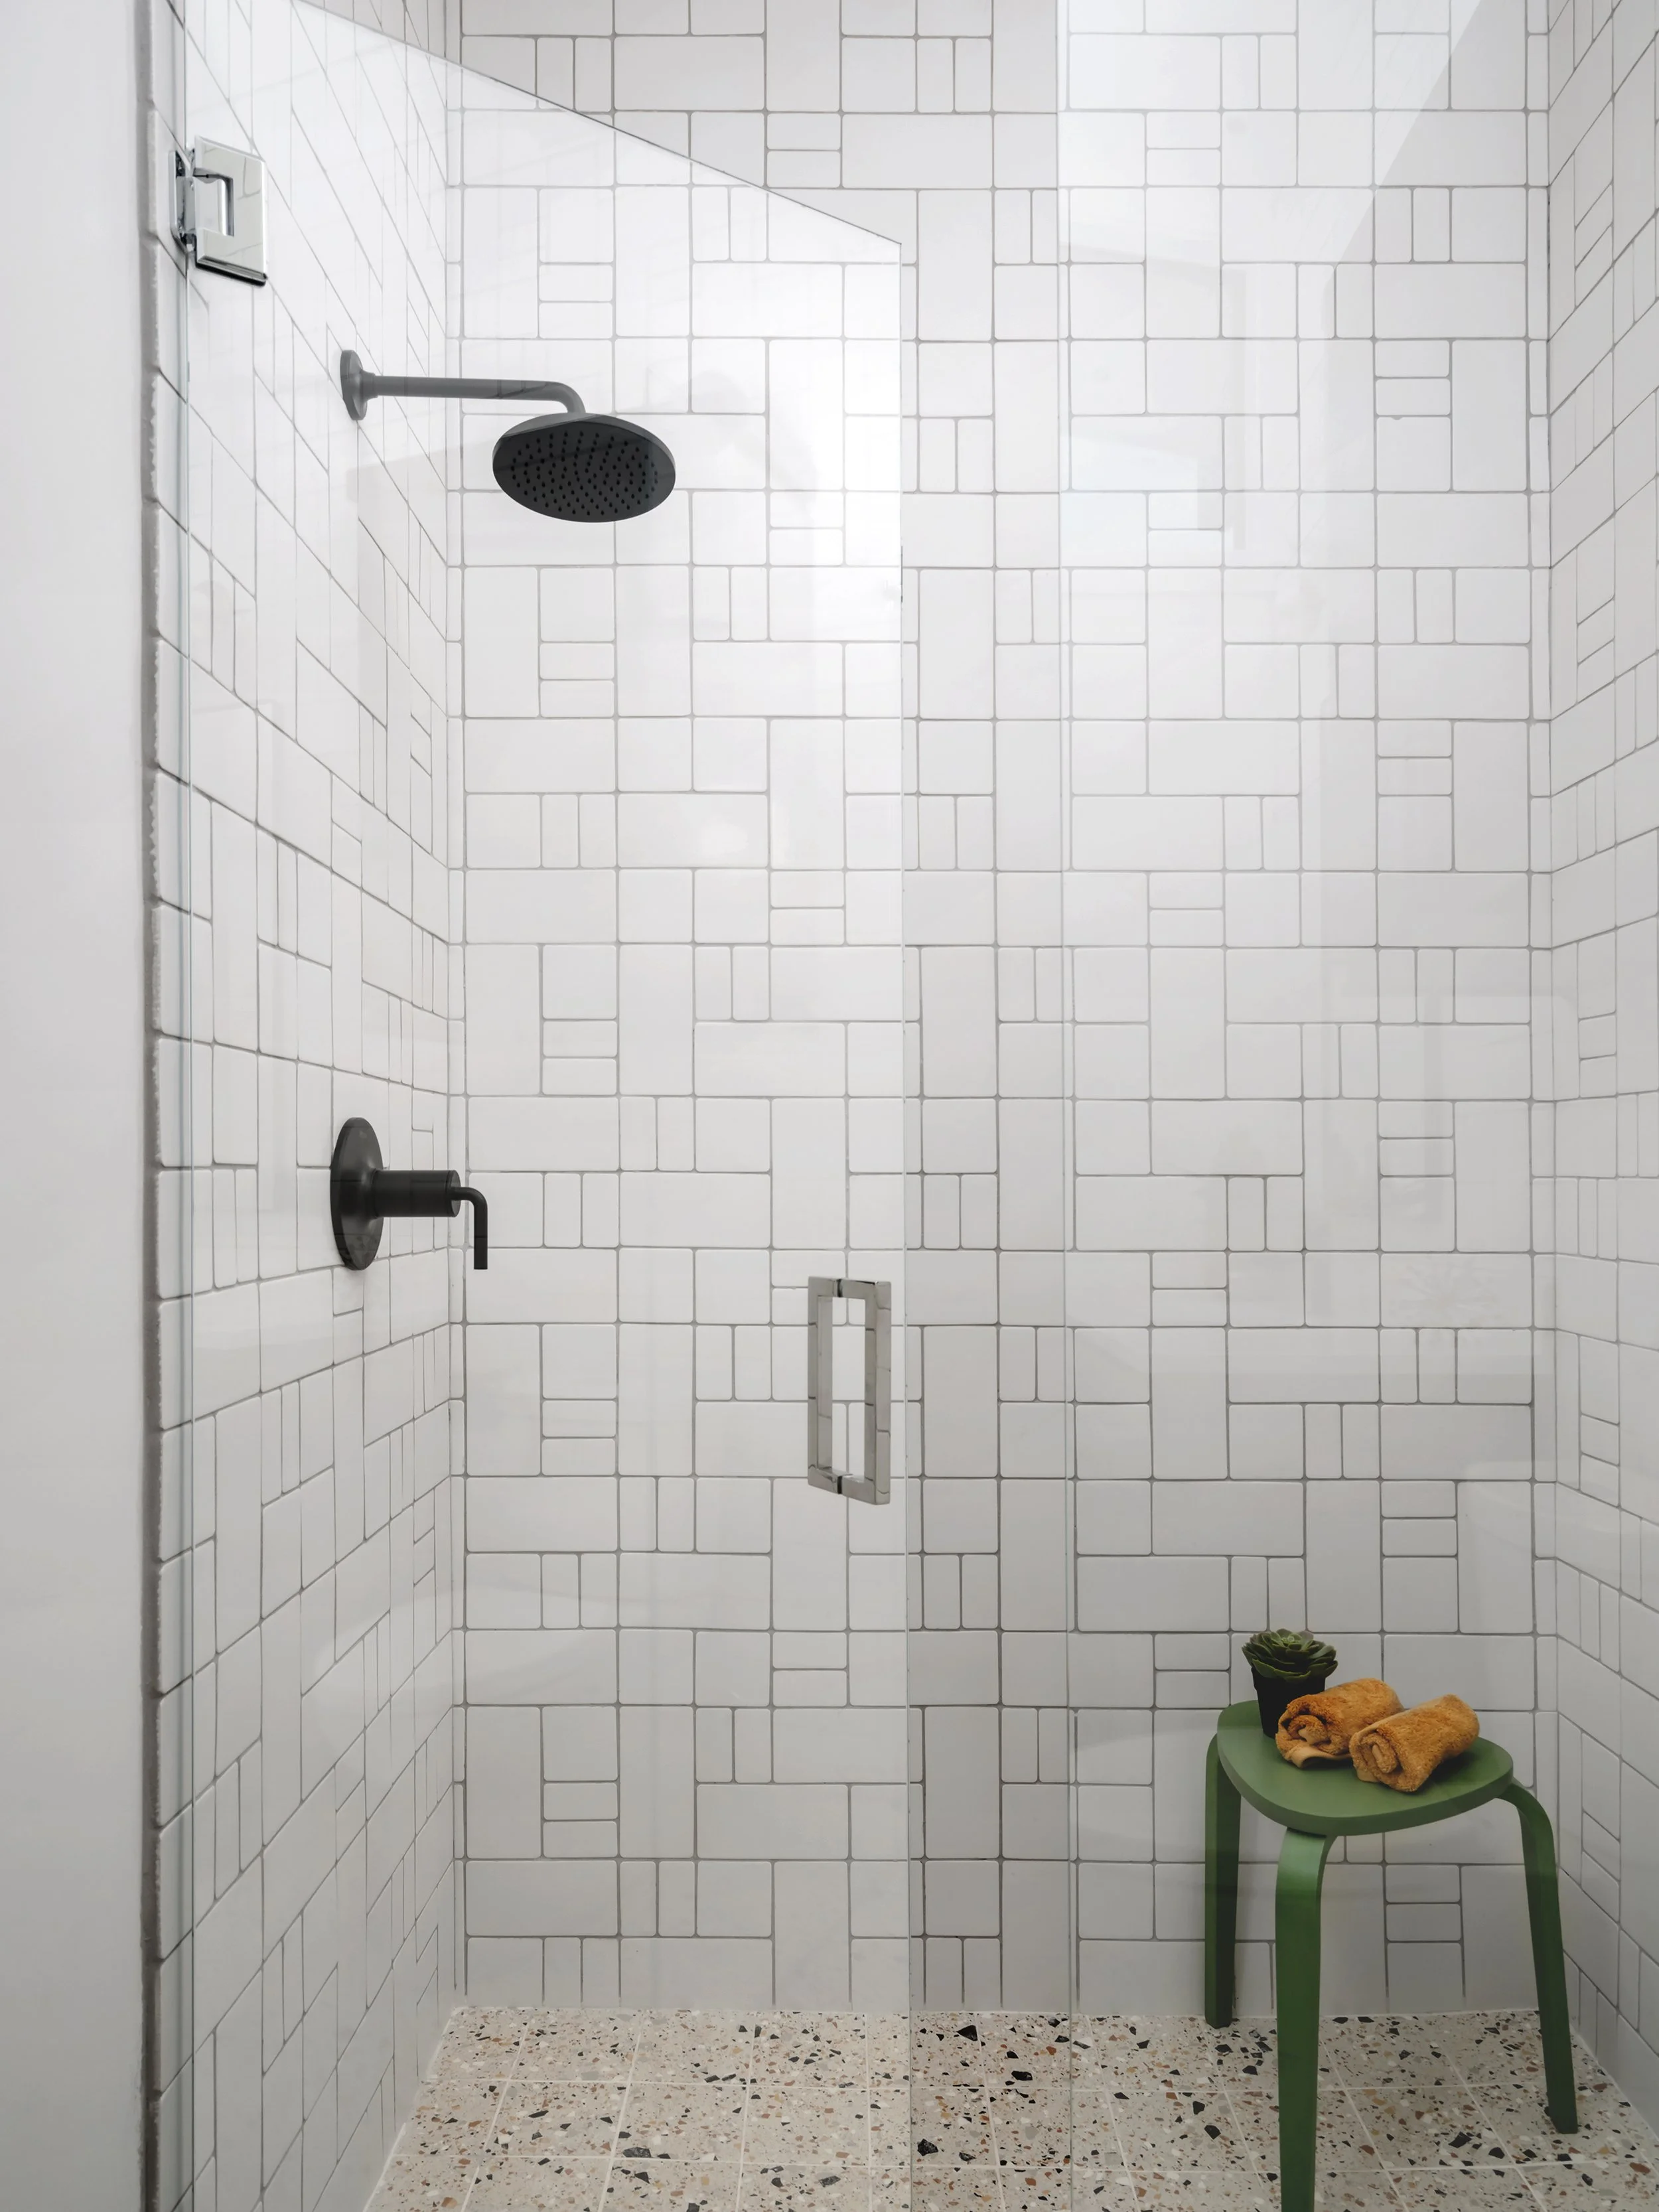
Planning Must Carry the Comfort
The style is often mistaken for minimalism without comfort. In reality, successful modern industrial interiors are highly resolved behind the scenes. Open plans require storage, acoustic control, and zones that support different routines without cluttering the room.
Custom cabinetry can conceal appliances, media equipment, and household storage while giving the architecture a continuous plane. Full-height curtains, upholstered seating, rugs, and acoustic wall treatments can soften the reverberation that comes with concrete floors, exposed ceilings, and large glazing. In commercial creative environments, these same measures help a workspace feel focused rather than echoing and hard-edged.
Kitchens are a useful test. An industrial kitchen might include a stainless-steel island or dark metal shelving, but it should still offer thoughtful circulation, durable work surfaces, and concealed storage. The strongest designs make functionality nearly invisible. Nothing feels fussy, yet every element has been considered.
Furniture Should Add Relief
A room of brick, steel, and concrete needs furniture that introduces softness and human scale. Upholstered forms with clean profiles work well, especially in wool, linen, mohair, or leather. The goal is not to fill the space with vintage factory pieces. A single salvaged worktable or metal cabinet can be compelling; an entire room of them can read as a set.
Choose objects with a clear silhouette and enough material presence to stand beside architectural finishes. Low, tailored seating can balance a tall ceiling. A rounded coffee table can relieve the strict geometry of steel-framed glazing. Art is equally valuable here, bringing color, intimacy, and a point of view to surfaces that might otherwise feel austere.
There is a practical trade-off: open shelving and exposed materials ask for a degree of order. For households with young children, frequent entertaining, or significant storage needs, more closed cabinetry and softer finishes may be preferable. The design language can remain intact without making daily maintenance a performance.
Where the Style Works Best
Modern industrial design is especially effective in loft conversions, urban residences, adaptive-reuse projects, and contemporary homes with strong structural forms. It can also suit an ADU, studio, or creative office where a compact footprint benefits from durable materials and visually open boundaries.
It is less successful when the architecture calls for a lighter or more traditional response. A historic home with delicate original millwork may not need black steel at every threshold. In that setting, the better move may be to introduce industrial influence through a restrained kitchen, a contemporary addition, or a few carefully chosen materials that create dialogue without erasing the home’s character.
The goal is not to recreate a warehouse. It is to create rooms that feel clear, tactile, and enduring - spaces where structure, material, and everyday living are allowed to show their relationship.