
A well-considered Palo Alto renovation guide begins with a reality that is easy to underestimate: this is not a market for isolated cosmetic upgrades. A home here often carries meaningful architectural character, mature landscape, changing family needs, and substantial long-term value. The strongest renovations treat those conditions as one design problem, resolving architecture, interiors, light, and daily routines together.
For homeowners drawn to modern, minimal interiors, restraint is not the same as reduction. It requires more discipline. Clean lines only feel calm when the floor plan works, details align, storage is considered, and each material earns its place. Before selecting a stone slab or fixture, establish the larger framework for the home.
Start With the House, Not the Wish List
Palo Alto includes midcentury ranch houses, postwar cottages, traditional homes, and newer contemporary construction. Each asks for a different approach. A low-slung ranch may benefit from a more direct relationship between living spaces and garden, while a compact older home may need circulation and natural light addressed before square footage is added.
Begin with a careful assessment of what already works. Look at orientation, existing window placement, ceiling heights, structure, and the logic of public versus private spaces. Consider where the household naturally gathers, which rooms sit unused, and where visual or acoustic friction appears every day. A renovation should clarify the house's underlying order, not simply layer new finishes over it.
This is also the point to distinguish between renovation, addition, and reconstruction. Opening a kitchen to an adjacent room may create the desired change. In another home, a modest addition may be the better answer because it preserves proportion and gives the interior enough room to function properly. The right choice depends on the existing building, the site, and how long the owners expect to remain there.
Plan the Palo Alto Renovation Around Approvals
Permitting has a direct effect on design, budget, and schedule. Scope matters: interior work that appears straightforward can become more involved when it touches structural walls, electrical service, plumbing systems, energy requirements, or fire safety. Additions and exterior changes introduce another layer of review.
Set aside time early for site research and a current review of local requirements. Zoning, setbacks, floor-area limits, historic considerations, utility work, and tree protections can shape what is feasible. Do not assume that a neighboring project establishes a reliable precedent. Parcel conditions, code cycles, and project scopes vary.
For homes with a significant landscape, the relationship between building and garden deserves particular care. Mature trees can affect addition placement, construction access, drainage, and the experience of daylight inside. Treat the landscape as an architectural constraint from the first planning conversation rather than a final-stage amenity.
A clear project team is equally valuable. The most efficient projects establish who is responsible for architecture, interiors, engineering, permitting coordination, landscape, and construction administration. When decisions move through a coherent process, there is less risk of a beautiful plan being compromised by late discoveries in the field.
Design the Floor Plan for Everyday Use
A refined interior can still fail if the plan produces unnecessary movement or leaves practical needs unresolved. Focus first on the patterns that repeat: arriving home, setting down bags, preparing meals, hosting friends, working quietly, managing laundry, and moving between bedrooms and baths.
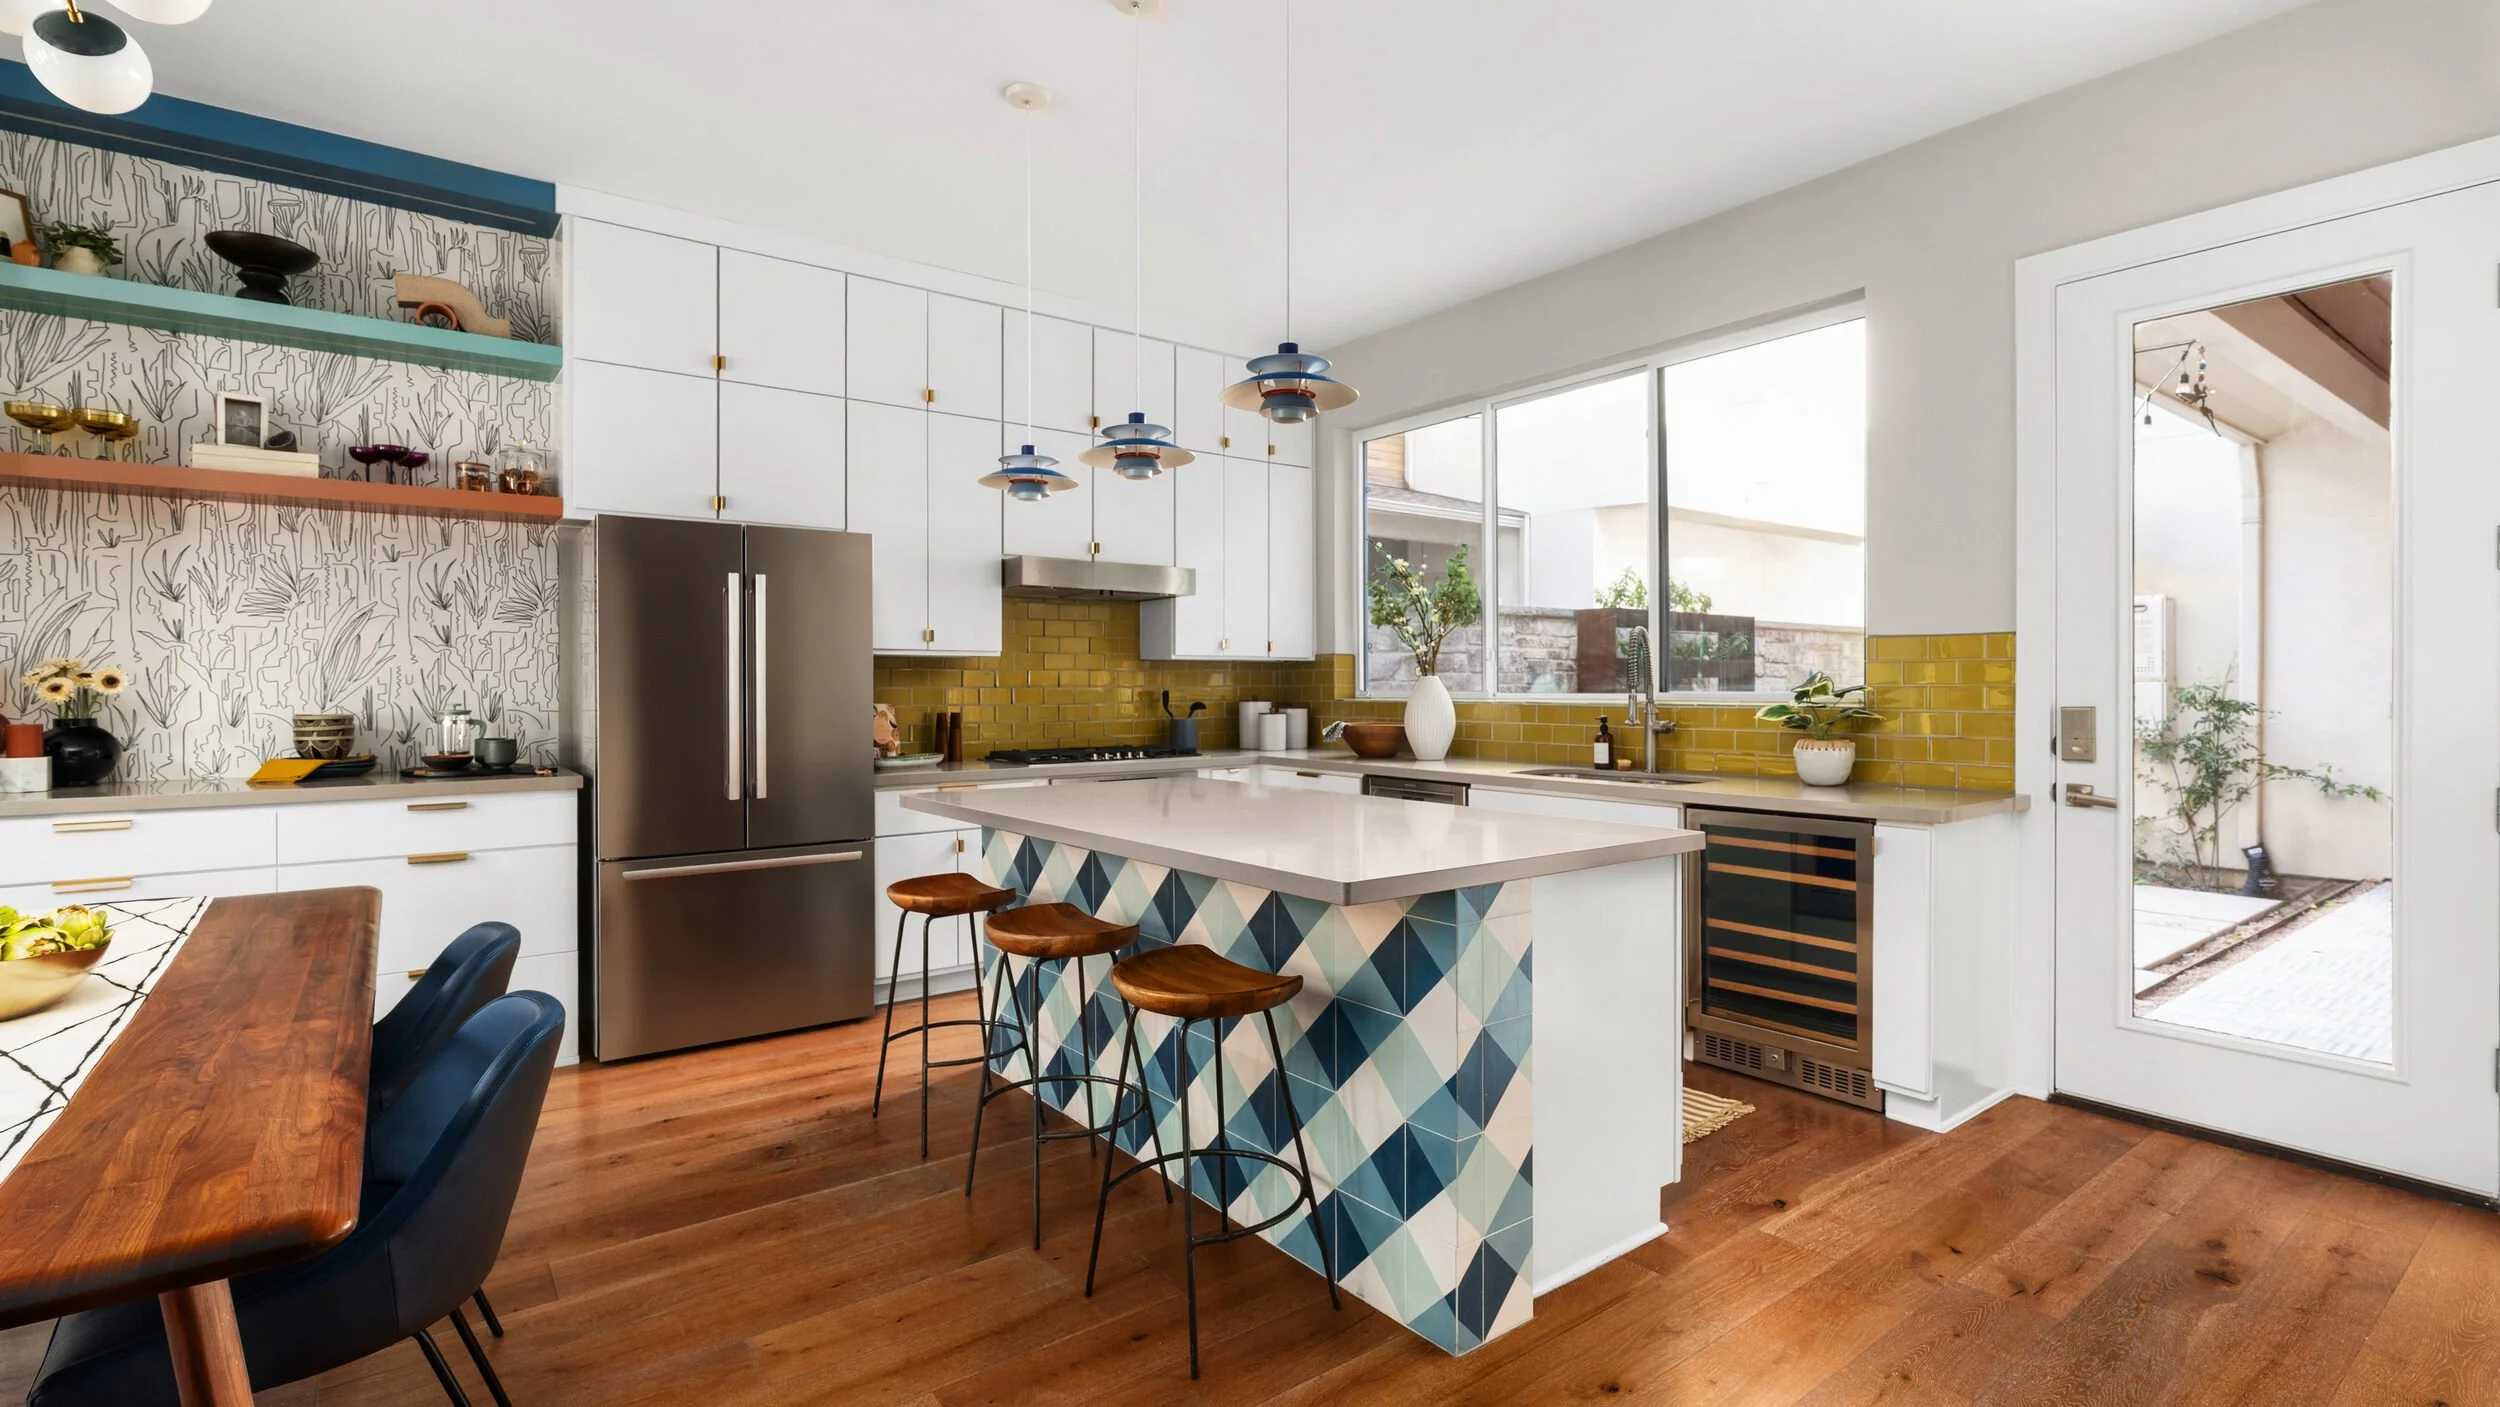
In a modern renovation, the kitchen often becomes the organizational center of the house. That does not require it to be visually dominant. A well-proportioned island, integrated storage, and a restrained appliance strategy can make it highly functional while allowing the room to read as part of the architecture. The surrounding spaces need equal attention. A dining area should have enough clearance to be used comfortably, and a living room should support conversation without making every seat face a screen.
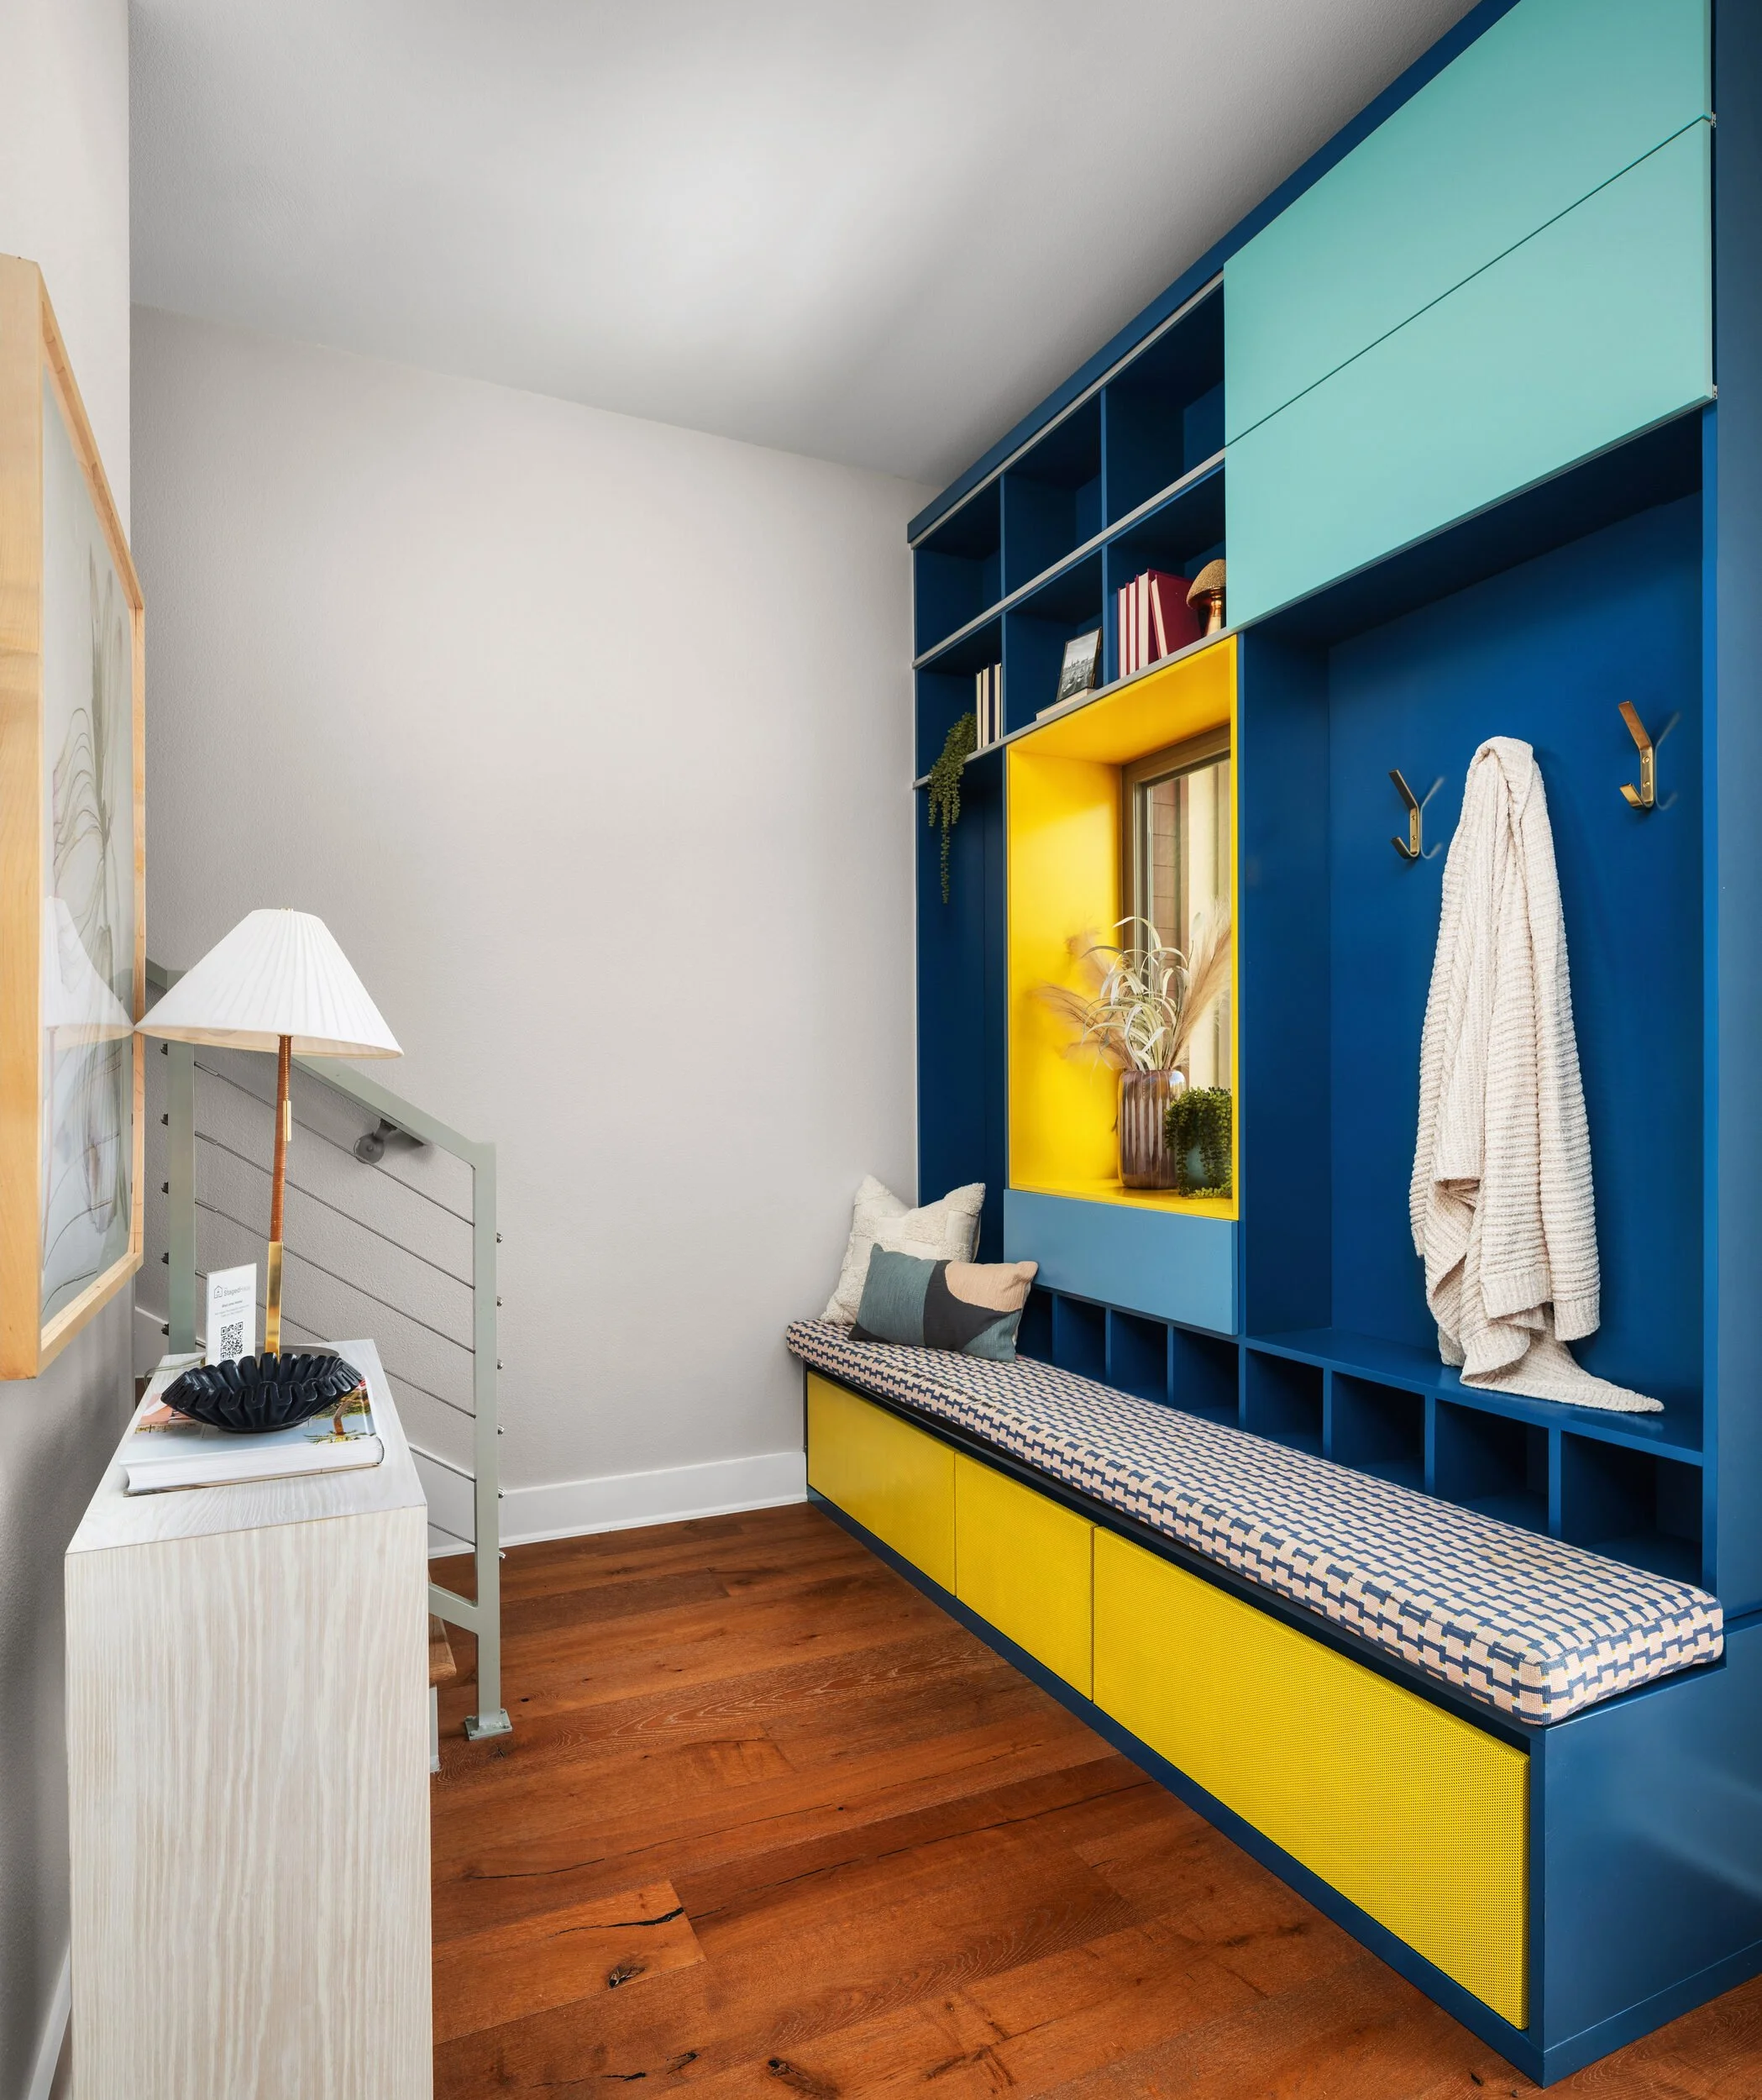
Storage is another quiet measure of success. Built-in millwork can absorb daily objects, define transitions, and create visual continuity, but it should respond to actual habits. Consider where coats, sports equipment, serving pieces, pantry items, charging devices, and cleaning supplies belong. The goal is not to conceal life. It is to give life a deliberate place.
Preserve Useful Separation
Open plans remain appealing, especially where they improve daylight and connect a home to its outdoor spaces. Yet complete openness is not always the most livable answer. Families working from home may need acoustic separation. A formal living room can offer a quieter counterpoint to a busy kitchen. A partial wall, glazed partition, or change in ceiling plane can create definition without closing the house down.
The best plan balances connection with retreat. It should feel generous when occupied by a group and composed when occupied by one person.
Build a Material Palette With Depth
Minimal interiors depend on material quality because there is less visual noise to distract from weak choices. A successful palette is rarely made from one note of white, pale oak, and black hardware. It has variation in tone, texture, sheen, and scale.
Start with the elements that cover the largest surfaces: flooring, wall color, cabinetry, countertops, and tile. These choices set the temperature of the home. Then consider how metal, lighting, textiles, and hardware provide contrast. Warm white walls may be right for one house, but a cooler mineral tone can better suit another, particularly when daylight is filtered by mature trees or existing finishes carry more warmth.
Natural stone offers depth and permanence, though its movement and maintenance requirements should be understood before it is specified. Engineered materials can be appropriate in hard-working kitchens, but the profile, edge detail, and relationship to cabinetry matter as much as durability. Similarly, white oak can be quiet and architectural, yet its grain, stain, plank width, and finish determine whether it reads as tailored or generic.
Avoid treating every room as a separate concept. A primary bath can have its own character, but it should still belong to the whole. Repeating a metal finish, wood tone, or color family in measured ways creates continuity without making the house feel uniform.
Spend Where the Experience Is Felt
Budget decisions are most productive when they follow the project hierarchy. Put first investment into planning, construction quality, windows and doors where they shape light and comfort, cabinetry, and materials touched every day. These are the components that influence how the home performs long after the initial reveal.
There are sensible places to be selective. A secondary powder room may justify a more expressive material moment because its scale is contained. Guest-room furnishings can often be simpler than those in the main living areas. Not every surface needs a rare finish, but the surfaces that establish the architecture should not feel like an afterthought.
Retain a meaningful contingency. Older homes can reveal concealed conditions once walls and floors are opened, including outdated wiring, plumbing issues, uneven framing, or moisture damage. A contingency is not evidence of poor planning. It is a realistic allowance for work that cannot be fully known until construction begins.
Think Beyond the Main House
An accessory dwelling unit, flexible office, or garden-facing studio can be an intelligent part of a larger property strategy. These spaces can support multigenerational living, guests, focused work, or future rental flexibility. They also need the same discipline as the primary residence.
A small detached structure should feel connected to the site's broader composition through massing, materials, views, and landscape. It does not need to imitate the main house, but it should not read as an unrelated object placed at the back of the lot.
Select a Team That Can Hold the Whole Picture
Major renovations produce hundreds of interdependent decisions. An interior design studio such as Breathe Design Studio can help hold the visual and functional intent across planning, finish selections, custom details, furnishings, and coordination with the broader project team. That continuity is especially valuable when the goal is a home that feels resolved rather than assembled room by room.
Ask prospective collaborators how they approach existing architecture, how they document decisions, and how they handle changes during construction. Review work that resembles both your desired aesthetic and your project's scale. A portfolio can show taste, but the conversations should reveal process, judgment, and the ability to make trade-offs with clarity.
A Palo Alto home does not need more decoration to feel complete. It needs a plan that respects the site, materials with presence, and spaces calibrated to the people who will use them. When those elements are considered from the beginning, the finished renovation can feel less like a dramatic departure and more like the house arriving at its most natural form.