
A well-designed apartment rarely feels defined by its square footage. It feels defined by what has been edited, aligned, and given room to breathe. Modern apartment interior design is less about filling an urban shell with recognizable pieces than establishing a clear relationship between architecture, light, storage, material, and daily ritual.
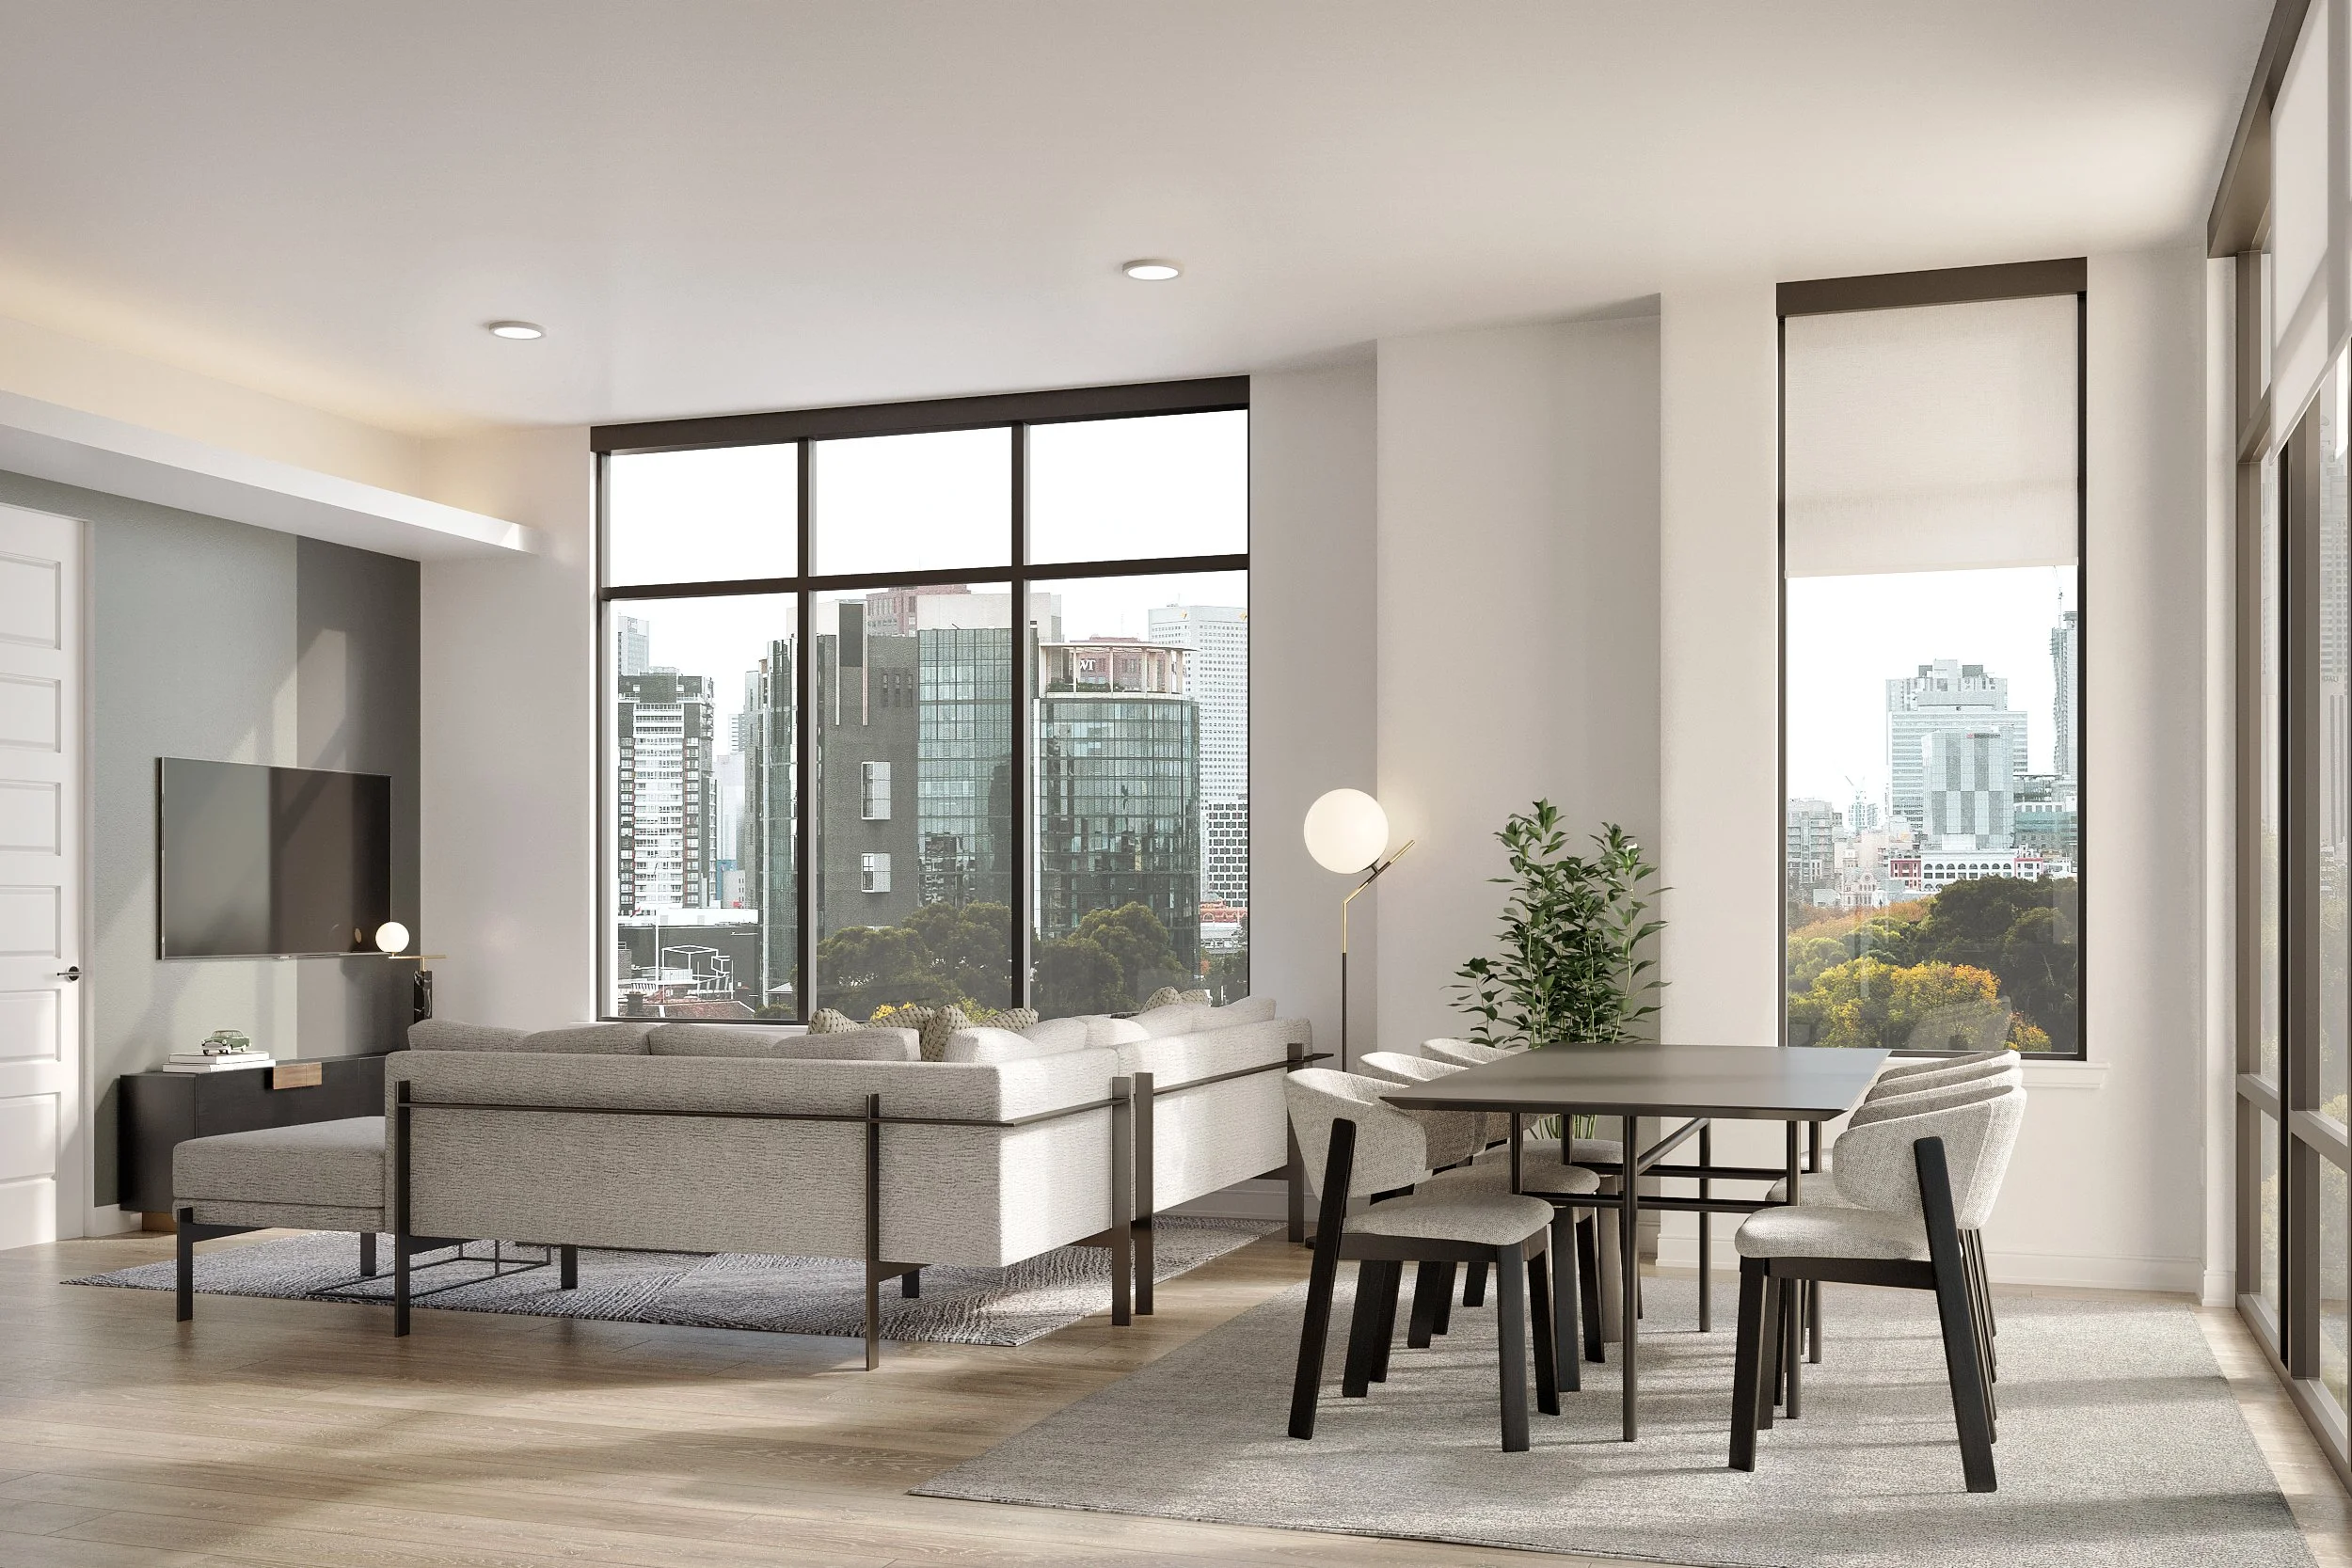
For a condominium in Pacific Heights, a loft in San Francisco, or a new residence in Austin, the most successful interiors begin with an honest reading of the existing space. Ceiling height, window orientation, neighboring buildings, circulation paths, and the quality of natural light all shape the design. The goal is not to impose a look. It is to make the apartment feel more coherent, more useful, and more distinctly its own.
Start With the Apartment’s Architectural Logic
An apartment has constraints that a freestanding house may not. Structural walls cannot simply move. Building systems often dictate kitchen and bath locations. Window walls, soffits, and compact room dimensions require decisions to work harder. These conditions are not limitations to disguise. They are the framework for a more disciplined design.
Before selecting a sofa or finish, establish the spatial hierarchy. Identify the principal view, the strongest source of daylight, and the route from entry to living area. In a compact plan, even a slight misalignment can make a space feel unsettled. A kitchen island that interrupts circulation, a dining table that crowds a passage, or a tall cabinet that blocks daylight can diminish an otherwise refined interior.
Architectural moves should clarify rather than complicate. This might mean extending a millwork plane from the entry into the kitchen, using one continuous flooring material across public rooms, or replacing a series of visually fragmented doors with flush, full-height panels. The result is not necessarily minimal in the austere sense. It is calm because each element appears intentional.
Plan for Living Before Styling
A polished apartment can still fail its owners if it does not accommodate how they actually live. The strongest plans account for mornings, workdays, dinner with friends, children’s routines, luggage, laundry, and the accumulation of ordinary objects that make a home functional.
The entry deserves particular attention. Many apartment entries are narrow and underlit, yet they set the visual temperature for everything beyond them. A tailored bench, integrated shoe storage, concealed charging, and a carefully placed mirror can turn a transitional zone into a useful room in its own right. When possible, millwork at the entry should carry the same material language as adjacent spaces, creating continuity rather than another decorative moment.
Living rooms benefit from furniture plans that acknowledge more than one use. A generous sectional may suit a family that gathers for films, while two sculptural sofas can create a more conversational arrangement for a city residence used for entertaining. Neither solution is inherently more modern. Scale, clearances, and the relationship to the view matter more than a particular furniture typology.
Work-from-home needs require similar candor. A laptop on the dining table may be adequate for some households, but a dedicated desk, concealed printer storage, and task lighting are more appropriate when work is a daily presence. The best solution may be a compact office integrated into millwork, not a separate room. It depends on privacy needs, meeting schedules, and whether the apartment must shift easily between professional and personal life.
Use Material Restraint to Create Depth
Minimal interiors are often misunderstood as spaces with few materials. In practice, they depend on a measured combination of materials with distinct textures and compatible undertones. White walls alone do not create quiet. Proportion, surface variation, and controlled contrast do.
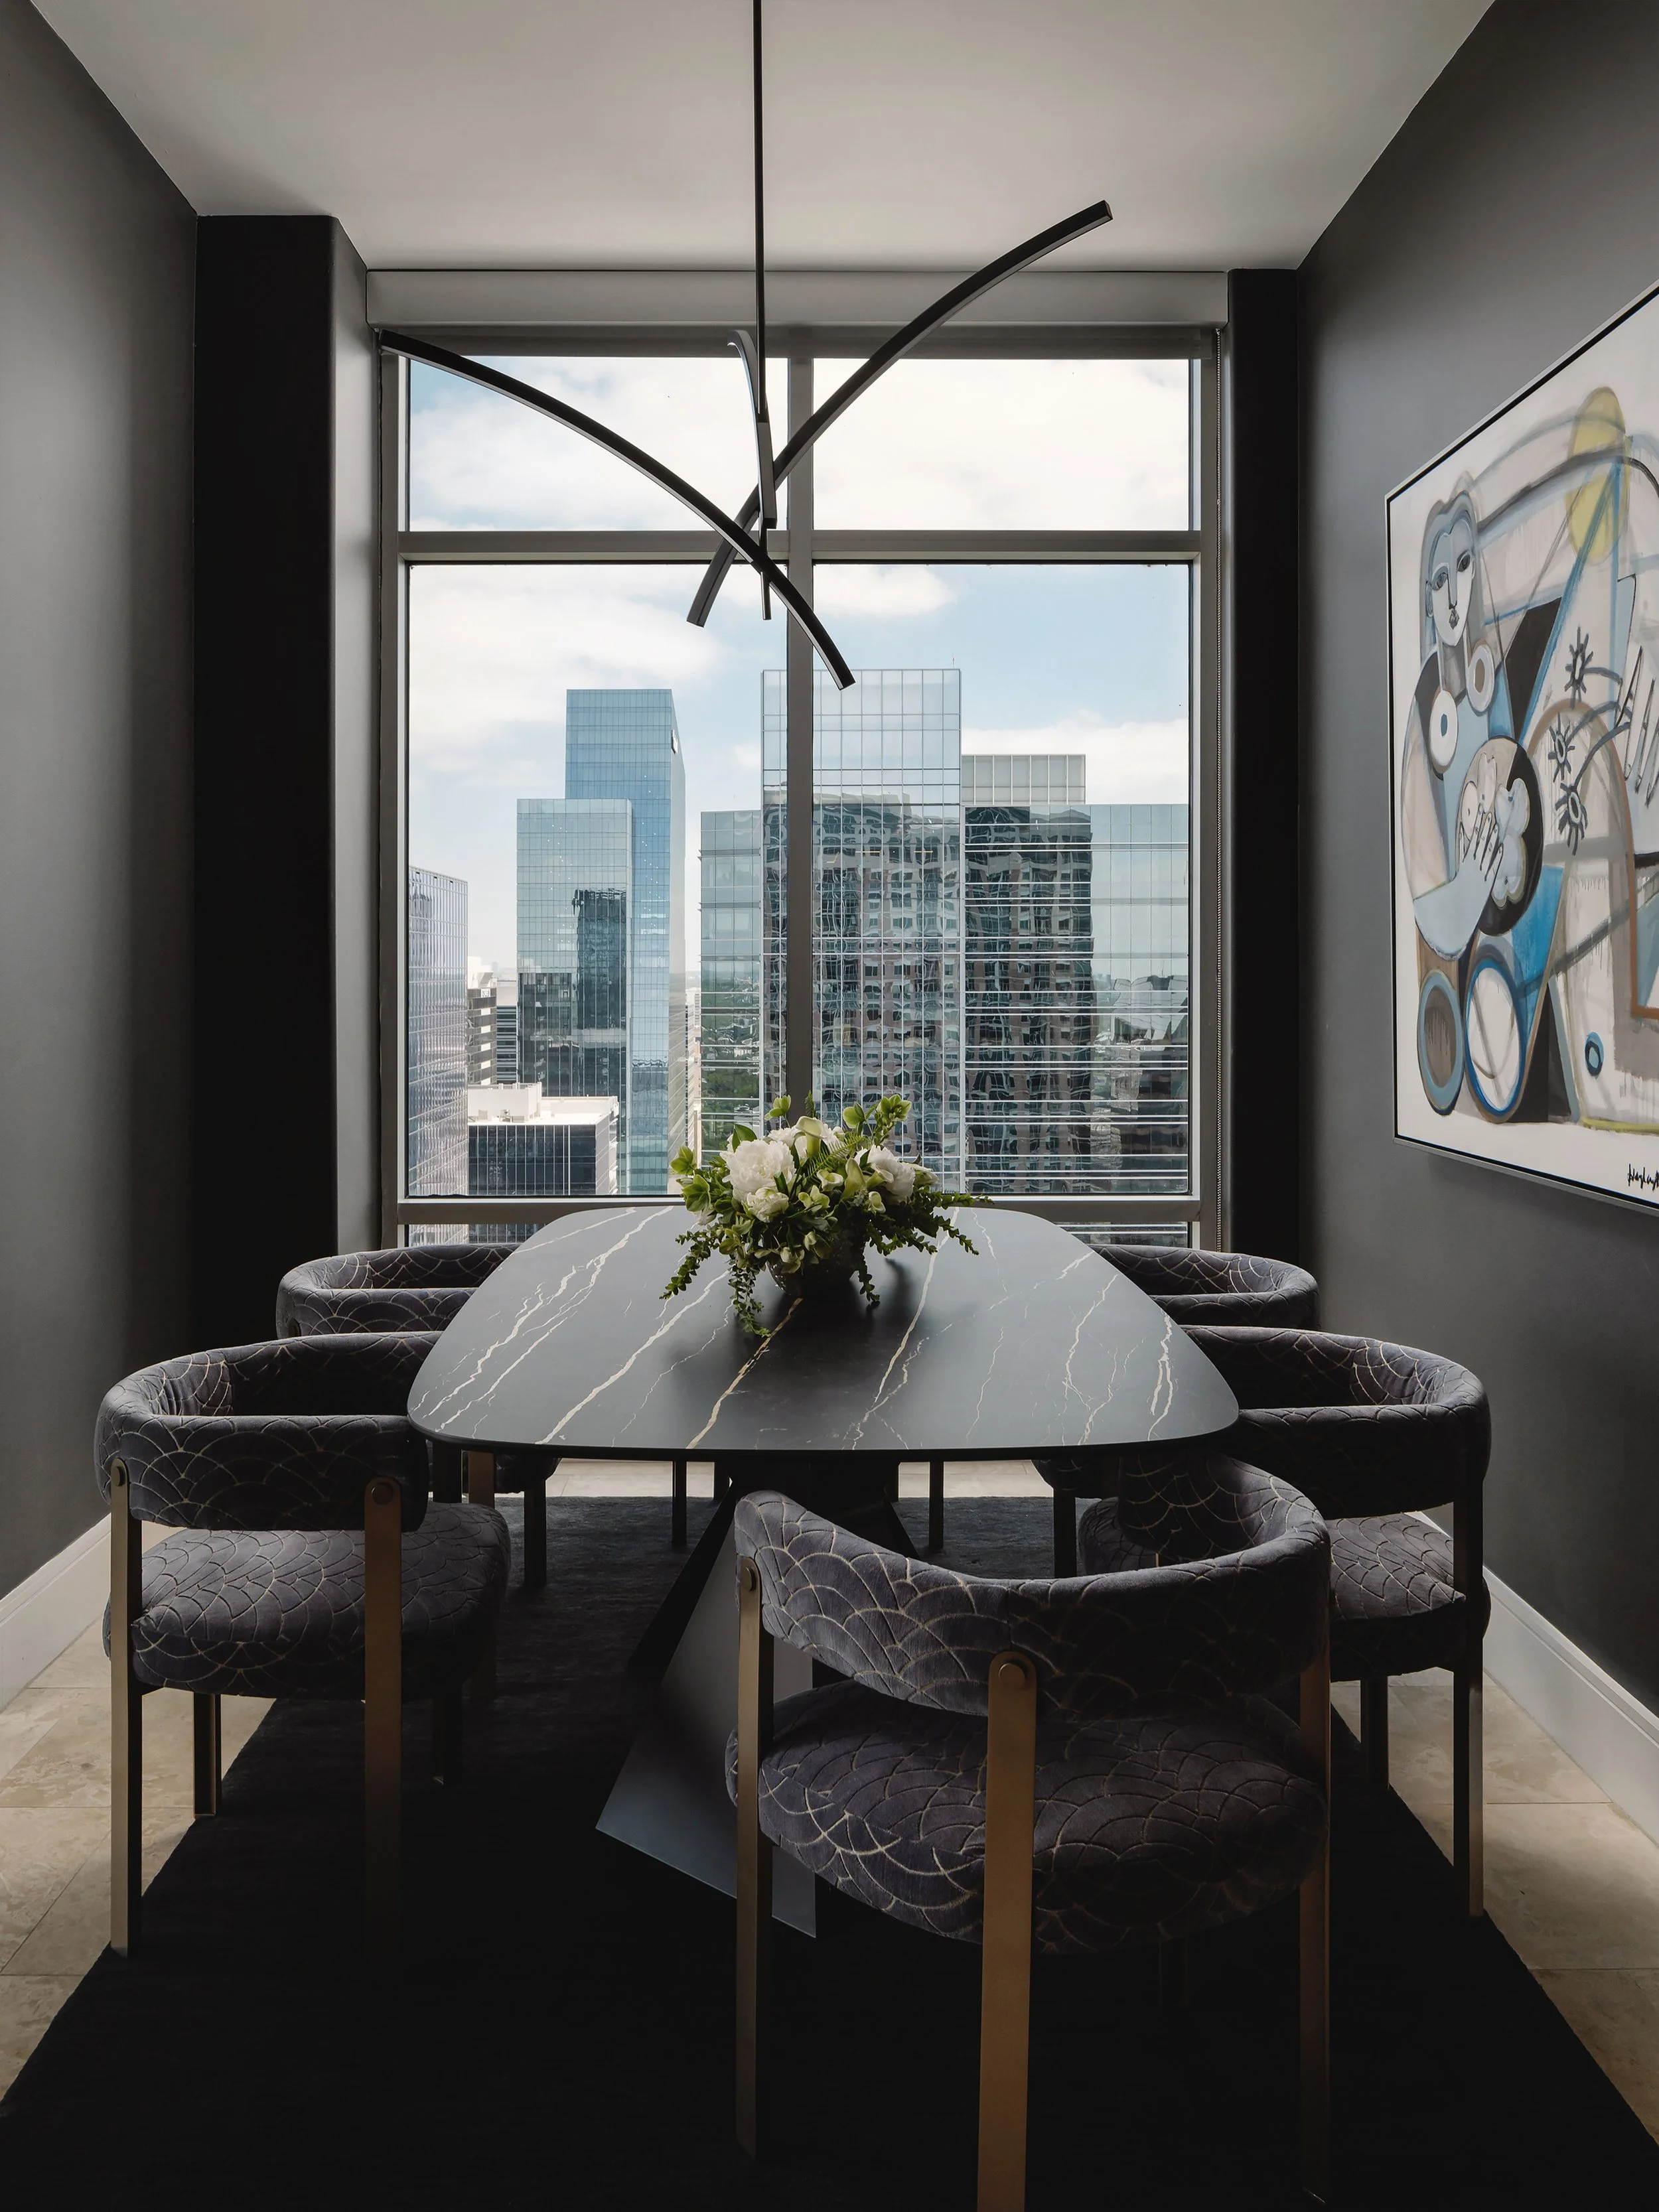
A restrained palette might pair pale oak with honed stone, softly matte lacquer, linen, wool, and blackened metal used sparingly. In a darker urban apartment, walnut, warm gray plaster, bronze, and deep tonal upholstery can create a more enveloping atmosphere without becoming heavy. The key is to choose materials that improve with use rather than surfaces that require constant protection.
Stone deserves particular consideration. A highly veined slab can become the dominant visual event in a small kitchen or bath. That may be appropriate in an otherwise quiet setting, but it asks the surrounding materials to recede. Honed finishes and lower-contrast stones often offer greater flexibility, especially in residences intended to feel enduring rather than trend-driven.
Wood brings necessary warmth to contemporary interiors, though species and finish must be considered in relation to daylight. A pale oak can amplify a bright California apartment; a richer oak or walnut can lend gravity to a high-rise interior with expansive views and cooler light. Samples should always be reviewed in the actual apartment, at different times of day. Showroom lighting is not a substitute for lived conditions.
Treat Storage as Part of the Architecture
Visual restraint depends on having a place for the things that remain out of frame in a photograph. Apartments ask more of storage because every closet, cabinet, and wall plane carries greater responsibility. Custom millwork is often the difference between a space that looks composed on installation day and one that remains composed years later.
The most useful storage is specific. Kitchen cabinetry should account for small appliances, serving pieces, recycling, and pantry goods. Bedroom closets should reflect the owner’s wardrobe rather than a generic allocation of hanging rods and drawers. A media cabinet may need ventilation, integrated power, and space for records or children’s games. In a well-resolved interior, these practical requirements are considered early enough to influence the plan.
Floor-to-ceiling millwork can also correct awkward proportions. It can turn an underused wall into a library, conceal an uneven ceiling line, or establish a visual anchor in a large open-plan room. Yet it should not be used indiscriminately. Too much built-in cabinetry can make an apartment feel dense. Open wall area, negative space, and moments of softness are equally important.
Layer Light, Then Edit It
Apartment lighting must perform across changing conditions. Natural light may be abundant during the day and nearly absent after sunset. A single decorative fixture cannot carry the evening. Layered lighting creates flexibility while preserving the architectural clarity of the rooms.
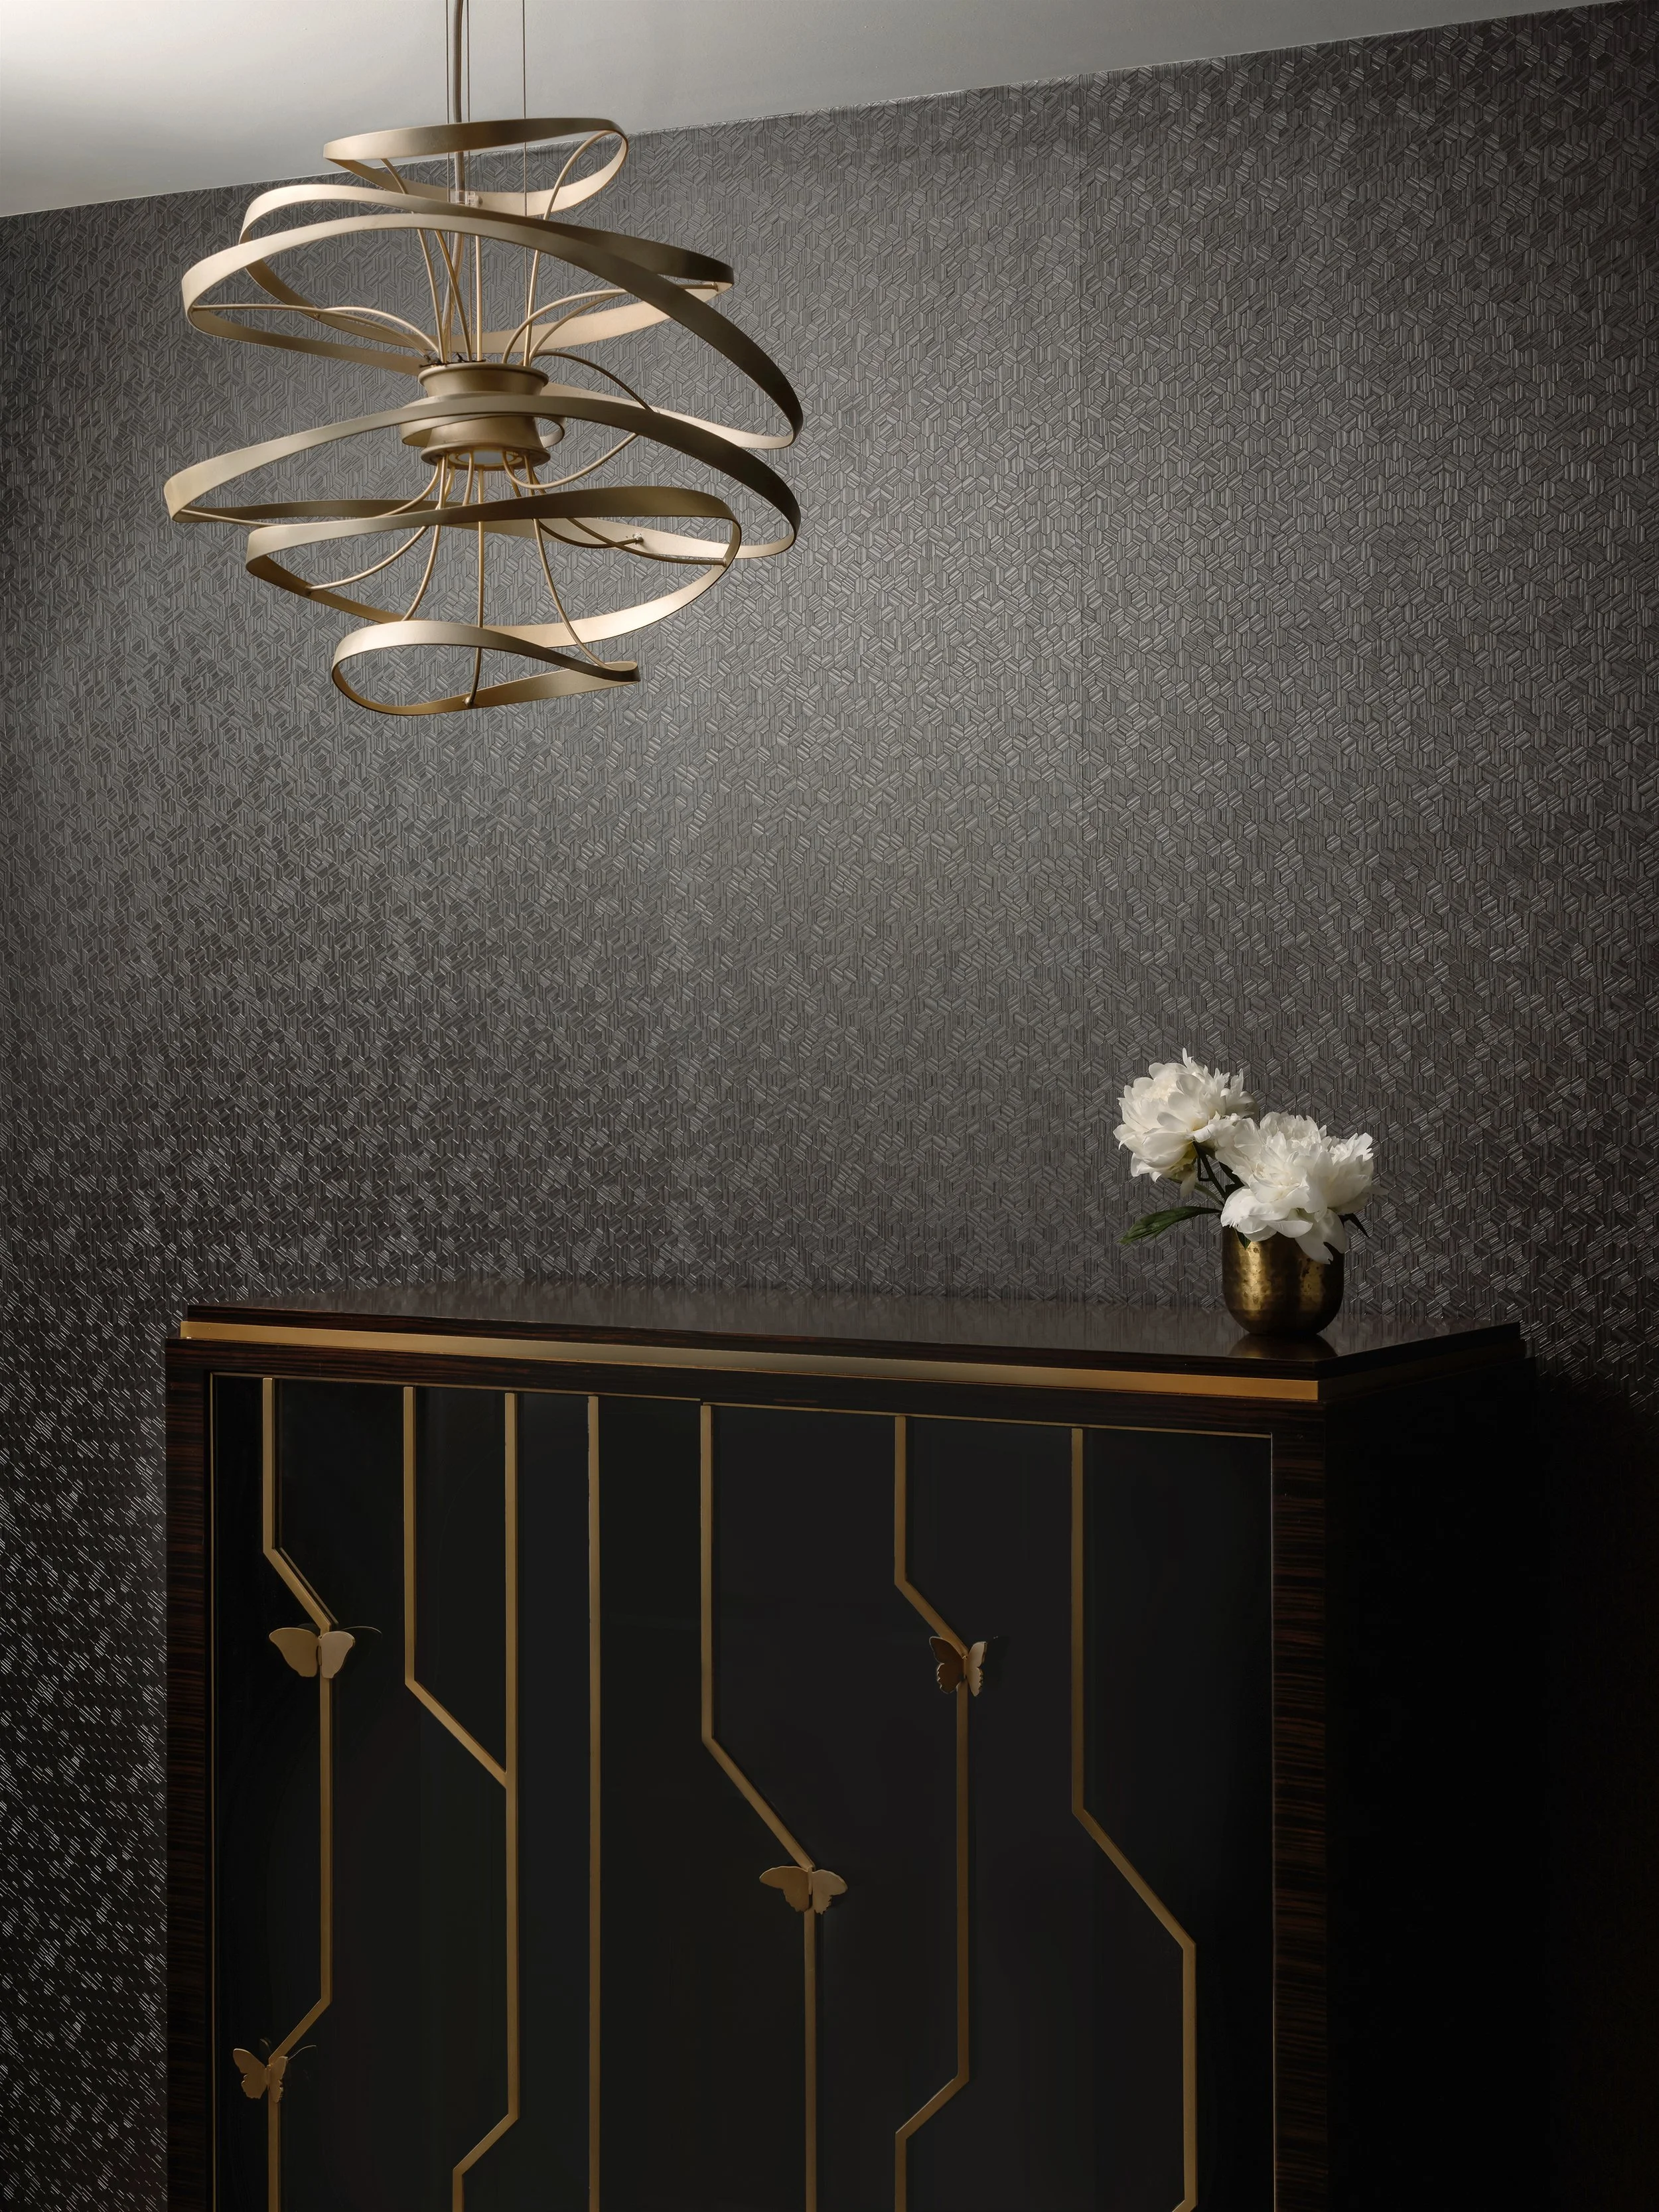
Ambient light establishes the overall level. Task light supports cooking, reading, grooming, and work. Accent light gives depth to art, shelving, stone, and textured walls. The fixtures themselves should feel proportionate to the room and coherent with the larger material palette. Recessed lights can be useful, but an excessive grid often flattens a ceiling and makes a residence feel commercial.
Dimmers are essential, particularly in open living areas where dining, conversation, and television viewing occur in the same room. Warm color temperature matters as well. Cool light can undermine even the most carefully selected finishes, while a warm, consistent glow gives wood, fabric, and plaster their intended character.
Modern Apartment Interior Design Is Not a Formula
There is no universal modern apartment palette, and no single definition of luxury. A waterfront condominium may call for crisp forms, pale materials, and framing of the horizon. A converted urban building may benefit from retaining patinated concrete, exposed structure, or original steel windows. An Austin apartment might invite a looser relationship to landscape, with woven textiles and a more tactile material mix.
What connects these approaches is not a prescribed set of furnishings. It is a commitment to proportion, clarity, and material integrity. Contemporary design becomes more lasting when it responds to the building and its place rather than repeating a catalog image.
This is also where artwork and personal objects matter. A restrained interior should not feel anonymous. A collected ceramic, a painting with real visual weight, or a small group of books can give a room identity. The discipline lies in choosing fewer, stronger elements and allowing them enough space to register.
For substantial apartment renovations, professional coordination is especially valuable. Kitchen, bath, lighting, millwork, furnishings, and construction decisions are interconnected, and changing one late in the process can affect many others. Breathe Design Studio approaches these projects as complete environments, where the architectural framework and the lived experience are developed together.
The apartment that endures is not the one that announces every decision at once. It is the one that makes daily life feel considered: the entry clears the mind, the kitchen supports the rhythm of the household, the materials become richer with time, and the rooms remain quietly convincing long after the novelty has passed.