
A minimalist kitchen is often judged by what is absent: no visual clutter, no competing finishes, no decorative gestures standing in for proportion. Yet its success rests on what remains. The best materials minimalist kitchens use are not simply pale, matte, or expensive. They must hold up to close viewing, daily touch, changing light, and the practical work of cooking without disrupting the room’s composure.
For a major renovation or custom residence, material selection should begin with the architecture. A kitchen in a San Francisco condominium may need to draw warmth from timber and stone against a cooler urban envelope. An Austin home with generous daylight may call for surfaces that temper glare and connect naturally to the landscape. Minimalism is not one fixed palette. It is a disciplined relationship between material, light, and use.
Best Materials for Minimalist Kitchens
The most resolved minimalist kitchens tend to use fewer materials, each with a clear role. Cabinetry establishes the visual field. Countertops take the greatest physical wear. Flooring grounds the composition. Hardware and metal details provide a measured point of definition. The goal is not to make every element disappear, but to make their hierarchy feel inevitable.
A useful starting point is to select one dominant material, one supporting material, and one restrained accent. For example, white oak cabinetry might sit beside a softly veined honed quartzite counter and a brushed stainless steel faucet. The palette remains quiet, but it is not flat. Grain, mineral movement, and metal each offer a distinct scale of texture.
Wood veneer and solid wood cabinetry
Wood is often the material that keeps a minimalist kitchen from feeling clinical. Rift-cut white oak, oak veneer, walnut, and ash are particularly effective because their grain reads as linear and controlled rather than decorative. A clear matte finish allows the wood to retain depth while reducing glare.
For large kitchen elevations, veneer is frequently the more disciplined choice. It can create a consistent visual run across tall panels, integrated appliances, and pantry doors, while using wood more efficiently than solid construction. The quality of the veneer, the direction of the grain, and the edge detailing matter greatly. Poorly matched panels or overly prominent seams will be especially visible in a restrained room.
Walnut brings a darker, more tailored note and works well in urban residences or kitchens with ample natural light. White oak is more flexible, moving comfortably between Scandinavian-inspired, contemporary, and refined ranch interiors. Both can show fingerprints near frequently used pulls, so handle placement, integrated pulls, and finish testing deserve attention early in the design process.
Lacquered and painted cabinetry
Painted cabinetry creates the calmest continuous planes, especially when the kitchen architecture relies on strong geometry. Warm whites, softened greiges, deep mineral greens, and near-black charcoals can all feel minimal when the finish is low-sheen and the color is carefully calibrated to the room’s light.
The trade-off is repairability. A high-quality lacquer finish can be exceptionally refined, but it may show chips or impact marks more readily than wood. Painted cabinetry is also less forgiving of low-quality fabrication. Door reveals, shadow gaps, and alignment need to be precise because there is no grain variation to soften the eye.
For clients who want a nearly monolithic kitchen, painted cabinetry paired with integrated appliances is often the clearest expression. It works particularly well in compact layouts, where a quieter perimeter can make the room feel more architectural and less object-filled.
Countertops: Quiet Character, Not Blankness
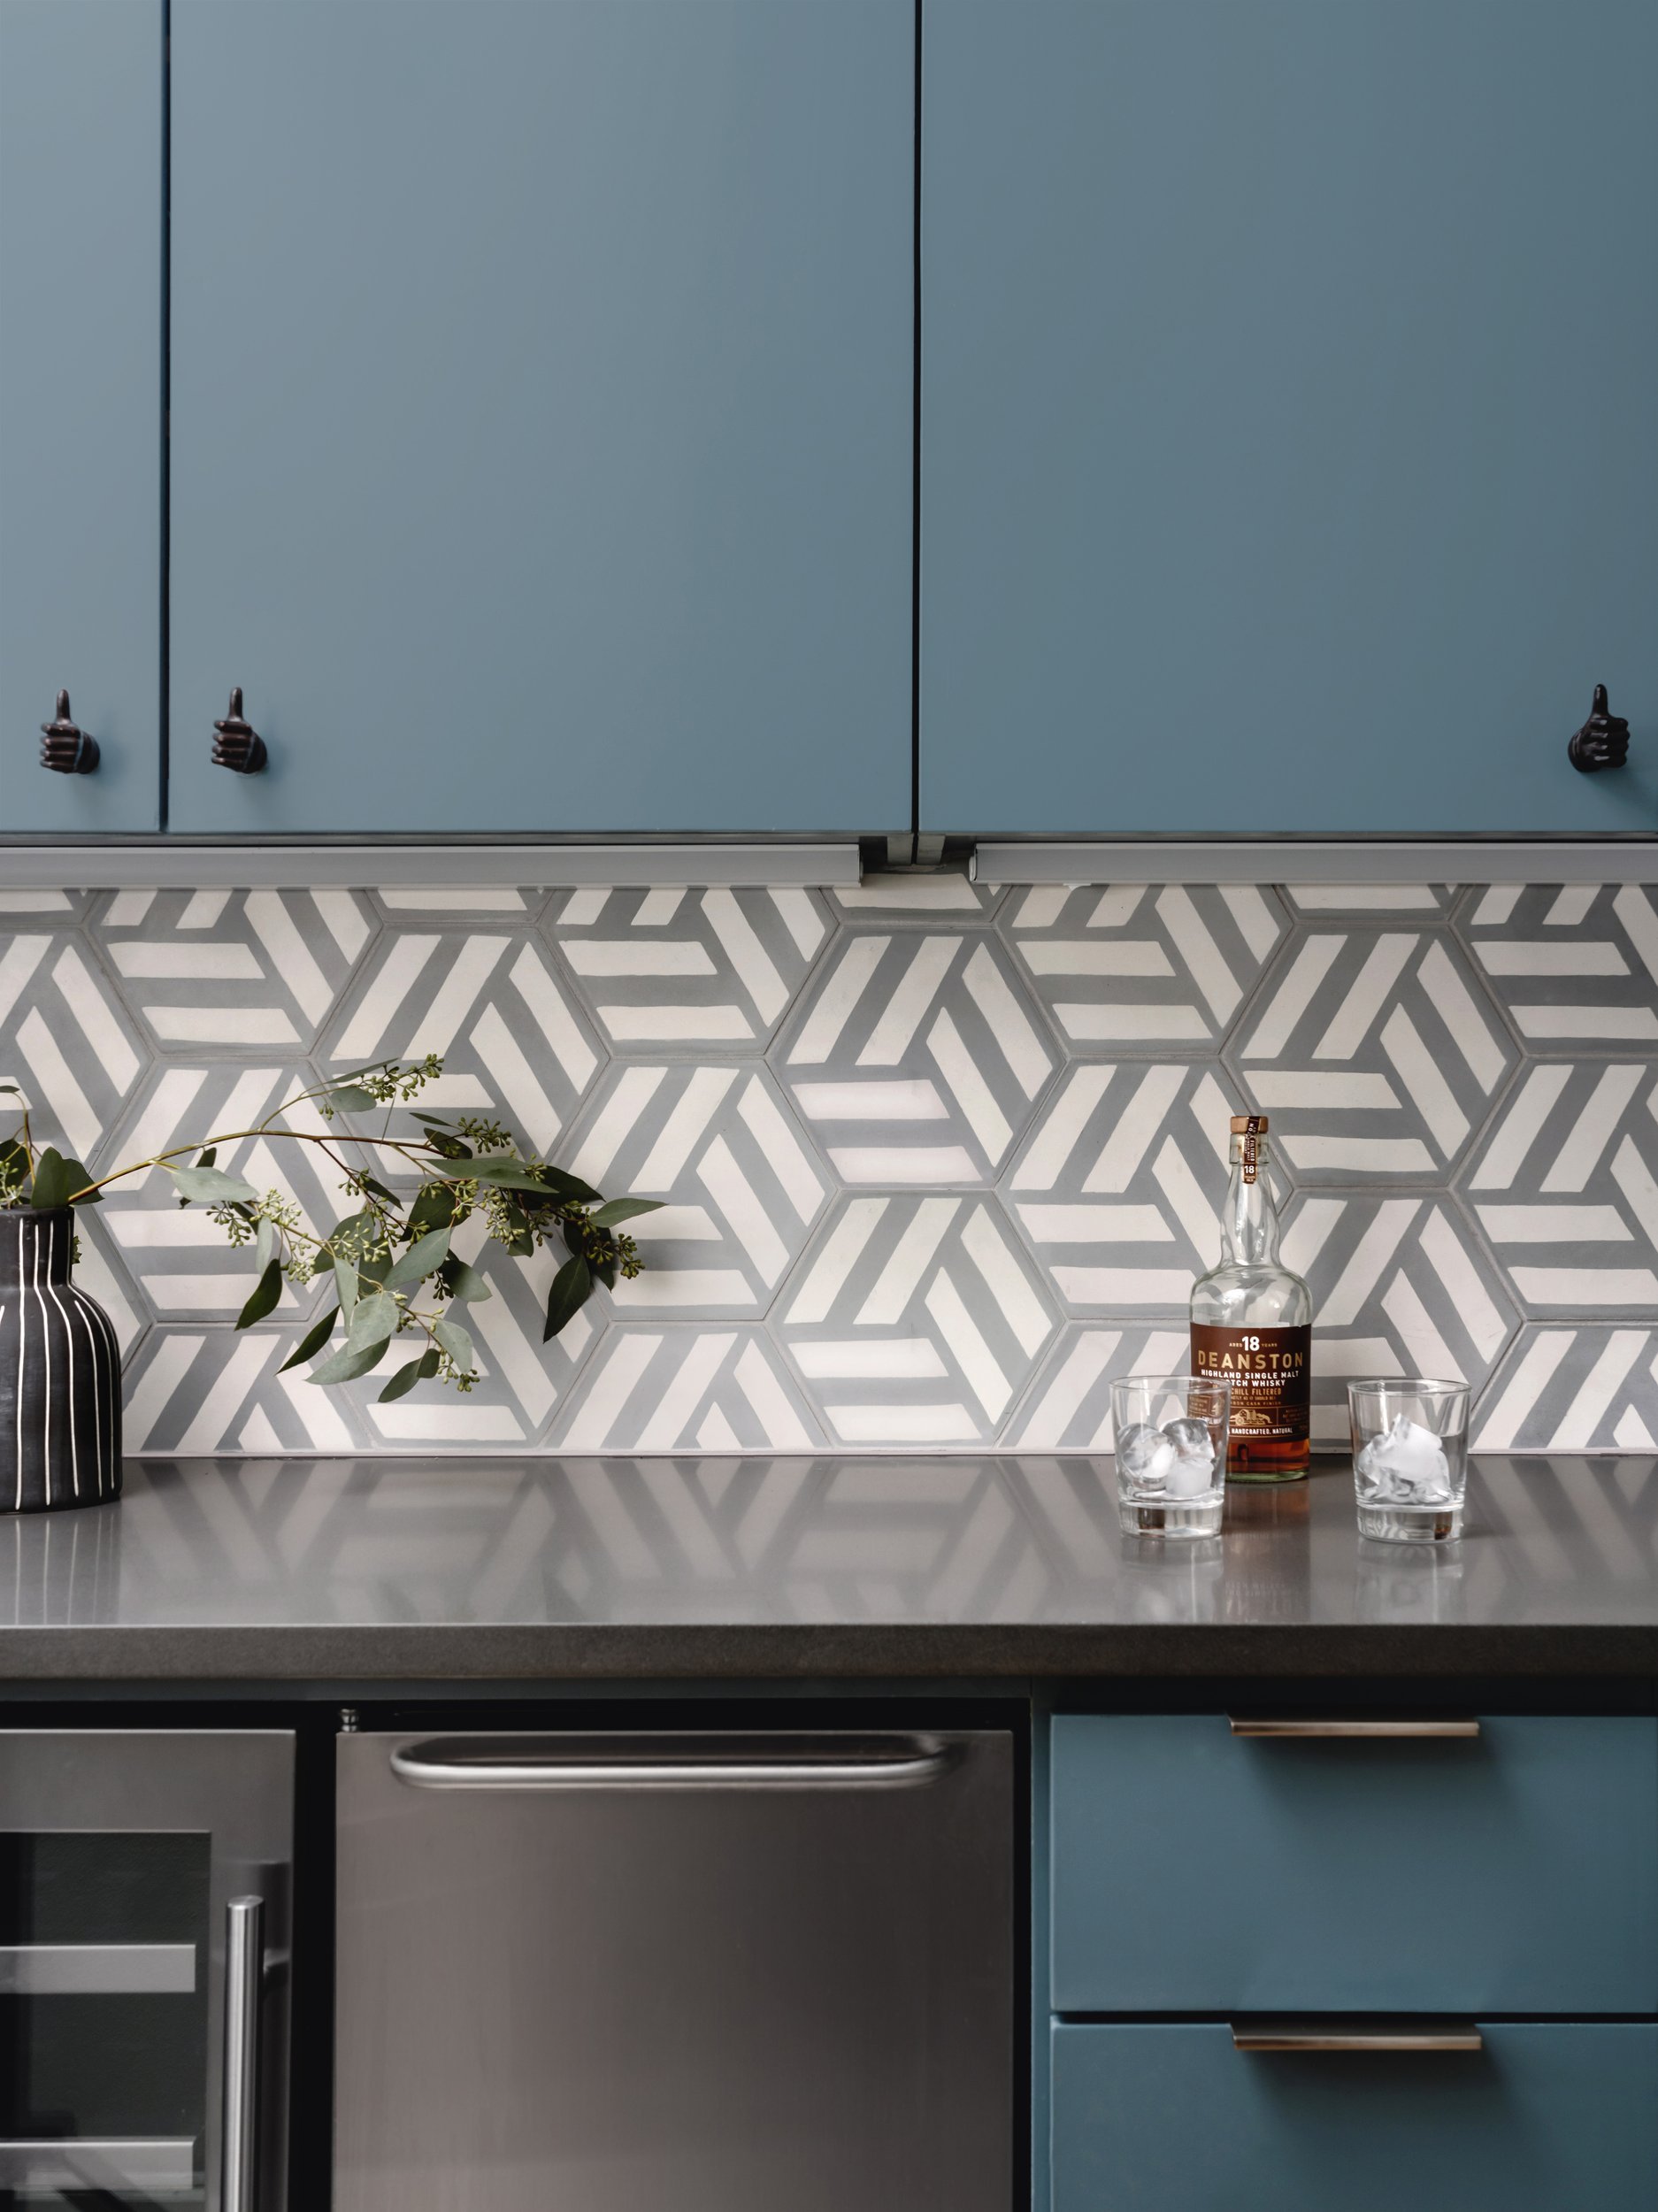
Countertops set the tactile standard for the kitchen. In a minimal scheme, a surface does not need to be perfectly uniform, but its movement should be considered from a distance and at close range. The dramatic slab that looked compelling in a stone yard can dominate an otherwise restrained kitchen once it wraps an island, backsplash, and waterfall edge.
Honed natural stone is a strong choice when the client values patina. Honed quartzite, limestone, soapstone, and certain marbles offer softness and depth that engineered materials cannot fully replicate. They also ask for acceptance: etching, variation, and small marks are part of their life. Marble remains beautiful, but a busy household that wants a pristine counter may find its sensitivity frustrating.
Quartz is practical and visually consistent, with little maintenance required. It can be the right choice for an active family kitchen, an accessory dwelling unit, or a project where the countertop needs to perform with minimal oversight. The most convincing options tend to avoid overly busy printed veining. Look for quiet, warm-toned slabs with a matte or honed appearance rather than a high-gloss finish.
Porcelain slabs offer another compelling option, especially for a thin, architectural profile. They are highly resistant to heat, stains, and scratching, but fabrication requires expertise. Mitered edges, cutouts, and slab handling should be resolved by a fabricator experienced with the material. A material’s technical qualities are only as good as its installation.
Backsplashes and full-height stone
A full-height backsplash can simplify a kitchen by reducing grout lines and visual interruptions. Extending the countertop material behind the range is particularly effective when the stone has restrained movement. It turns the wall into a continuous surface rather than a separate decorative zone.
This approach is not always necessary. In some kitchens, a painted wall or a large-format tile with tonal variation creates a lighter result and allows the countertop to remain the focal point. The decision depends on scale. A compact galley may benefit from visual continuity, while a larger kitchen may need a more measured distribution of material weight.
Flooring That Belongs to the Whole House
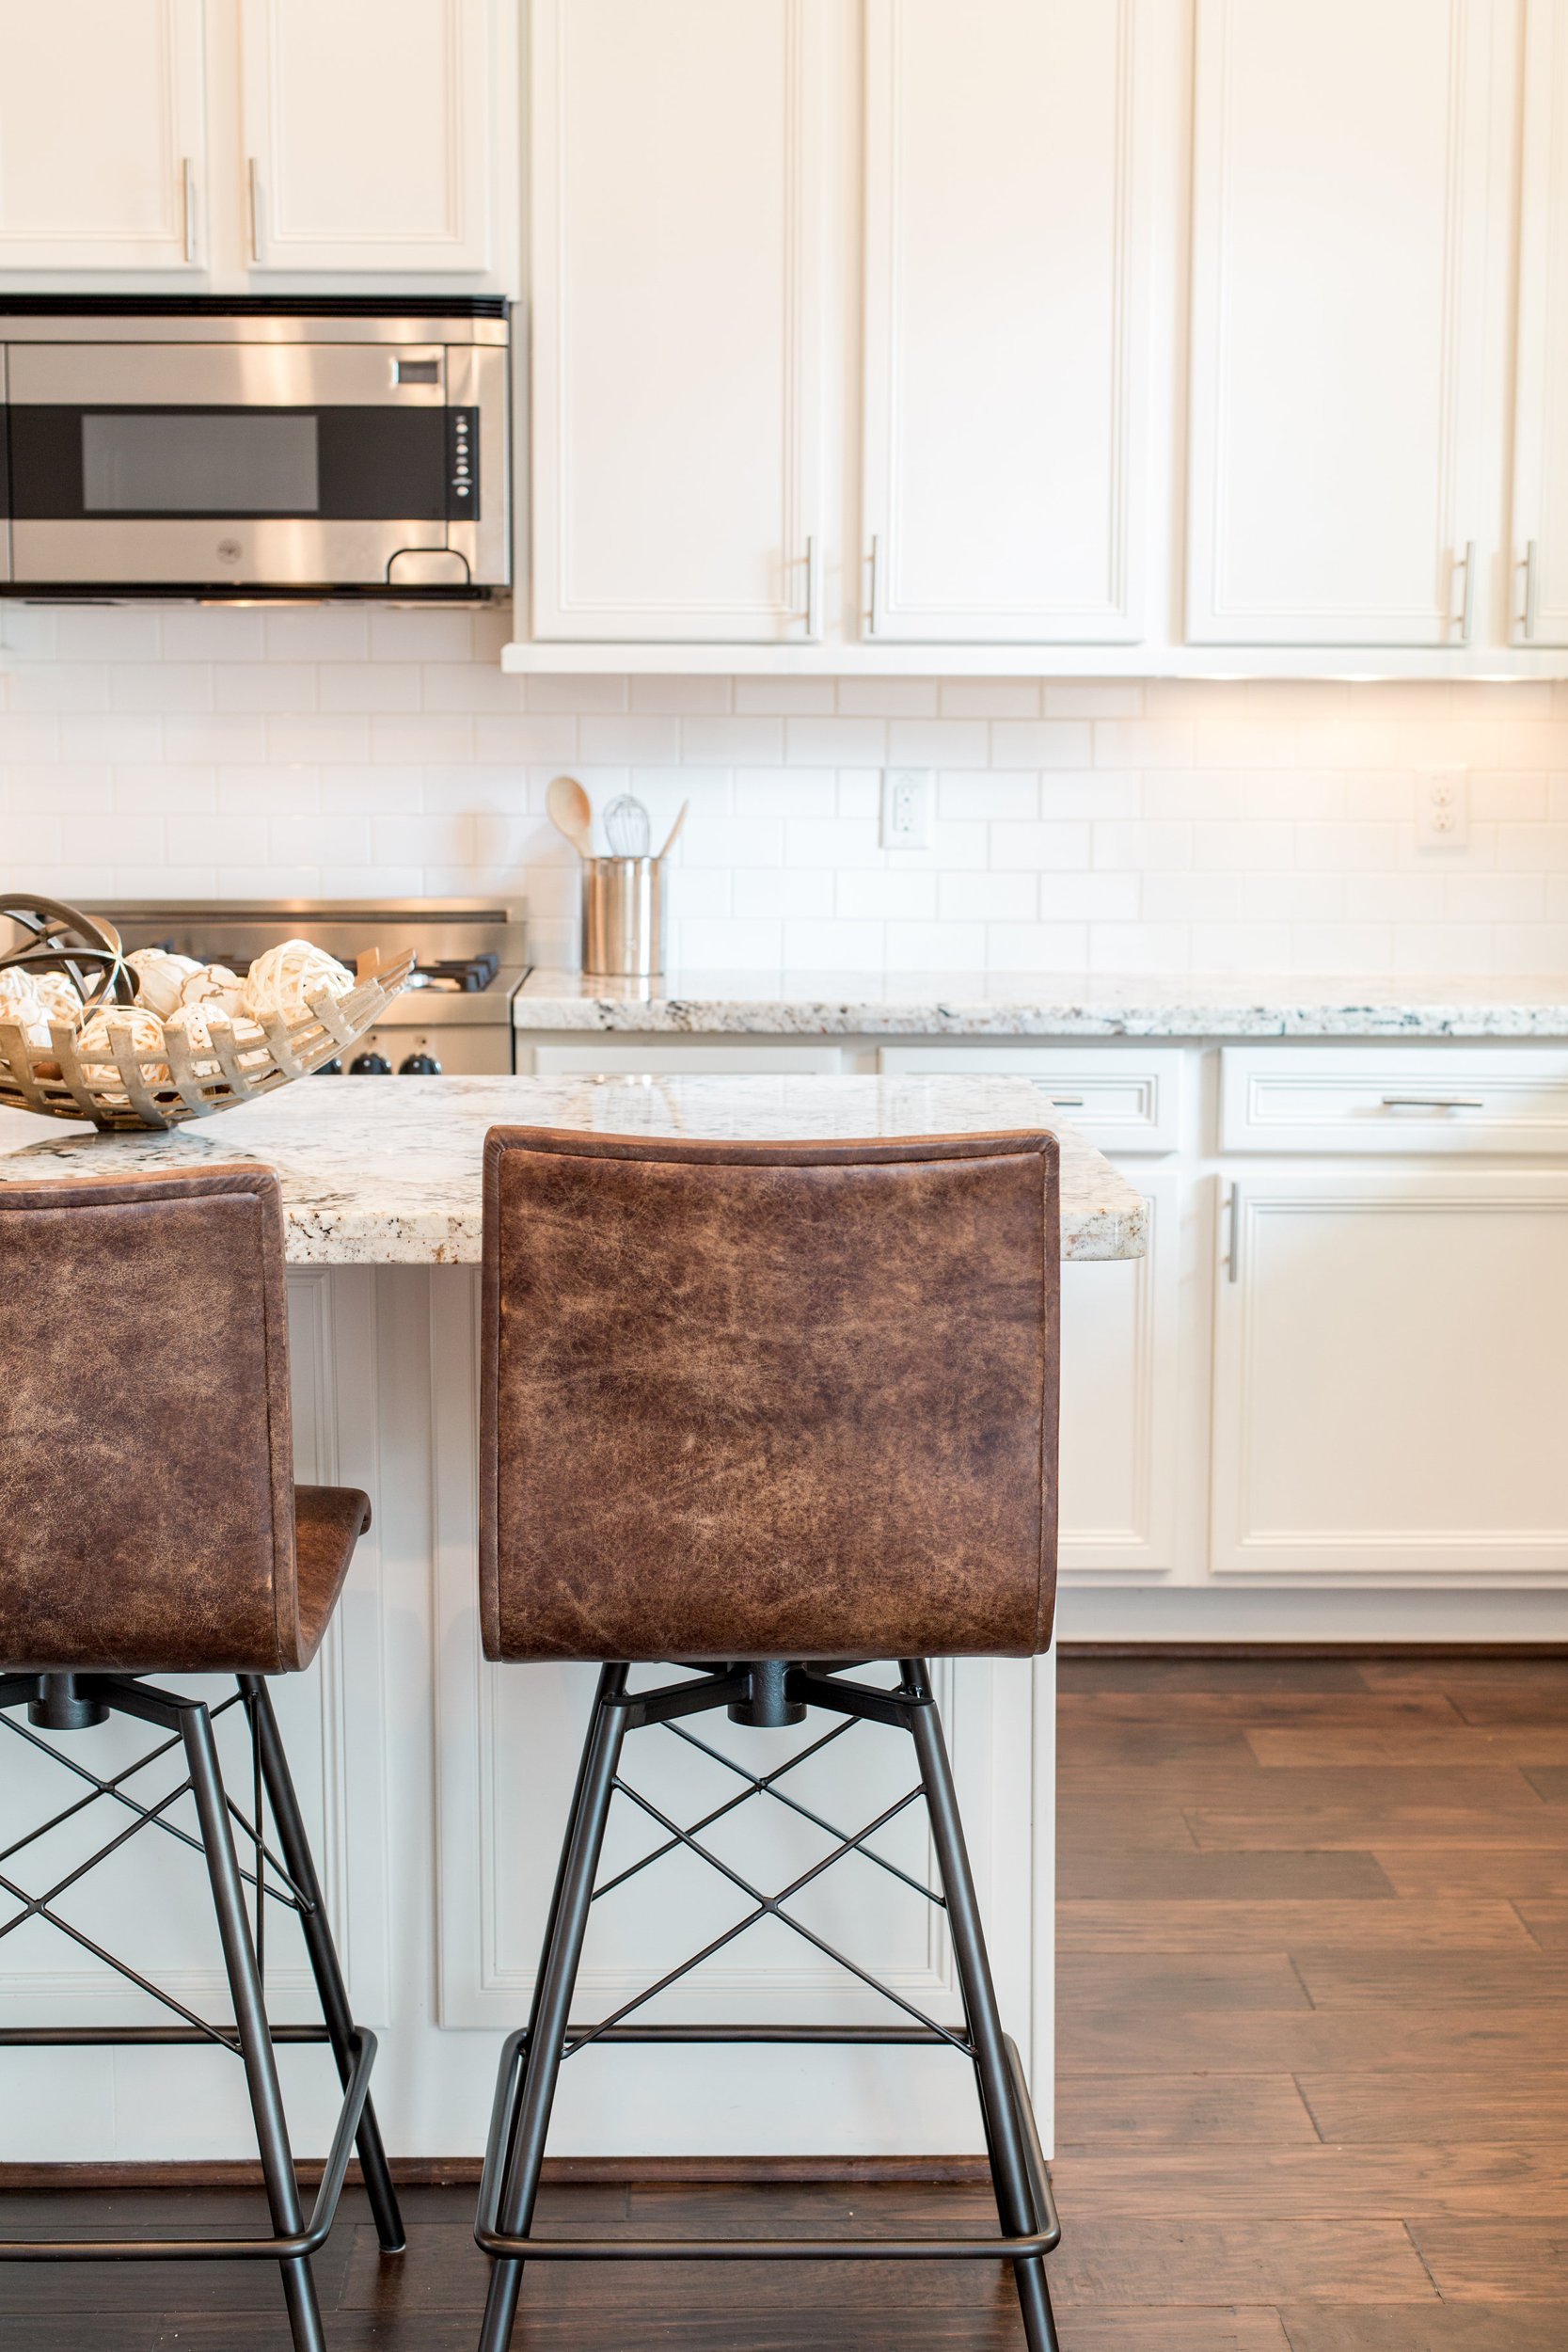
Minimalist kitchens are strongest when the floor is considered as part of the larger home, not as an isolated finish decision. Wide-plank white oak can continue from living spaces into the kitchen, reducing transitions and allowing cabinetry to read as built-in architecture. A durable matte finish is essential, particularly around islands and exterior doors.
For homes that need more resilience, porcelain tile or terrazzo can offer a grounded, low-maintenance surface. Large-format porcelain in a warm limestone tone can feel calm and monolithic without the maintenance concerns of natural stone. Terrazzo has more visual activity, so it is best paired with quieter cabinetry and counters. Its appeal lies in its subtle aggregate and longevity, not in a high-contrast pattern.
Concrete is often requested for its spare, contemporary character, but it requires realistic expectations. It can crack, vary in tone, and stain. Those qualities can be appealing in the right setting, particularly an industrial or creative workspace, but they are not inherently more minimal than wood or stone. Material honesty matters more than a familiar design shorthand.
Metal, Hardware, and the Details That Carry the Room
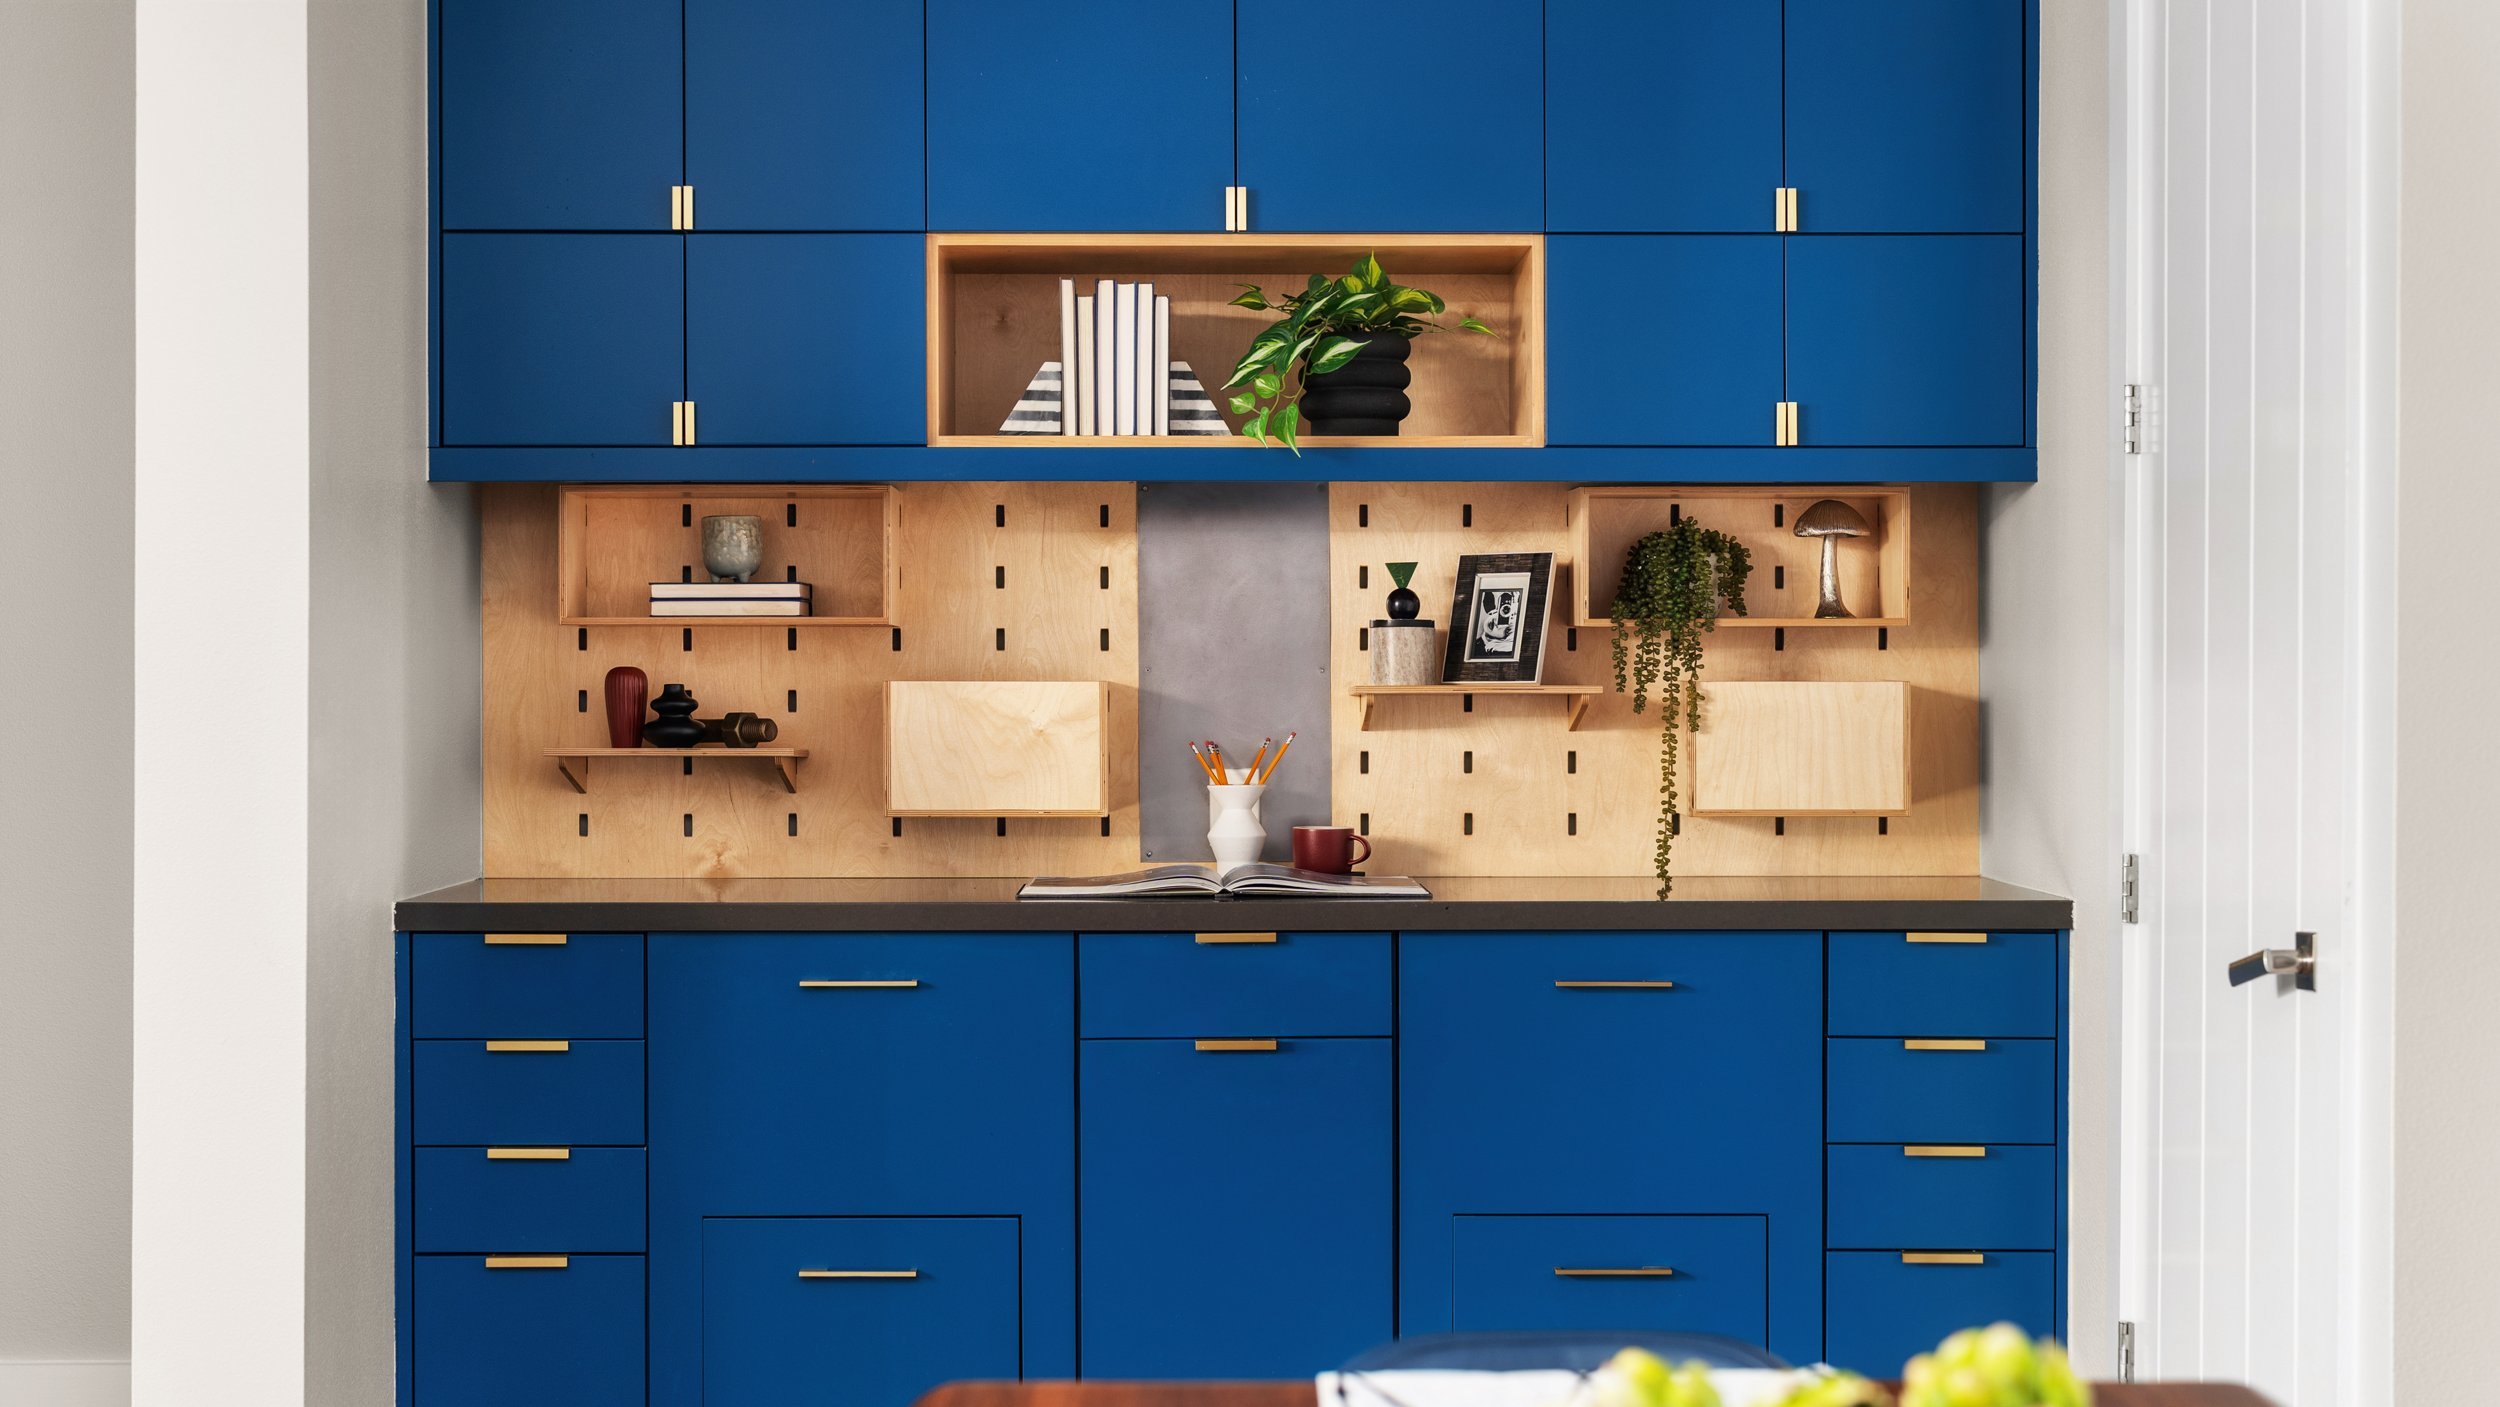
In a minimalist kitchen, hardware is rarely an afterthought. It establishes scale, rhythm, and the way the room is touched. Brushed stainless steel is enduring and practical, especially when it connects to appliances. Brushed nickel offers a softer, warmer alternative. Darkened bronze can introduce depth, though it should be used sparingly and selected with attention to its aging process.
Integrated pulls and finger pulls reduce visual noise, but they can collect crumbs and may be less comfortable for some users. A simple bar pull, carefully proportioned and consistently placed, can be more usable and no less refined. The right choice depends on the household, not an image of minimalism.
Avoid mixing too many metal finishes within immediate view. One primary finish, with a secondary finish only where function demands it, usually creates the most composed result. Likewise, select outlets, vents, appliance panels, and lighting controls with the same care as the faucet. These small interruptions are highly visible against quiet surfaces.
Let Light Test Every Finish
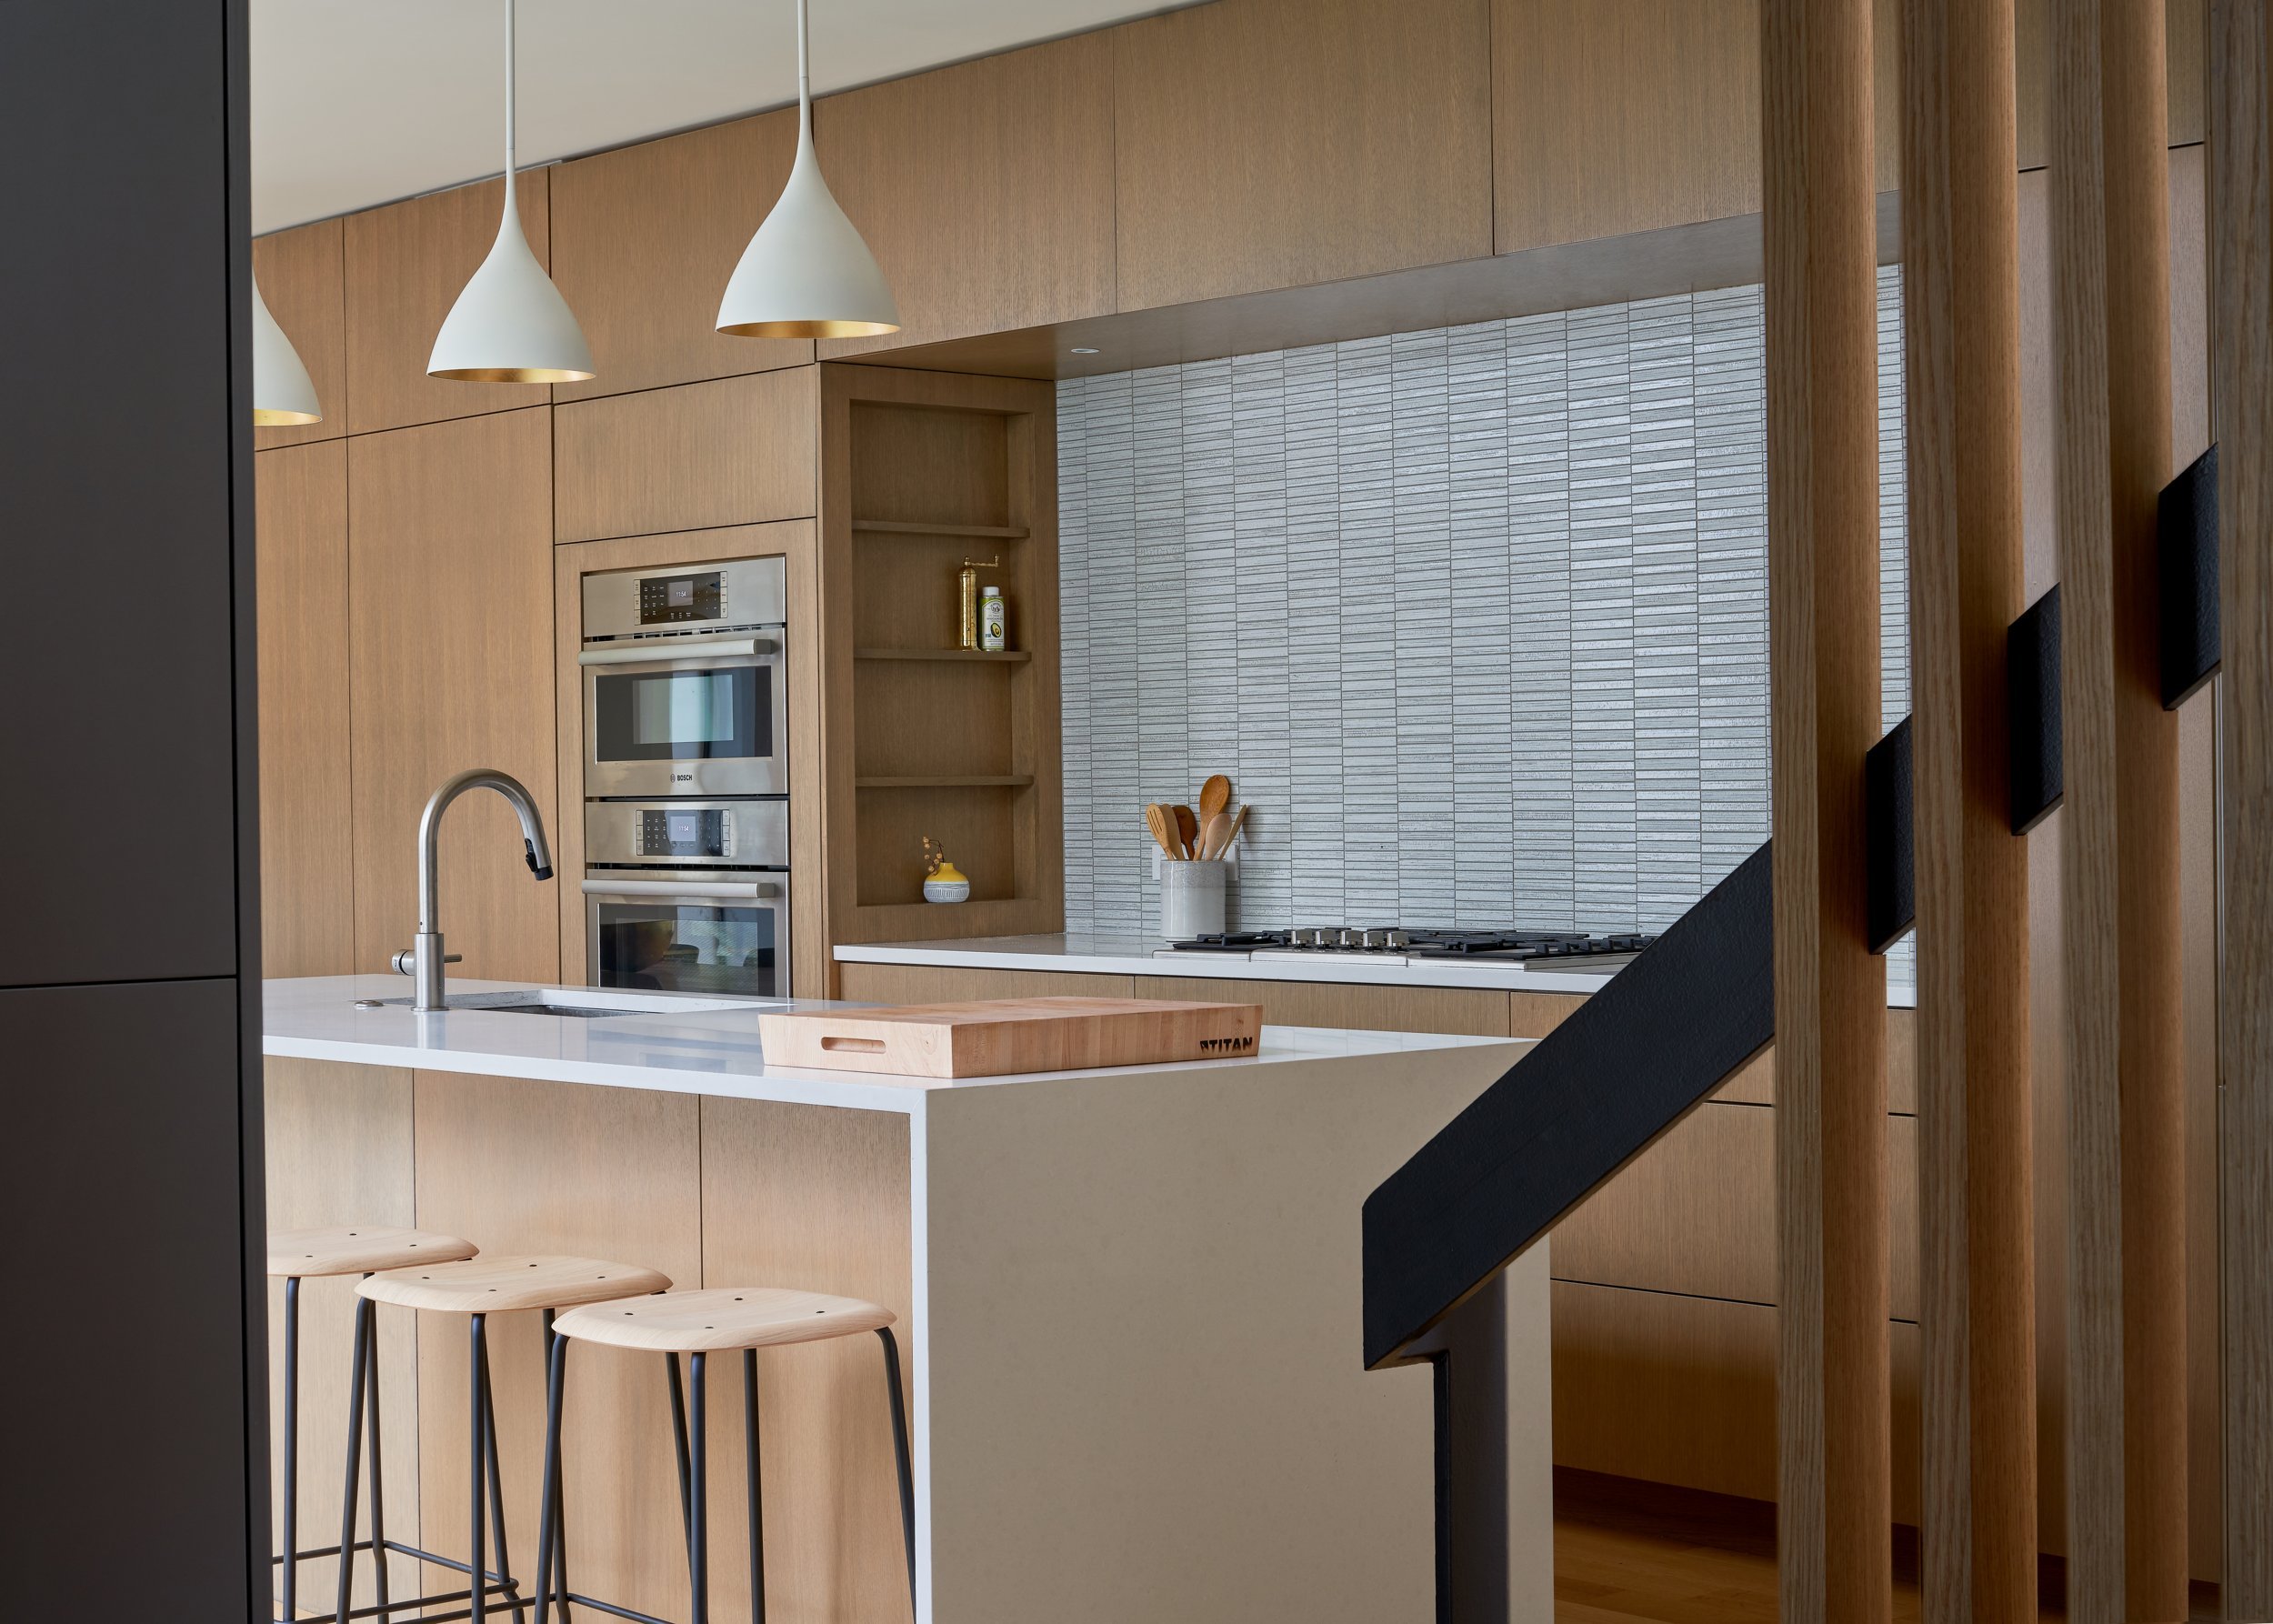
Material samples should be reviewed in the actual space at several times of day. North-facing light can pull warmth from a white cabinet. Strong Texas sun can expose unwanted sheen or make a pale quartz surface feel overly bright. Under-cabinet lighting may emphasize texture that is nearly invisible in daylight.
At Breathe Design Studio, material decisions are most successful when they are considered as a complete field: cabinet sample beside stone, floor, wall color, metal, and the room’s existing architecture. A beautiful individual sample is not enough. The question is whether the group has the restraint, depth, and durability to improve with daily life.
Choose the materials you will still appreciate when the counters hold breakfast dishes, the cabinet fronts bear fingerprints, and afternoon light crosses the island. That is where a minimalist kitchen proves its value: not as an empty image, but as a composed room made for living.
Planning a renovation or full home design in the San Francisco Bay Area or Austin? Our Bay Area interior design team works across San Francisco, Marin, the Peninsula and the East Bay, and our Austin studio serves Central Texas. Book a discovery call to talk through your project.