
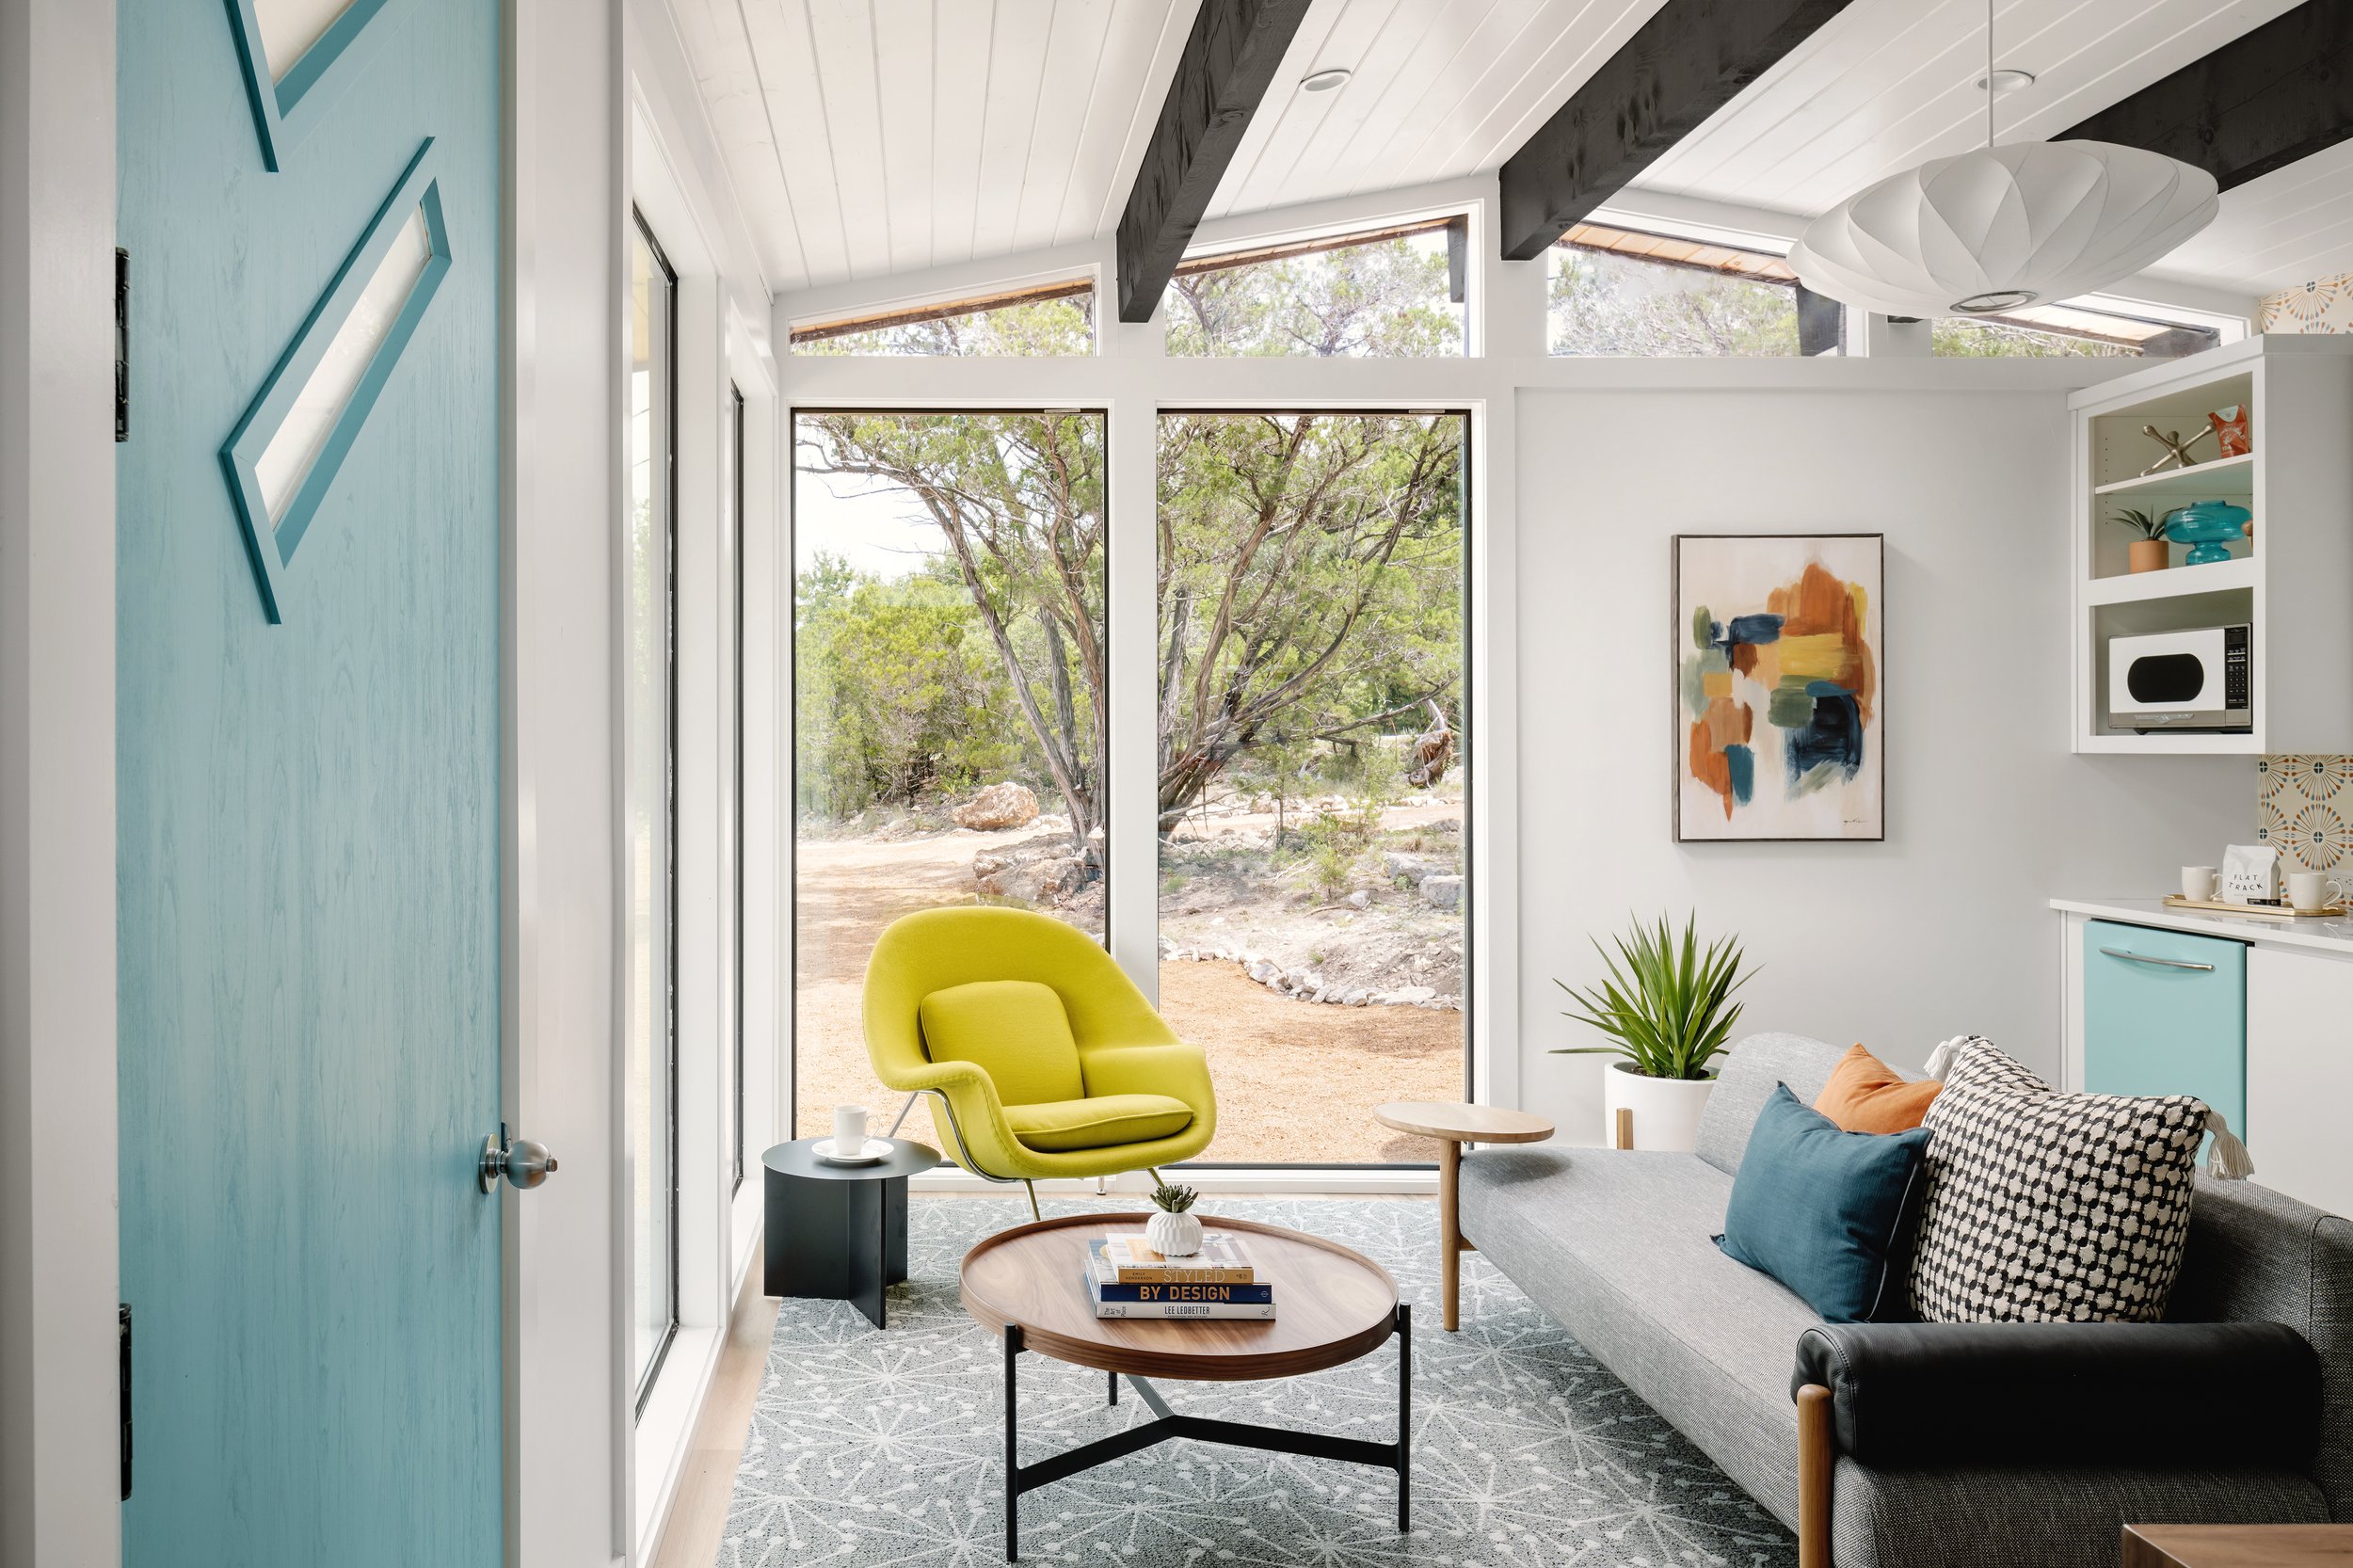
An accessory dwelling unit can look deceptively simple on a site plan: a compact detached studio behind a house, a converted garage, a quiet suite over a garage. In practice, ADU permit requirements shape nearly every meaningful design decision long before finishes, cabinetry, or furnishings enter the conversation. They determine what can be built, where it can sit, how it connects to the main residence, and how generously a small footprint can live.
For homeowners considering an ADU in California or Texas, the most successful projects begin by treating permitting as part of the architecture rather than an administrative hurdle. A well-resolved second unit does more than clear plan review. It preserves privacy, makes efficient use of the property, and feels intentional in relation to the main home.
Start With the Site, Not the Floor Plan
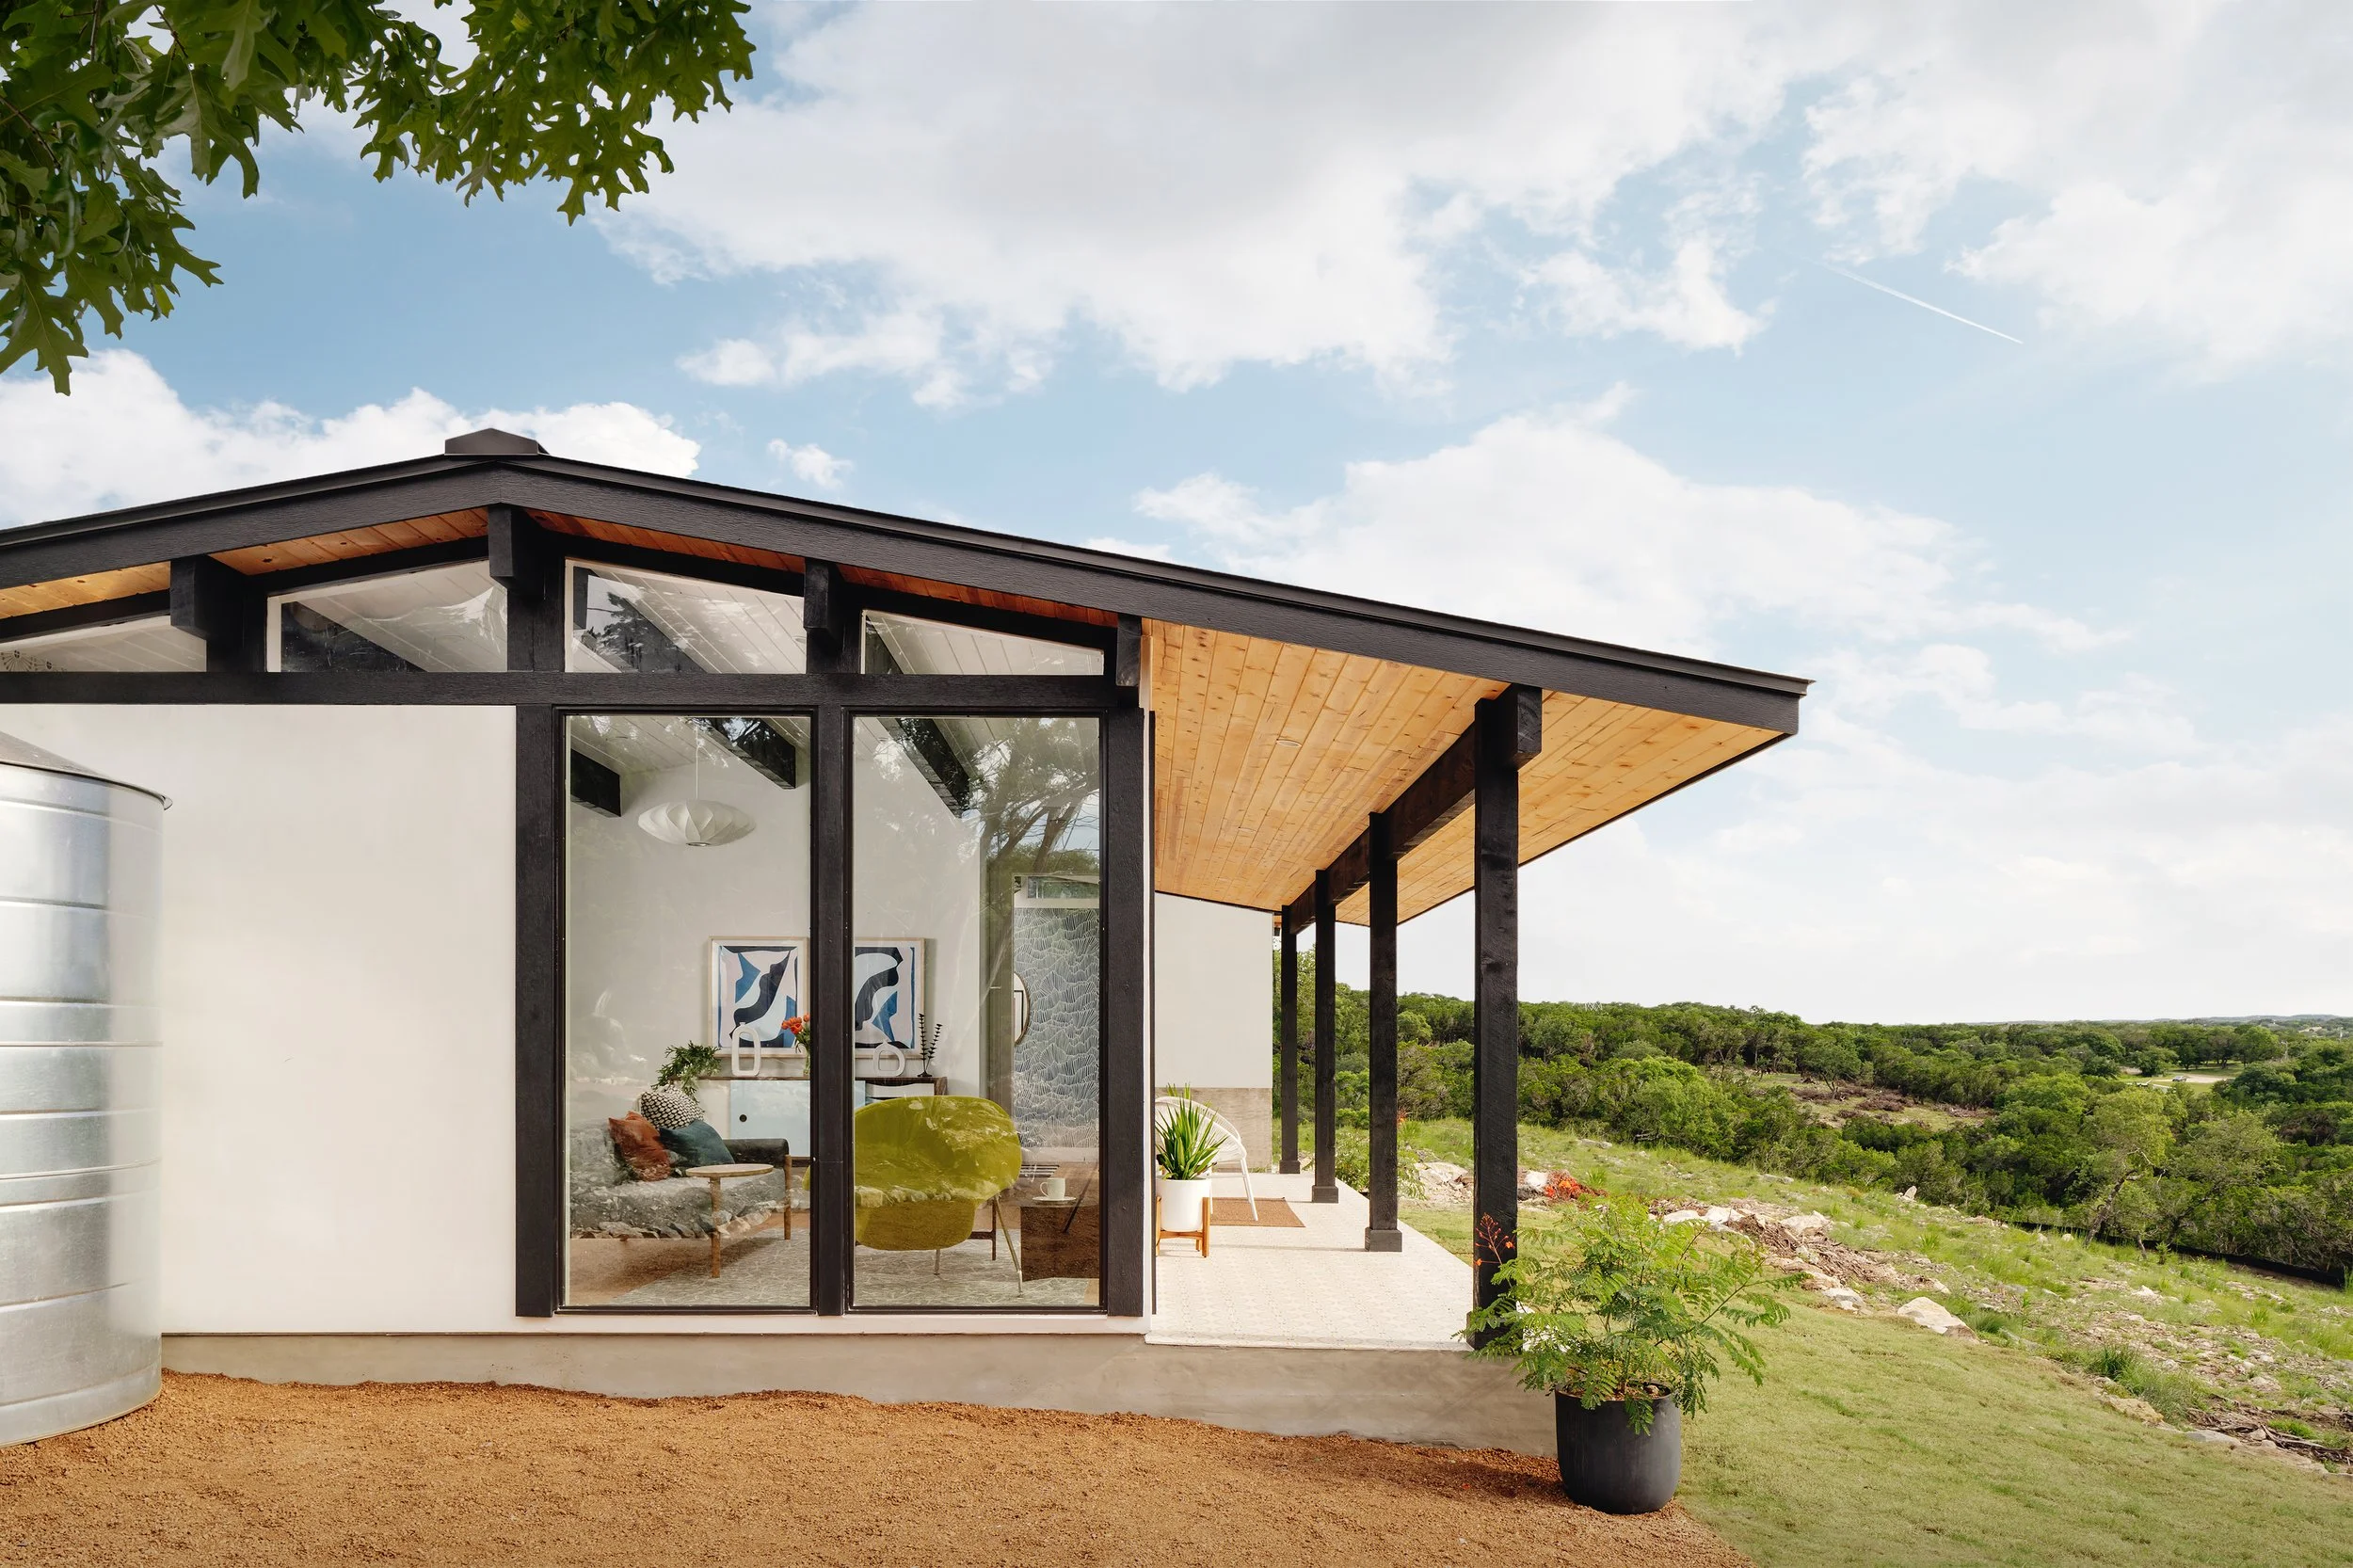
Before selecting a layout, establish the conditions of the parcel. Local zoning rules, overlay districts, easements, utility locations, fire access, setbacks, and topography all affect the available building area. A detached ADU at the rear of a flat urban lot faces different constraints than one placed on a sloped Marin property or within an Austin neighborhood with a distinctive development pattern.
The initial question is not simply, “How large can the ADU be?” It is, “What form can this property support without compromising the primary residence, outdoor space, and neighborhood context?” Maximum allowable square footage is only one part of the answer. A larger building may require a less appealing placement, more grading, or a greater visual presence from neighboring homes. In some cases, a smaller, carefully proportioned unit produces a better result.
A site survey is often the factual foundation for this work. It identifies property lines, existing structures, grade changes, and visible improvements. Depending on the jurisdiction and the project, additional investigation may be needed for trees, drainage, soils, historic status, or wildfire exposure. These items can add time and cost, but they are less expensive to address early than after drawings are developed.
ADU Permit Requirements Vary by Jurisdiction
State law can establish broad rights for ADUs, particularly in California, but local agencies still administer building review and retain authority over many site-specific conditions. San Francisco, Marin County, and East Bay communities may differ in their submittal requirements, departmental review process, and interpretation of existing nonconforming conditions. In Texas, rules can shift substantially between municipalities, neighborhood regulations, and individual parcels.
That variation matters. A homeowner may hear that an ADU is “allowed by right” and assume the process will be quick or uncomplicated. Approval may indeed be more straightforward than for a conventional addition, yet the project still needs to comply with building, energy, plumbing, electrical, mechanical, and fire codes. If the property is governed by an HOA, private covenants may create a separate layer of review even when municipal zoning permits the use.
Early due diligence should confirm whether the proposal is detached, attached, or a conversion of existing space. Each category can trigger different standards for setbacks, height, entrance locations, fire separation, and utility work. Converting a garage may save on structure and foundation costs, but it can introduce questions about parking, existing framing, slab condition, insulation, and the path for new services. Building new offers greater control over daylight, ceiling height, and spatial flow, while requiring a fuller set of site and construction decisions.
The Documents Behind a Clean Approval
A permit set needs to communicate more than a compelling plan. Reviewers must be able to verify code compliance from the documents provided. The exact package varies by local agency, but a coordinated submittal commonly includes architectural drawings, a site plan, structural information, energy documentation, and plans for electrical, plumbing, and mechanical systems.
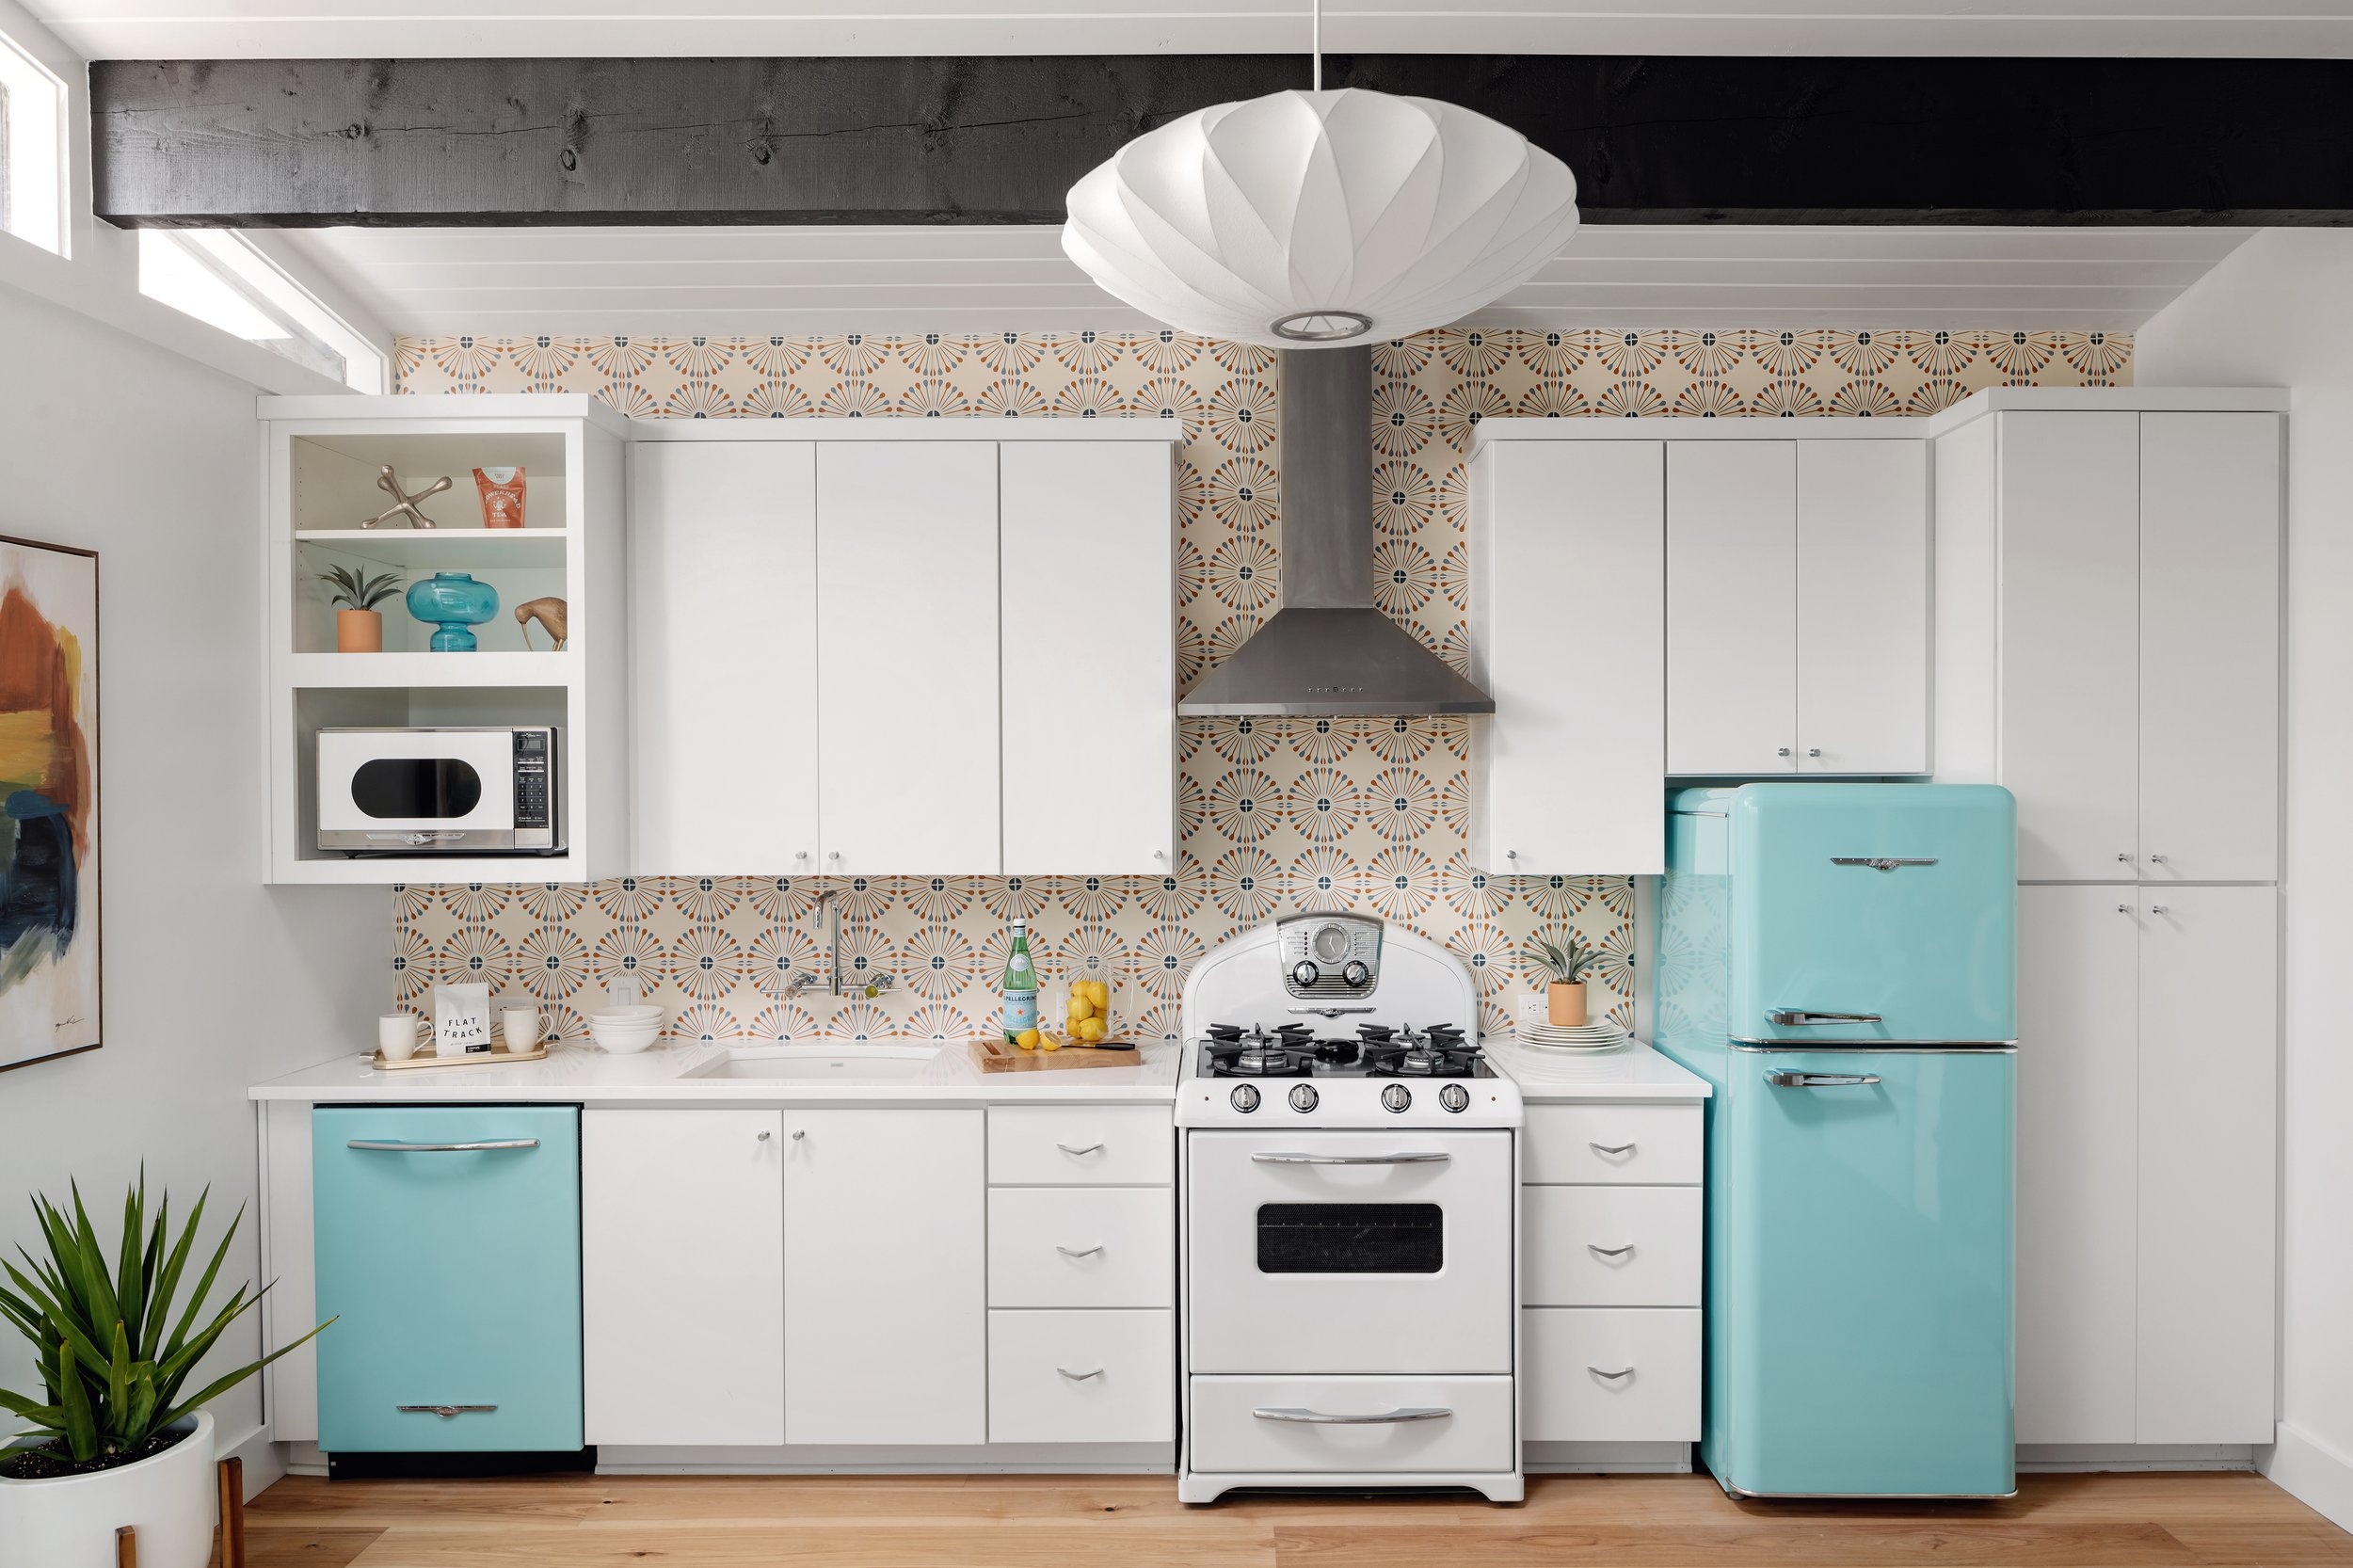
For a design-forward ADU, coordination is particularly valuable because compact spaces leave little room to hide unresolved conditions. A shift in the location of a water heater, mini-split equipment, electrical panel, or sewer connection can affect cabinetry, window placement, exterior composition, and usable floor area. Bringing these systems into the design early protects the clarity of the finished interior.
The permit drawings should also describe the exterior with enough precision to show how the building belongs on the property. Window and door locations, roof form, cladding, eaves, exterior lighting, and required paths of travel all influence review. A minimal material palette can be visually quiet, but it still needs to meet durability, fire, weather, and energy-performance expectations appropriate to the site.
Energy, ventilation, and comfort are design issues
Current energy codes place real demands on small buildings. Insulation values, glazing performance, air sealing, lighting, water heating, and HVAC selection may all be part of the review. These requirements should not be treated as technical add-ons. They affect comfort, operating cost, ceiling planes, wall thicknesses, and the amount of daylight a room can receive.
Ventilation deserves the same attention. Kitchens and baths need effective exhaust, while a tightly sealed unit needs planned fresh-air strategies. In a compact residence, equipment noise and grille placement are noticeable. Thoughtful mechanical planning helps preserve the calm, edited quality that makes a small space feel generous rather than overworked.
Accessibility and life-safety review
Accessibility requirements depend on the project type and local code application, but clear routes, maneuvering space, thresholds, bathroom layouts, and entrance conditions should be considered from the outset. Even where a particular feature is not required, an adaptable plan can make a unit more useful over time for guests, family members, or aging residents.
Life-safety review can include smoke and carbon monoxide alarms, emergency escape and rescue openings, fire-rated construction, sprinkler questions, and separation from the primary residence or property line. These are not details to defer until construction. A required rating or egress window can materially alter a bedroom wall, façade, or floor plan.

Utilities Can Set the Pace
The most elegant ADU plan can stall if utility capacity has not been studied. Confirm how the unit will receive water, sewer, power, gas if applicable, and telecommunications. Some projects can extend existing systems with limited intervention. Others require panel upgrades, trenching, new meters, sewer laterals, or utility-provider coordination that outlasts the building department’s review cycle.
This is one of the clearest examples of why preliminary planning matters. A detached structure may appear close to the main house but still sit far from a practical connection point. On constrained or landscaped sites, trench routes can affect mature trees, paving, drainage, and the daily use of the yard. The least expensive route is not always the least disruptive or the most durable.
Water and drainage also deserve close attention. Adding roof area changes where rain is directed, and a new paved path can alter surface runoff. In hillside conditions or areas with heavy seasonal rain, drainage strategy should be integrated with the building’s placement rather than resolved after the architecture is fixed.
Plan for Review Time and Revision
Permit timing is rarely linear. A first submittal may lead to comments from planning, building, fire, public works, or an outside utility. The response period can be brief or extended depending on the jurisdiction, the completeness of the set, and the complexity of the property. A project near a sensitive environmental area, within a historic context, or dependent on discretionary approval may require a longer horizon.
The most effective response to comments is coordinated rather than reactive. Changes to meet structural requirements should be checked against the architectural intent, interior layout, energy forms, and relevant consultant drawings. A quick isolated revision can solve one issue while creating another. This is especially true in an ADU, where every inch has a job.
Homeowners should also distinguish permit approval from construction readiness. The project may still need contractor pricing, final selections, lead-time planning, and clarification of existing conditions once work begins. Holding a modest contingency for both budget and schedule is prudent, particularly for conversions and older properties where concealed conditions are common.
Let the Permit Process Improve the Design
An ADU is often asked to do several things at once: house family, support guests, create rental flexibility, or provide a private workspace. Those uses call for more than a code-compliant room count. They require privacy, storage, natural light, durable materials, and a considered relationship to the landscape.
When permit constraints are understood early, they can sharpen the design. A setback may suggest a more slender plan. A required egress opening may become a framed garden view. A utility route may clarify where service spaces belong, allowing the living area to remain open and composed. The goal is not to disguise every constraint. It is to make the final unit feel as though its architecture, interiors, and approvals arrived at the same conclusion.